
3973 Pawnee Dr Drive, Liverpool, NY 13090
Local realty services provided by:ERA Team VP Real Estate
Listed by: christopher evans
Office: re/max masters
MLS#:S1696871
Source:NY_GENRIS
Price summary
- Price:$349,900
- Price per sq. ft.:$172.19
About this home
Welcome home to this beautifully maintained 4-bedroom, 2½-bath residence, perfectly situated in a central location that offers convenient access to shopping, dining, schools, parks, and major commuter routes. Step inside to discover spacious living areas designed for both everyday comfort and entertaining. The thoughtfully designed floor plan features generously sized bedrooms, multiple gathering spaces, and a bright, inviting atmosphere throughout. The true highlight of this property is the exceptional backyard oasis. Enjoy warm summer days in the sparkling inground pool or host unforgettable gatherings on the massive deck, offering ample space for outdoor dining, lounging, and entertaining family and friends. Whether you’re relaxing poolside or celebrating special occasions, this outdoor retreat is sure to impress.
With its desirable location, spacious interior, and resort-style outdoor amenities, this home offers the perfect blend of comfort, convenience, and lifestyle. Don’t miss your opportunity to make this exceptional property your next home—schedule your private showing today!...
Contact an agent
Home facts
- Year built:1975
- Subdivision & Development:Woods Path
- Listing ID #:S1696871
- Added:43 day(s) ago
- Updated:August 22, 2026 at 08:08 AM
Rooms and interior
- Bedrooms:4
- Total bathrooms:3
- Full bathrooms:2
- Half bathrooms:1
- Rooms Total:9
- Flooring:Hardwood, Laminate, Varies
- Dining Description:Separate Formal Dining Room
- Kitchen Description:Microwave, Refrigerator
- Basement:Yes
- Basement Description:Finished, Full, Sump Pump
- Living area:2,032 sq. ft.
Heating and cooling
- Heating:Baseboard, Gas
Structure and exterior
- Roof:Asphalt
- Year built:1975
- Building area:2,032 sq. ft.
- Lot area:0.5 Acres
- Lot Features:Corner Lot, Rectangular
- Architectural Style:Colonial, Two Story
- Construction Materials:Copper Plumbing
- Exterior Features:Deck, Fully Fenced, Open, Patio, Pool, Porch
- Foundation Description:Block
- Levels:2 Stories
Schools
- Elementary school:Elmcrest Elementary
Utilities
- Water:Connected, Public, Water Connected
- Sewer:Connected, Sewer Connected
Finances and disclosures
- Price:$349,900
- Price per sq. ft.:$172.19
- Tax amount:$7,531
Features and amenities
- Appliances:Dryer, Microwave, Refrigerator, Washer
- Laundry features:Dryer, Main Level, Washer
- Amenities:Deck
- Pool features:In Ground
Parking
- Parking description:Attached, Driveway, Garage, Garage Door Opener
- Garage:Yes
- Garage spaces:2
New listings near 3973 Pawnee Dr Drive
- New
 Listed by ERA$279,900Active3 beds 2 baths1,516 sq. ft.
4333 Luna Course, Liverpool, NY 13090
MLS# S1706604Listed by: HUNT REAL ESTATE ERA - New
 $284,900Active3 beds 1 baths1,280 sq. ft.
7388 Oakpost Road, Liverpool, NY 13088
MLS# S1707332Listed by: NEXTHOME CNY REALTY - New
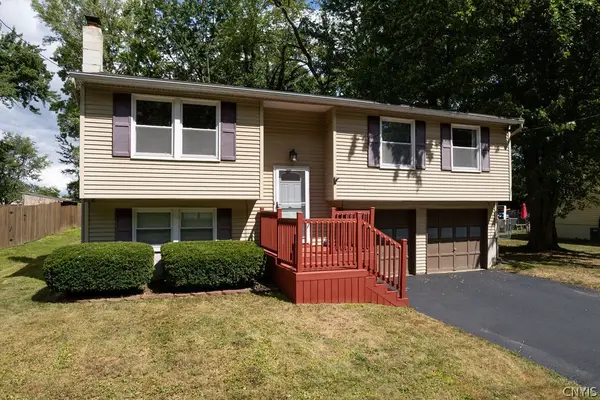 $289,900Active3 beds 2 baths1,484 sq. ft.
303 Donlin Drive, Liverpool, NY 13088
MLS# S1707167Listed by: COLDWELL BANKER PRIME PROP,INC - New
 Listed by ERA$499,000Active6 beds 4 baths3,154 sq. ft.
3993 Bel Harbor Drive, Liverpool, NY 13090
MLS# S1707902Listed by: HUNT REAL ESTATE ERA - New
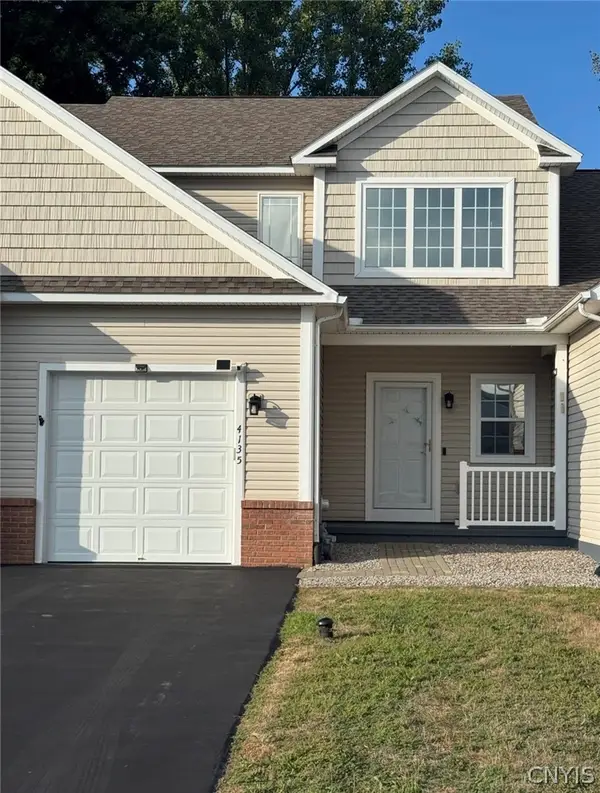 $325,000Active2 beds 3 baths1,550 sq. ft.
4135 Sandbar Lane, Liverpool, NY 13090
MLS# S1708027Listed by: COLDWELL BANKER PRIME PROP,INC - New
 $619,000Active3 beds 3 baths2,850 sq. ft.
5037 Constitution Lane, Liverpool, NY 13088
MLS# S1708671Listed by: COLDWELL BANKER PRIME PROP,INC - Open Sat, 2 to 4pmNew
 Listed by ERA$425,000Active4 beds 3 baths2,508 sq. ft.
4114 Metauro Drive, Liverpool, NY 13090
MLS# S1707737Listed by: HUNT REAL ESTATE ERA - New
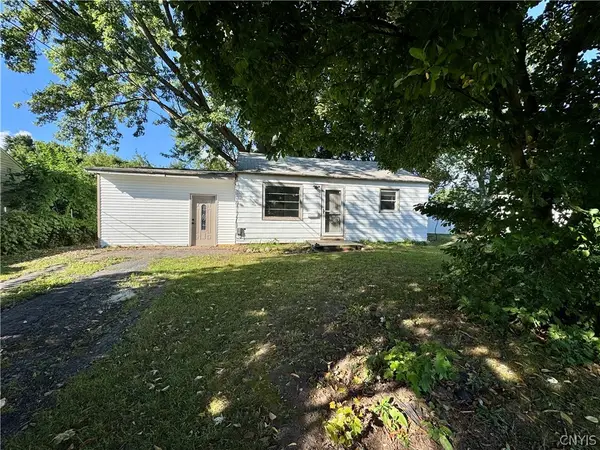 $170,000Active2 beds 1 baths648 sq. ft.
203 Anita Avenue, Liverpool, NY 13088
MLS# S1708123Listed by: TUG HILL REAL ESTATE - New
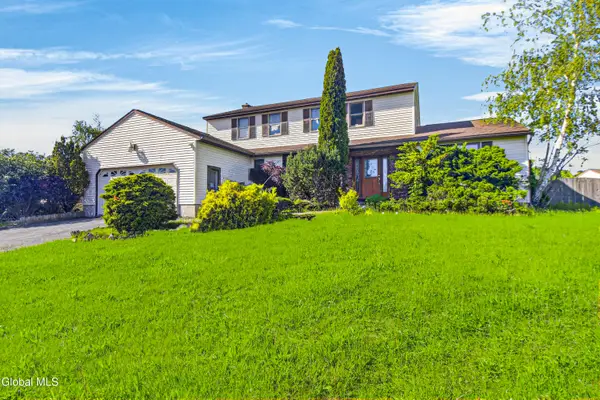 $299,900Active4 beds 3 baths2,736 sq. ft.
7195 Opal Drive, Liverpool, NY 13088
MLS# 202624283Listed by: DARBY REAL ESTATE OF NEW YORK INC - New
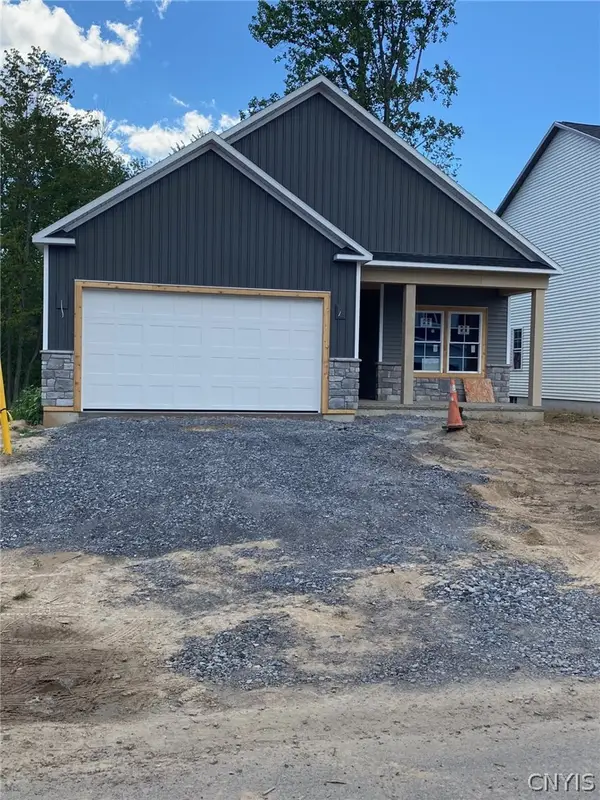 $439,900Active2 beds 2 baths1,400 sq. ft.
Lot 36 Arabica Lane, Liverpool, NY 13090
MLS# S1708130Listed by: COLDWELL BANKER PRIME PROP,INC


Protect your home and budget from life's surprises with an Assurant Home Warranty, backed by a partner that supports you through every step of homeownership. Explore Plans.
© 2023 - 2026 ERA Franchise Systems LLC. All rights reserved. ERA Franchise Systems LLC fully supports the principles of the Fair Housing Act and the Equal Opportunity Act. ERA, ERA Real Estate powered, and their respective logos are registered service marks of ERA Franchise Systems LLC. Each office is independently owned and operated.