
4136 Reddeer Road, Liverpool, NY 13090
Local realty services provided by:ERA Team VP Real Estate
Listed by: christopher b phillips
Office: coldwell banker prime prop,inc
MLS#:S1727275
Source:NY_GENRIS
Price summary
- Price:$279,900
- Price per sq. ft.:$188.61
About this home
Located in one of Liverpool's most desirable neighborhoods, this beautiful Clay raised ranch features three bedrooms, 1.5 baths, a large upstairs Livingroom with hardwoods, large eat-in kitchen with stainless appliances, cherry cabinets and hard surface countertops. Lower level offers a large front to back family room, laundry area, half bath, gas stove, storage room with shelving & garage access.
Newer windows throughout, gas forced air heating, central A/C, open foyer entry, crown molding, additional upstairs gas heater, screened gutters, vinyl siding, and more! Large fenced-in back yard with poured patio, storage shed and screened-in second level porch. Access to porch off both kitchen and back yard stairs.
Home is conveniently located near shopping, restaurants, schools, medical facilities, parks & major roadways.
Contact an agent
Home facts
- Year built:1979
- Listing ID #:S1727275
- Added:2 day(s) ago
- Updated:November 11, 2026 at 04:30 PM
Rooms and interior
- Bedrooms:3
- Total bathrooms:2
- Full bathrooms:1
- Half bathrooms:1
- Rooms Total:8
- Flooring:Carpet, Hardwood, Tile, Varies
- Kitchen Description:Dishwasher, Disposal, Microwave, Pantry, Refrigerator
- Basement:Yes
- Living area:1,484 sq. ft.
Heating and cooling
- Cooling:Central Air
- Heating:Gas, Natural Gas, Stove
- Central air:Yes
Structure and exterior
- Roof:Shingle
- Year built:1979
- Building area:1,484 sq. ft.
- Lot area:0.18 Acres
- Lot Features:Rectangular, Residential Lot
- Architectural Style:Raised Ranch
- Construction Materials:Copper Plumbing, Vinyl Siding
- Exterior Features:Fully Fenced, Patio, Porch, Screened
- Foundation Description:Block
- Levels:2 Stories
Schools
- High school:Liverpool High
- Elementary school:Elmcrest Elementary
Utilities
- Water:Connected, Public, Water Connected
- Sewer:Connected, Sewer Connected
Finances and disclosures
- Price:$279,900
- Price per sq. ft.:$188.61
- Tax amount:$5,865
Features and amenities
- Appliances:Dishwasher, Disposal, Gas Cooktop, Gas Range, Microwave, Range Hood, Refrigerator
- Laundry features:Main Level
- Amenities:Drapes, Storage
Parking
- Parking description:Attached, Driveway, Garage, Garage Door Opener, Water Available
- Garage:Yes
- Garage spaces:1
New listings near 4136 Reddeer Road
- Open Sat, 12 to 2pmNew
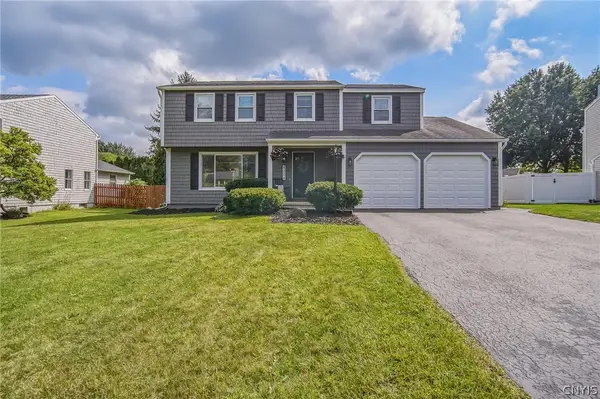 $349,900Active4 beds 2 baths1,768 sq. ft.
4204 Halfmoon Circle, Liverpool, NY 13090
MLS# S1717920Listed by: COLDWELL BANKER PRIME PROP,INC - New
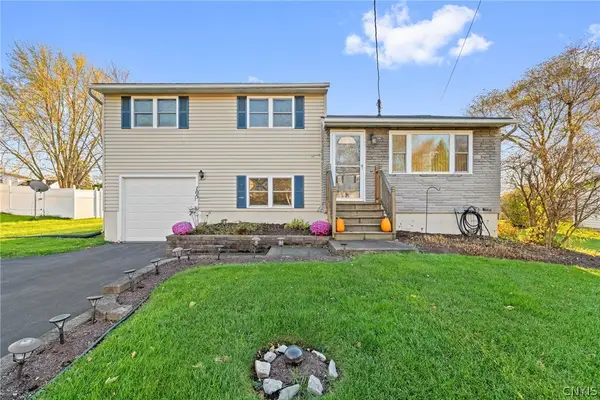 $232,000Active3 beds 2 baths1,365 sq. ft.
105 Longwood Drive, Liverpool, NY 13088
MLS# S1727777Listed by: HOWARD HANNA REAL ESTATE - New
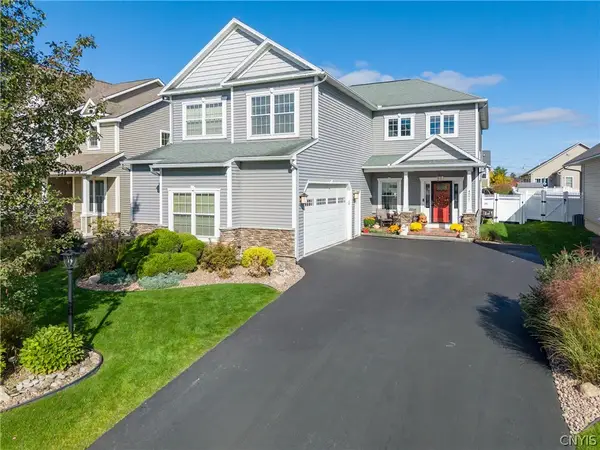 Listed by ERA$679,500Active3 beds 4 baths3,677 sq. ft.
4977 Astilbe, Liverpool, NY 13088
MLS# S1724035Listed by: HUNT REAL ESTATE ERA 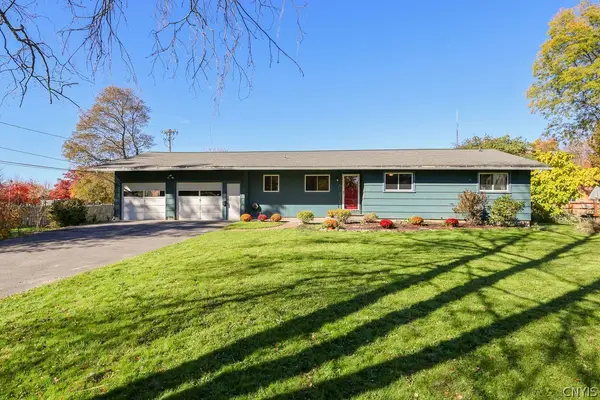 Listed by ERA$275,000Pending3 beds 2 baths1,410 sq. ft.
703 Hickory Street, Liverpool, NY 13088
MLS# S1724914Listed by: HUNT REAL ESTATE ERA- New
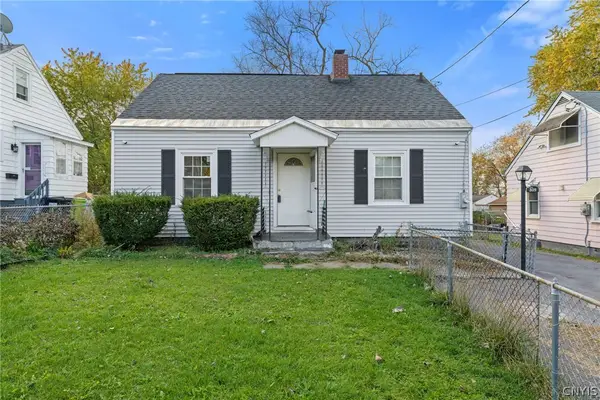 Listed by ERA$155,000Active3 beds 1 baths768 sq. ft.
309 Russell Avenue, Liverpool, NY 13088
MLS# S1726647Listed by: HUNT REAL ESTATE ERA - New
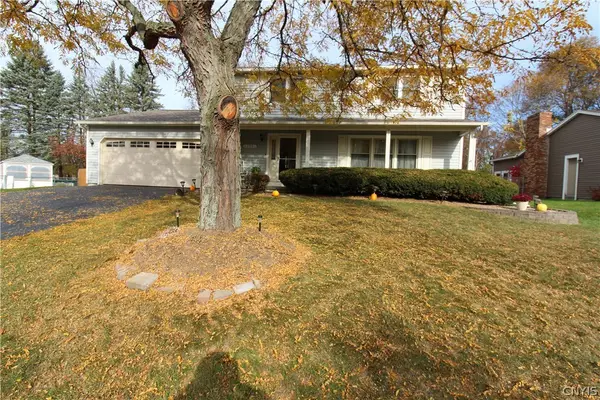 $385,000Active4 beds 3 baths1,944 sq. ft.
4904 Look Kinney Circle, Liverpool, NY 13088
MLS# S1727026Listed by: COLDWELL BANKER PRIME PROP,INC 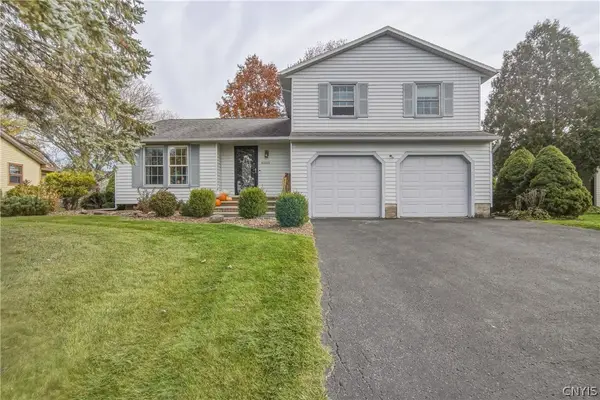 $299,900Pending3 beds 3 baths1,892 sq. ft.
8305 White Cedar Circle, Liverpool, NY 13090
MLS# S1727282Listed by: COLDWELL BANKER PRIME PROP,INC- Open Sat, 11am to 1pmNew
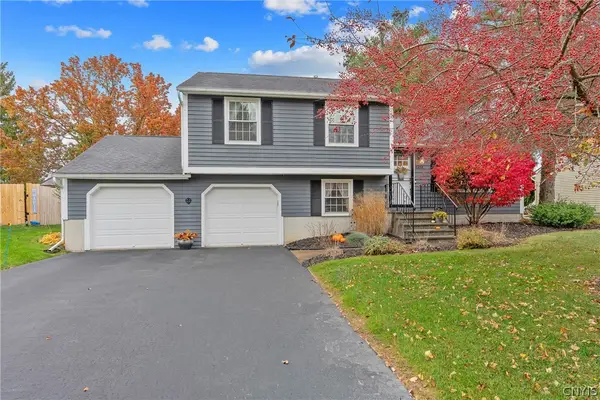 $319,900Active3 beds 2 baths1,532 sq. ft.
8268 Cottonwood Court, Liverpool, NY 13090
MLS# S1725237Listed by: HOWARD HANNA REAL ESTATE - New
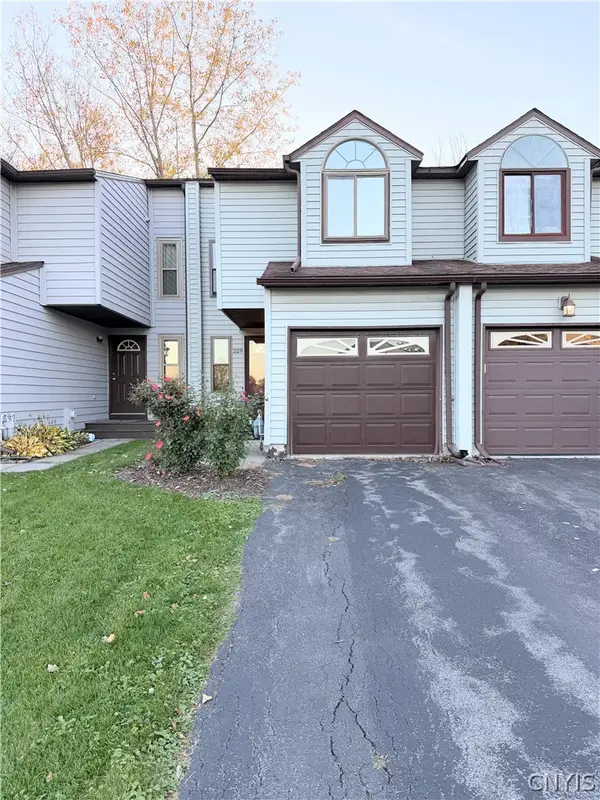 $209,900Active2 beds 2 baths1,086 sq. ft.
229 Quincy Place, Liverpool, NY 13088
MLS# S1727291Listed by: HOWARD HANNA REAL ESTATE


Protect your home and budget from life's surprises with an Assurant Home Warranty, backed by a partner that supports you through every step of homeownership. Explore Plans.
© 2023 - 2026 ERA Franchise Systems LLC. All rights reserved. ERA Franchise Systems LLC fully supports the principles of the Fair Housing Act and the Equal Opportunity Act. ERA, ERA Real Estate powered, and their respective logos are registered service marks of ERA Franchise Systems LLC. Each office is independently owned and operated.