
4205 Halfmoon Circle, Liverpool, NY 13090
Local realty services provided by:HUNT Real Estate ERA
Listed by: denise van patten
Office: berkshire hathaway cny realty
MLS#:S1698192
Source:NY_GENRIS
Price summary
- Price:$325,000
- Price per sq. ft.:$216.09
About this home
Welcome Home to this Beautifully Maintained 4-Level Split in the Highly Sought-after Fairway East Neighborhood of Liverpool! Lovingly Owned and Meticulously Cared for by the Same Family for the Past 38 Years, this Move-in Ready Home offers approximately 1,500+ Square Feet of Comfortable Living Space, 3 Bedrooms and 2 Full Bathrooms plus a Finished Lower Level for even more Flexibility.
The Updated Kitchen features Granite Countertops, Stainless Steel Appliances, and Ample Cabinetry, making it the Heart of the Home. Enjoy both Formal and Casual Living with a Spacious Living Room, Formal Dining Room, and a cozy Family Room highlighted by a Gas Fireplace and Sliding Glass Doors leading to the Expansive Deck.
Step outside to your Private, tree-lined Backyard—perfect for Entertaining, Relaxing, or enjoying Nature. The Exterior is finished with Durable CertainTeed Fiber Cement Siding for lasting Beauty and Low Maintenance.
This Home offers Three Bedrooms, Two Full Bathrooms, Updated Lighting and Carpeting, a Two-Car attached Garage, and abundant Storage throughout. The Finished Lower Level provides additional Living space with a Dedicated Office and a Versatile Recreation/Playroom to fit your Lifestyle. A Storage Shed adds even more Convenience.
Located close to Parks, Golf Courses, Shopping, Dining, Wegmans and Major Highways, this Exceptional Home offers the Perfect combination of Comfort, Quality, and Location. Don't miss the opportunity to make it yours! Delayed Showings until Wednedsay 6/15 @ 8AM- Delayed Negotiations until Sunday 7/19 @ 6PM....
Contact an agent
Home facts
- Year built:1986
- Listing ID #:S1698192
- Added:15 day(s) ago
- Updated:July 29, 2026 at 03:30 PM
Rooms and interior
- Bedrooms:3
- Total bathrooms:2
- Full bathrooms:2
- Rooms Total:9
- Flooring:Carpet, Hardwood, Tile, Varies
- Dining Description:Living Dining Room, Separate Formal Dining Room
- Kitchen Description:Dishwasher, Disposal, Kitchen Family Room Combo
- Basement:Yes
- Basement Description:Crawl Space, Full, Partially Finished, Sump Pump
- Living area:1,504 sq. ft.
Heating and cooling
- Cooling:Central Air
- Heating:Forced Air, Gas
- Central air:Yes
Structure and exterior
- Roof:Shingle
- Year built:1986
- Building area:1,504 sq. ft.
- Lot area:0.24 Acres
- Lot Features:Near Public Transit, Rectangular, Residential Lot
- Architectural Style:Split Level, Two Story
- Exterior Features:Deck, Fence, Porch
- Foundation Description:Block
- Levels:2 Stories
Schools
- High school:Liverpool High
- Middle school:Soule Road Middle
Utilities
- Water:Connected, Public, Water Connected
- Sewer:Connected, Sewer Connected
Finances and disclosures
- Price:$325,000
- Price per sq. ft.:$216.09
- Tax amount:$7,809
Features and amenities
- Appliances:Dishwasher, Disposal, Dryer, Gas Range, Range Hood, Washer
- Laundry features:Dryer, In Basement, Washer
- Amenities:Deck, Fence, Storage
Parking
- Parking description:Attached, Driveway, Garage, Garage Door Opener, Storage, Water Available
- Garage:Yes
- Garage spaces:2
New listings near 4205 Halfmoon Circle
- New
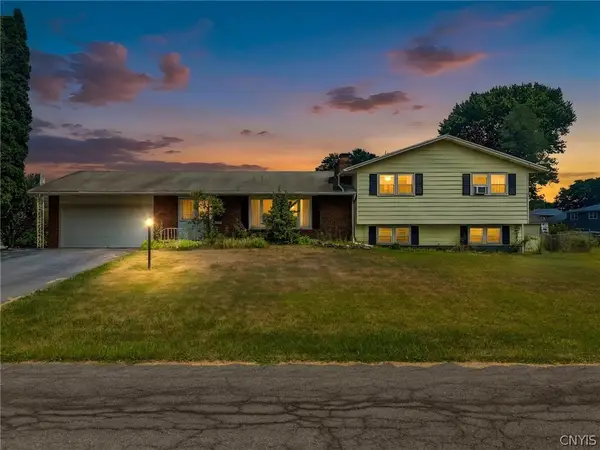 $325,000Active4 beds 3 baths2,531 sq. ft.
125 Colony Park Drive, Liverpool, NY 13088
MLS# S1702444Listed by: EXP REALTY - New
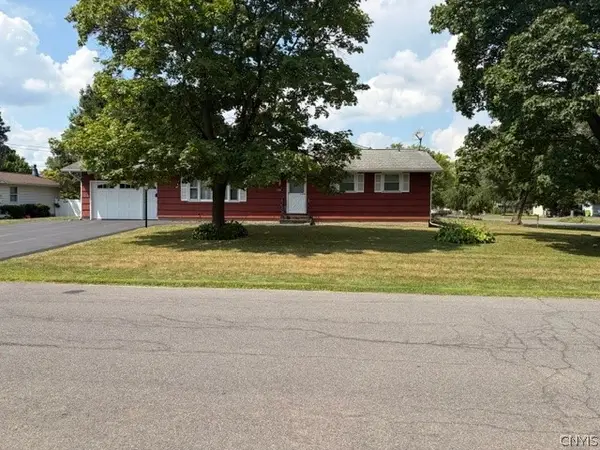 $259,900Active3 beds 2 baths1,196 sq. ft.
4875 Thornwood Drive, Liverpool, NY 13088
MLS# S1702494Listed by: NEXTHOME CNY REALTY - New
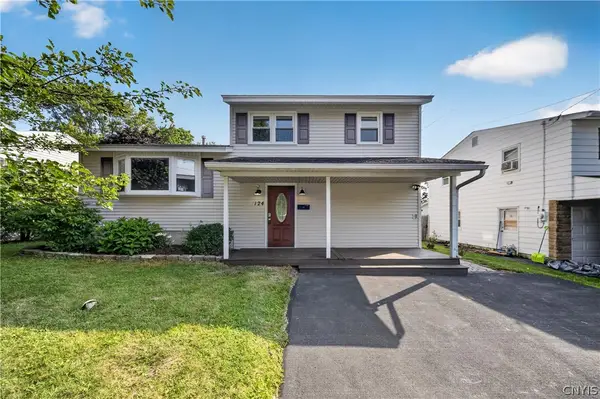 $269,900Active4 beds 2 baths1,344 sq. ft.
124 Glendale Avenue, Liverpool, NY 13088
MLS# S1702390Listed by: SKINNER & ASSOC. REALTY LLC - New
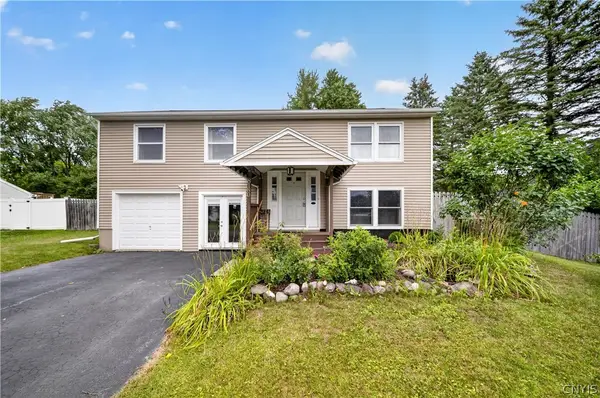 Listed by ERA$300,000Active3 beds 2 baths1,560 sq. ft.
8180 Capricorn Drive, Liverpool, NY 13090
MLS# S1700808Listed by: HUNT REAL ESTATE ERA - New
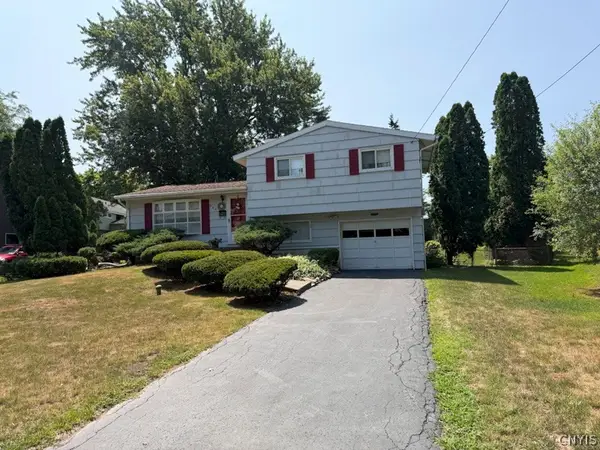 $224,900Active3 beds 2 baths1,234 sq. ft.
250 Blackberry Road, Liverpool, NY 13090
MLS# S1701379Listed by: ROOFTOP REALTY GROUP LLC - New
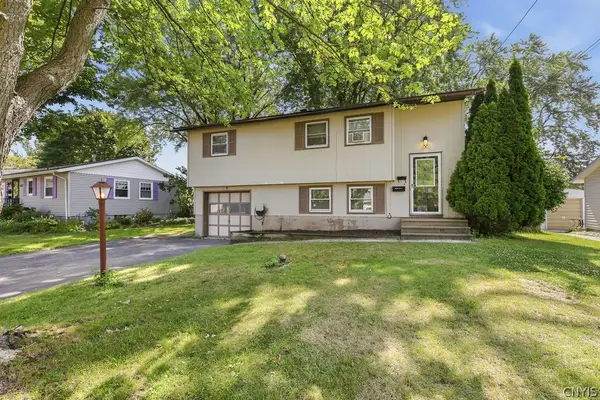 $250,000Active3 beds 2 baths1,551 sq. ft.
210 Floradale Road, Liverpool, NY 13088
MLS# S1701832Listed by: COLDWELL BANKER PRIME PROP,INC - New
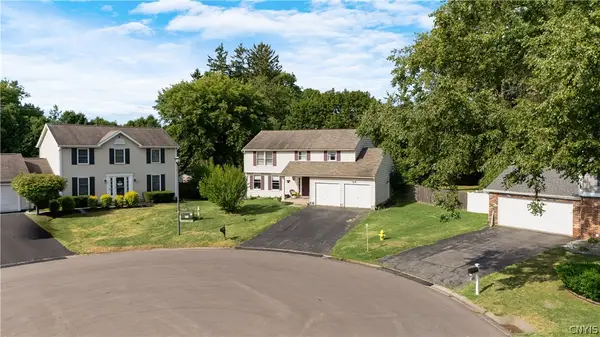 $329,000Active4 beds 3 baths1,832 sq. ft.
89 Inglesid Lane, Liverpool, NY 13090
MLS# S1687475Listed by: HOWARD HANNA REAL ESTATE - New
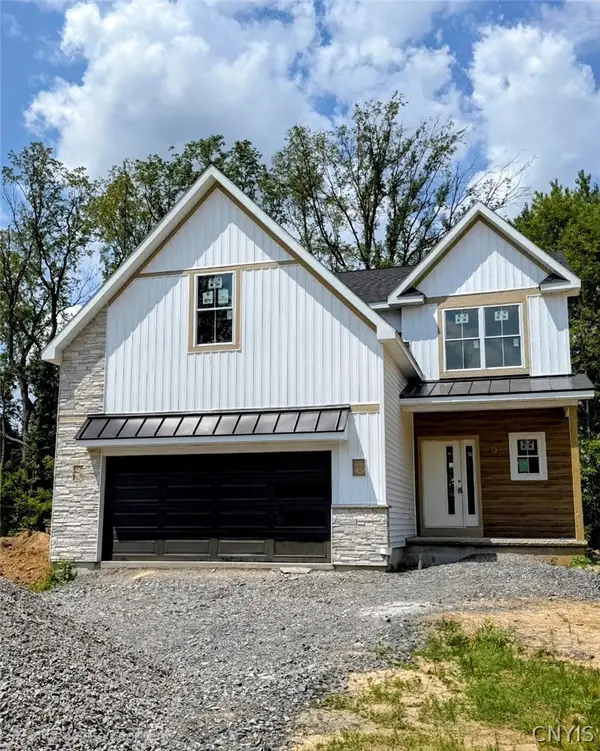 $599,195Active4 beds 3 baths2,302 sq. ft.
134 Arabica Lane, Liverpool, NY 13088
MLS# S1701205Listed by: HOWARD HANNA REAL ESTATE - New
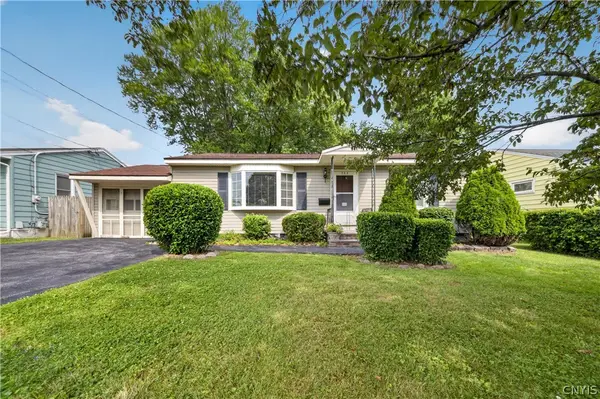 Listed by ERA$239,900Active3 beds 2 baths1,376 sq. ft.
305 Hanover Avenue, Liverpool, NY 13088
MLS# S1700672Listed by: HUNT REAL ESTATE ERA - New
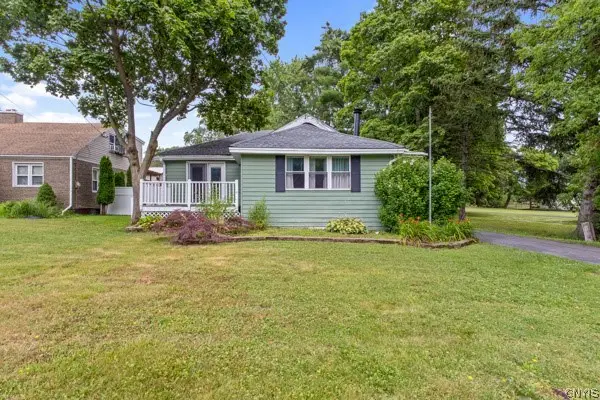 $185,000Active2 beds 1 baths1,108 sq. ft.
1016 Cold Springs Road, Liverpool, NY 13088
MLS# S1701101Listed by: KELLER WILLIAMS SYRACUSE


Protect your home and budget from life's surprises with an Assurant Home Warranty, backed by a partner that supports you through every step of homeownership. Explore Plans.
© 2023 - 2026 ERA Franchise Systems LLC. All rights reserved. ERA Franchise Systems LLC fully supports the principles of the Fair Housing Act and the Equal Opportunity Act. ERA, ERA Real Estate powered, and their respective logos are registered service marks of ERA Franchise Systems LLC. Each office is independently owned and operated.