
8180 Capricorn Drive, Liverpool, NY 13090
Local realty services provided by:HUNT Real Estate ERA
Listed by:
 Amber Cavedine(716) 316 - 7201HUNT Real Estate ERA
- Frank Procopio(315) 350 - 0571HUNT Real Estate ERA
Office: hunt real estate era
MLS#:S1700808
Source:NY_GENRIS
Price summary
- Price:$300,000
- Price per sq. ft.:$192.31
About this home
Welcome to 8180 Capricorn Drive! Pride of ownership shines throughout this beautifully maintained 3-bedroom, 1.5 bath home offering over 1,500 square feet of living space. Lovingly cared for by the same owners for more than 30 years, every inch of this home reflects the care, attention, and personal touches that have made it truly special.
Offering the best of both worlds, this home combines the benefits and peace of mind of a newer build with the warmth, character, and individuality that are often missing from newer construction. The owners have thoughtfully enhanced the home over the years, adding charm and unique details that create an inviting space full of personality.
Designed with flexibility in mind, the layout allows for easy one-level living with everything you need on the main floor. including a beautiful sunroom! The finished lower level expands your possibilities with a full bathroom, multiple finished rooms, and a newer pellet stove, making it ideal for an in-law suite, guest quarters, a home office, recreation space, or whatever best suits your lifestyle.
An attached garage provides everyday convenience, while the expansive, tranquil backyard offers plenty of room to relax, entertain, garden, or play. Complete with a storage shed and peaceful surroundings, it's the perfect outdoor retreat.
Homes that have been loved and meticulously maintained like this are truly rare. Don't miss your opportunity to own this one-of-a-kind Liverpool gem! Showings start immediately with offers due Tuesday, August 4th!...
Contact an agent
Home facts
- Year built:1987
- Subdivision & Development:Soule Manor
- Listing ID #:S1700808
- Added:67 day(s) ago
- Updated:October 03, 2026 at 09:20 AM
Rooms and interior
- Bedrooms:3
- Total bathrooms:2
- Full bathrooms:1
- Half bathrooms:1
- Rooms Total:10
- Flooring:Carpet, Resilient, Varies, Vinyl
- Dining Description:Living Dining Room
- Kitchen Description:Dishwasher, Kitchen Family Room Combo, Microwave, Refrigerator, Walk In Pantry
- Basement:Yes
- Basement Description:Finished, Full, Walk Out Access
- Living area:1,560 sq. ft.
Heating and cooling
- Cooling:Central Air
- Heating:Forced Air, Gas
- Central air:Yes
Structure and exterior
- Year built:1987
- Building area:1,560 sq. ft.
- Lot area:0.25 Acres
- Lot Features:Irregular Lot, Near Public Transit, Residential Lot
- Architectural Style:Raised Ranch, Ranch
- Construction Materials:Vinyl Siding
- Foundation Description:Block
- Levels:1 Story
Utilities
- Water:Connected, Public, Water Connected
- Sewer:Connected, Sewer Connected
Finances and disclosures
- Price:$300,000
- Price per sq. ft.:$192.31
- Tax amount:$5,402
Features and amenities
- Appliances:Dishwasher, Microwave, Refrigerator
- Amenities:Storage, int_feat_Workshop
Parking
- Parking description:Attached, Garage
- Garage:Yes
- Garage spaces:1
New listings near 8180 Capricorn Drive
- New
 Listed by ERA$199,000Active3 beds 1 baths1,080 sq. ft.
227 Beechwood Avenue, Liverpool, NY 13088
MLS# S1718425Listed by: HUNT REAL ESTATE ERA - New
 $199,900Active3 beds 2 baths1,214 sq. ft.
117 Russell Avenue, Liverpool, NY 13088
MLS# S1719214Listed by: HOWARD HANNA REAL ESTATE - New
 $409,900Active5 beds 3 baths2,224 sq. ft.
313 Garfield Avenue, Liverpool, NY 13088
MLS# R1719299Listed by: LISTWITHFREEDOM.COM - New
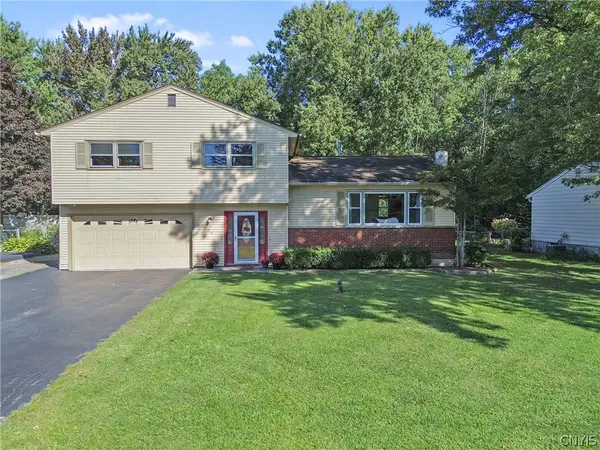 $299,900Active3 beds 2 baths1,508 sq. ft.
4775 Black Oak Drive, Liverpool, NY 13088
MLS# S1708393Listed by: COLDWELL BANKER PRIME PROP,INC - New
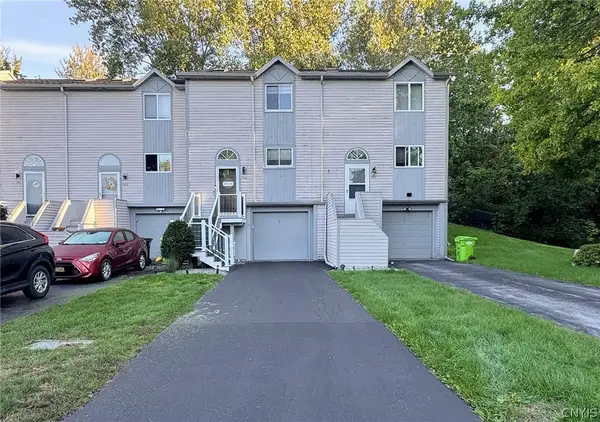 $219,000Active2 beds 2 baths1,152 sq. ft.
145 Iron Oak Circle, Liverpool, NY 13088
MLS# S1714598Listed by: COLDWELL BANKER PRIME PROP,INC - Open Sun, 11am to 1pmNew
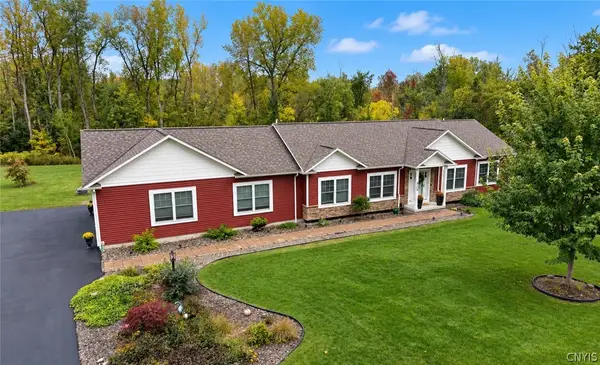 Listed by ERA$549,000Active3 beds 3 baths1,856 sq. ft.
114 Duerr Road, Liverpool, NY 13090
MLS# S1717857Listed by: HUNT REAL ESTATE ERA - New
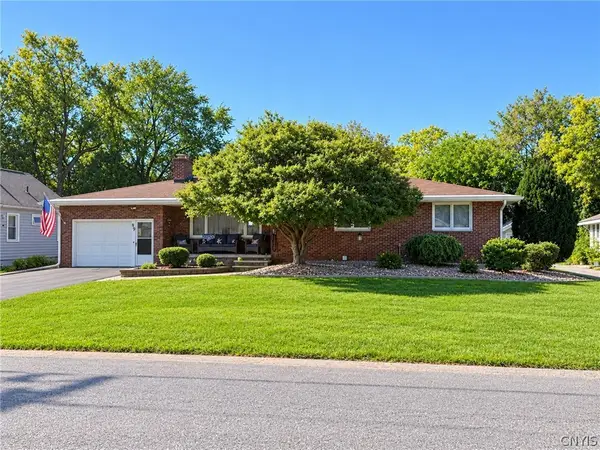 $250,000Active3 beds 3 baths1,392 sq. ft.
199 Beechwood Avenue, Liverpool, NY 13088
MLS# S1718233Listed by: COLDWELL BANKER PRIME PROP,INC - Open Sun, 11am to 2pmNew
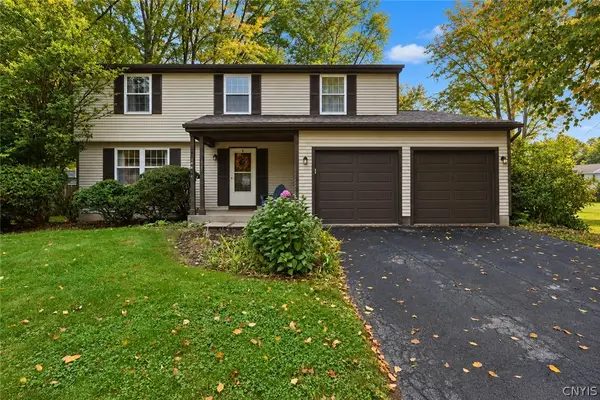 $298,000Active4 beds 3 baths1,852 sq. ft.
8086 Princess Path, Liverpool, NY 13090
MLS# S1718383Listed by: COLDWELL BANKER PRIME PROP,INC - New
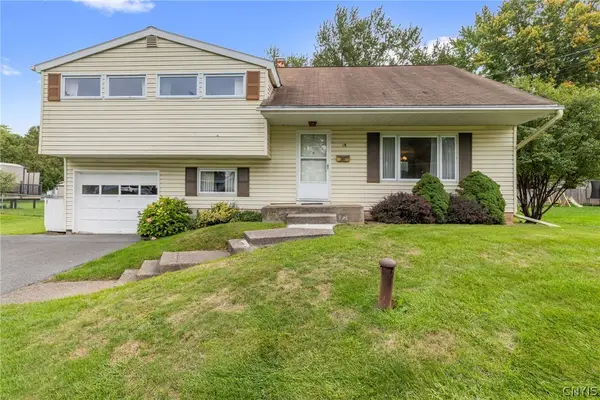 $259,900Active4 beds 2 baths1,561 sq. ft.
18 Huckleberry Lane, Liverpool, NY 13090
MLS# S1718050Listed by: HOWARD HANNA REAL ESTATE - New
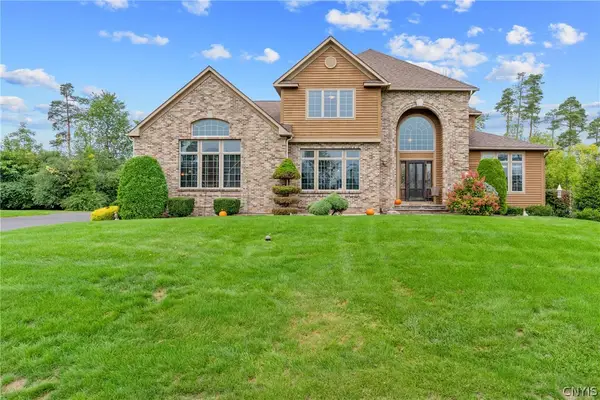 $699,900Active4 beds 5 baths3,795 sq. ft.
7705 Foxtail Pines, Liverpool, NY 13090
MLS# S1718084Listed by: COLDWELL BANKER PRIME PROP,INC


Protect your home and budget from life's surprises with an Assurant Home Warranty, backed by a partner that supports you through every step of homeownership. Explore Plans.
© 2023 - 2026 ERA Franchise Systems LLC. All rights reserved. ERA Franchise Systems LLC fully supports the principles of the Fair Housing Act and the Equal Opportunity Act. ERA, ERA Real Estate powered, and their respective logos are registered service marks of ERA Franchise Systems LLC. Each office is independently owned and operated.