
4280 Altair, Liverpool, NY 13090
Local realty services provided by:HUNT Real Estate ERA
Listed by: joanne leach
Office: coldwell banker prime prop,inc
MLS#:S1710489
Source:NY_GENRIS
Price summary
- Price:$234,900
- Price per sq. ft.:$146.81
About this home
Forest Hills has long been recognized as a prime destination for homeowners desiring the conveniences of shopping, schools, transportation & parks. Location-always comes first! Here is an affordable opportunity to enjoy all this neighborhood offers. House has large eat-in kitchen, new flooring, plenty of cabinets. Newly remodeled bath. 7 new windows. Fantastic 16x12 new deck overlooks quiet park-like yard. Lower-level family room is very spacious. Lots of closets and storage spaces. Cosmetics are needed-paint & hardwood refinishing, as well as new trim could go a long way in making this a beautiful residence. Easy commute to Amazon and the future Micron.
Contact an agent
Home facts
- Year built:1960
- Subdivision & Development:Forest Hill
- Listing ID #:S1710489
- Added:1 day(s) ago
- Updated:August 28, 2026 at 05:50 PM
Rooms and interior
- Bedrooms:3
- Total bathrooms:1
- Full bathrooms:1
- Rooms Total:7
- Flooring:Hardwood, Varies, Vinyl
- Kitchen Description:Dishwasher, Oven, Refrigerator
- Basement:Yes
- Living area:1,600 sq. ft.
Heating and cooling
- Cooling:Central Air
- Heating:Forced Air, Gas
- Central air:Yes
Structure and exterior
- Roof:Asphalt, Shingle
- Year built:1960
- Building area:1,600 sq. ft.
- Lot area:0.2 Acres
- Lot Features:Near Public Transit, Rectangular, Residential Lot
- Architectural Style:Raised Ranch
- Exterior Features:Deck
- Foundation Description:Block
- Levels:2 Stories
Utilities
- Water:Connected, Public, Water Connected
- Sewer:Connected, Sewer Connected
Finances and disclosures
- Price:$234,900
- Price per sq. ft.:$146.81
- Tax amount:$5,478
Features and amenities
- Appliances:Dishwasher, Free Standing Range, Oven, Refrigerator
- Laundry features:In Basement
- Amenities:Deck
Parking
- Parking description:Attached, Garage, Garage Door Opener, Storage
- Garage:Yes
- Garage spaces:1
New listings near 4280 Altair
- New
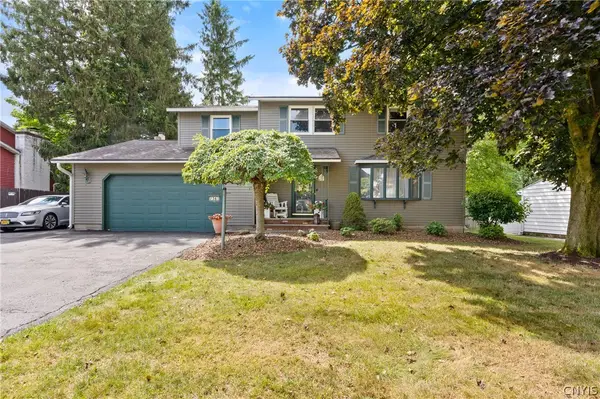 $379,900Active4 beds 3 baths2,168 sq. ft.
7361 Palomino Path, Liverpool, NY 13088
MLS# S1710849Listed by: COLDWELL BANKER PRIME PROP,INC - Open Sat, 11am to 1pmNew
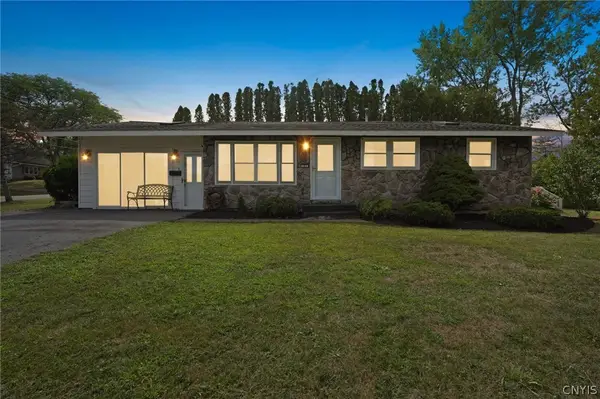 Listed by ERA$279,900Active3 beds 3 baths1,536 sq. ft.
101 Moyer Heights Drive, Liverpool, NY 13088
MLS# S1707726Listed by: HUNT REAL ESTATE ERA - New
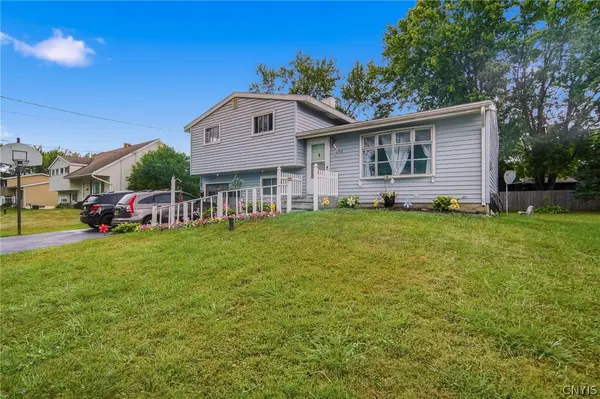 $224,900Active3 beds 2 baths1,234 sq. ft.
16 Huckleberry Lane, Liverpool, NY 13090
MLS# S1705250Listed by: COLDWELL BANKER PRIME PROP,INC - New
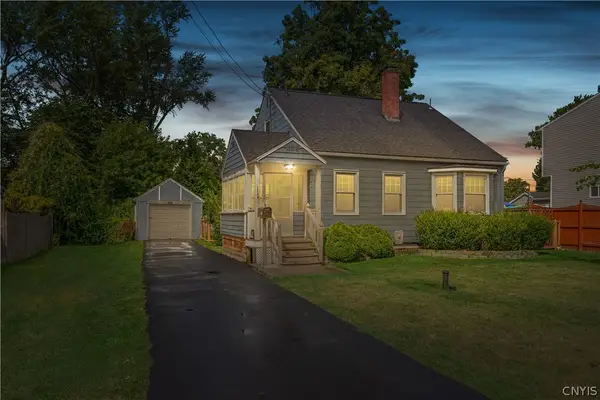 $219,900Active4 beds 2 baths1,356 sq. ft.
1249 Tulip Street, Liverpool, NY 13090
MLS# S1709530Listed by: COLDWELL BANKER PRIME PROP,INC - Open Sun, 11am to 1pmNew
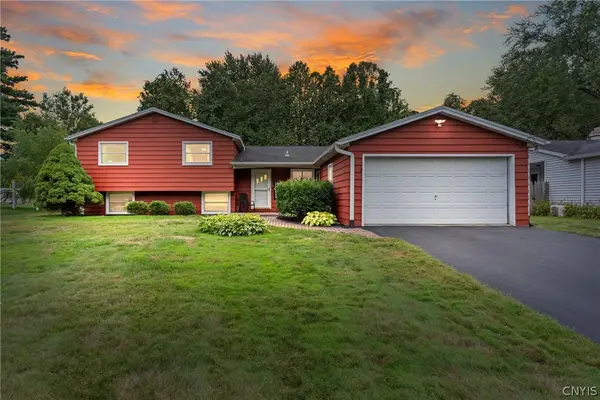 $279,900Active4 beds 2 baths1,926 sq. ft.
4128 Willowbrook Drive, Liverpool, NY 13090
MLS# S1710007Listed by: HOWARD HANNA REAL ESTATE - New
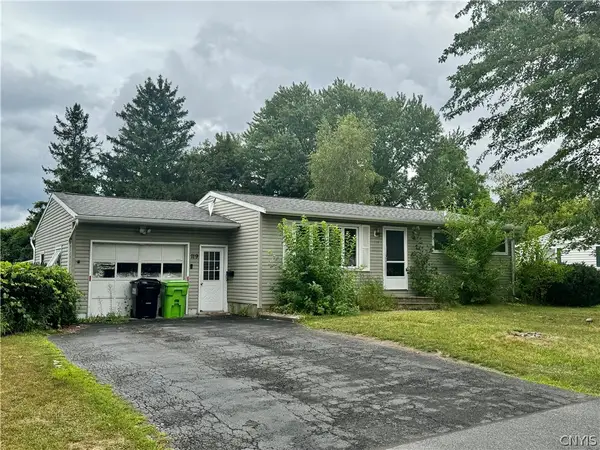 $187,000Active3 beds 2 baths864 sq. ft.
119 Ontario Place, Liverpool, NY 13088
MLS# S1709728Listed by: KELLER WILLIAMS SYRACUSE - Open Sat, 11am to 1pmNew
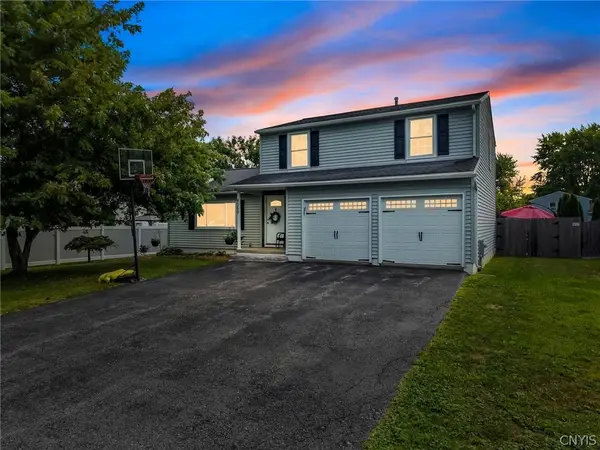 $379,900Active3 beds 4 baths2,332 sq. ft.
4059 Sweet Gum Lane, Liverpool, NY 13090
MLS# S1704449Listed by: HOWARD HANNA REAL ESTATE - New
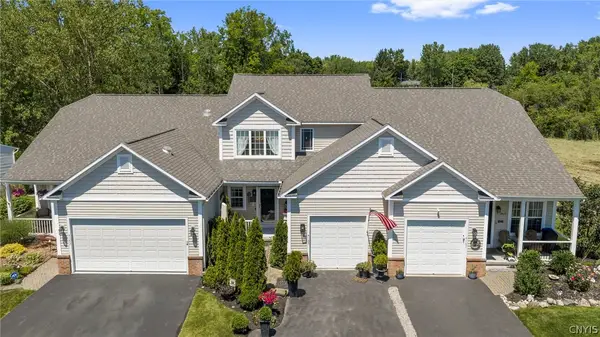 $349,000Active2 beds 3 baths1,550 sq. ft.
4165 Sandbar Lane, Liverpool, NY 13090
MLS# S1709923Listed by: HOWARD HANNA REAL ESTATE - New
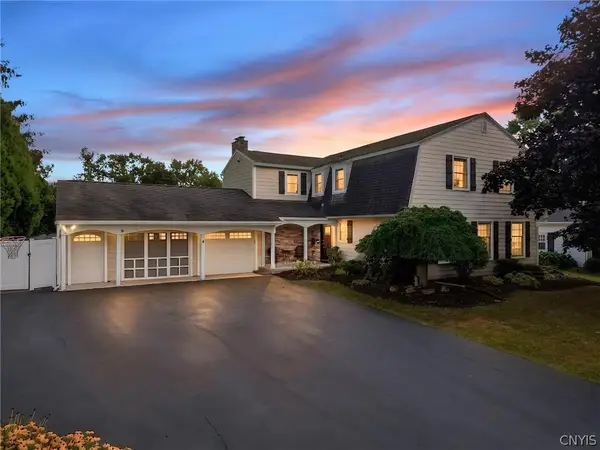 $519,000Active4 beds 4 baths2,948 sq. ft.
9 Forester Road, Liverpool, NY 13090
MLS# S1709553Listed by: SCRIPA GROUP, LLC


Protect your home and budget from life's surprises with an Assurant Home Warranty, backed by a partner that supports you through every step of homeownership. Explore Plans.
© 2023 - 2026 ERA Franchise Systems LLC. All rights reserved. ERA Franchise Systems LLC fully supports the principles of the Fair Housing Act and the Equal Opportunity Act. ERA, ERA Real Estate powered, and their respective logos are registered service marks of ERA Franchise Systems LLC. Each office is independently owned and operated.