
4924 Delconte Circle, Liverpool, NY 13088
Local realty services provided by:ERA Team VP Real Estate
Listed by: ginny faunce, stacy faunce
Office: north country realty group
MLS#:S1720474
Source:NY_GENRIS
Price summary
- Price:$269,900
- Price per sq. ft.:$196.15
About this home
Welcome to 4924 Delconte Circle! This move-in ready 4-bedroom, 2-full-bath home offers comfortable living, thoughtful updates and an impressive backyard setup. Inside, you'll find inviting living spaces, a cozy fireplace and a finished basement providing additional space for recreation, a home office or whatever your needs may be. The attached garage adds everyday convenience and storage.
Step outside to enjoy your own private backyard oasis, complete with a fully fenced yard, spacious deck, in-ground pool and storage shed. It's an ideal setting for summer entertaining, relaxing or enjoying time with family and friends.
A major highlight of this home is the solar panel system. The seller will pay off the existing solar financing at closing, allowing the next owner to enjoy the benefits of the solar system without assuming the current loan. The system includes 24 panels and is estimated to produce approximately 11,150 kWh in its first year. Recent improvements include the roof, solar panels and pool liner, while the furnace, central air and water heater are approximately 7 years old.
Conveniently located in the Clay/Liverpool area with easy access to shopping, dining and major roadways. Well maintained, updated and ready for its next owner, this is a home you'll want to see!...
Contact an agent
Home facts
- Year built:1970
- Listing ID #:S1720474
- Added:1 day(s) ago
- Updated:October 07, 2026 at 10:49 PM
Rooms and interior
- Bedrooms:4
- Total bathrooms:2
- Full bathrooms:2
- Rooms Total:9
- Flooring:Carpet, Ceramic Tile, Varies
- Kitchen Description:Microwave, Refrigerator
- Basement:Yes
- Basement Description:Finished, Full
- Living area:1,376 sq. ft.
Heating and cooling
- Heating:Forced Air, Gas
Structure and exterior
- Year built:1970
- Building area:1,376 sq. ft.
- Lot area:0.17 Acres
- Lot Features:Corner Lot, Cul De Sac, Rectangular, Residential Lot
- Architectural Style:Raised Ranch
- Exterior Features:Deck, Fully Fenced, Pool
- Foundation Description:Block
- Levels:1 Story
Utilities
- Water:Connected, Public, Water Connected
- Sewer:Connected, Sewer Connected
Finances and disclosures
- Price:$269,900
- Price per sq. ft.:$196.15
- Tax amount:$5,489
Features and amenities
- Appliances:Microwave, Refrigerator
- Laundry features:Main Level
- Amenities:Deck
- Pool features:In Ground
Parking
- Parking description:Attached, Garage
- Garage:Yes
- Garage spaces:1
New listings near 4924 Delconte Circle
- New
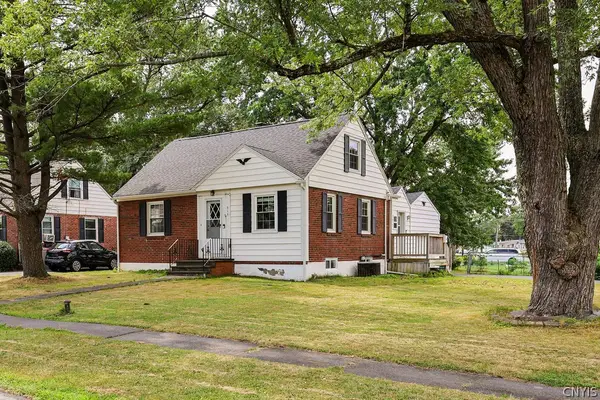 $219,900Active3 beds 1 baths1,080 sq. ft.
315 Russell Avenue, Liverpool, NY 13088
MLS# S1718814Listed by: EXP REALTY - New
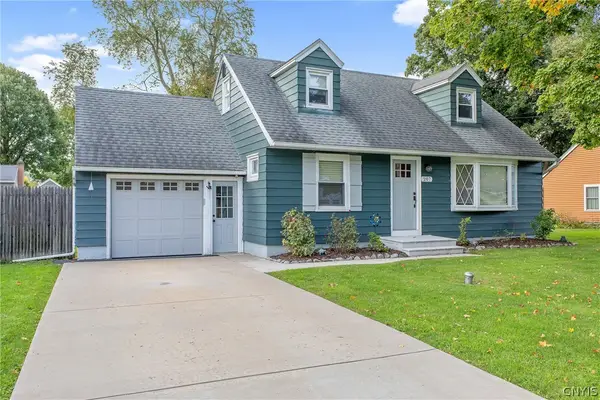 $269,900Active3 beds 2 baths1,152 sq. ft.
207 Juanita Drive, Liverpool, NY 13090
MLS# S1720310Listed by: COLDWELL BANKER PRIME PROP,INC - New
 $384,900Active4 beds 3 baths1,984 sq. ft.
8327 Summit Cedar Lane, Liverpool, NY 13090
MLS# S1718533Listed by: COLDWELL BANKER PRIME PROP,INC - New
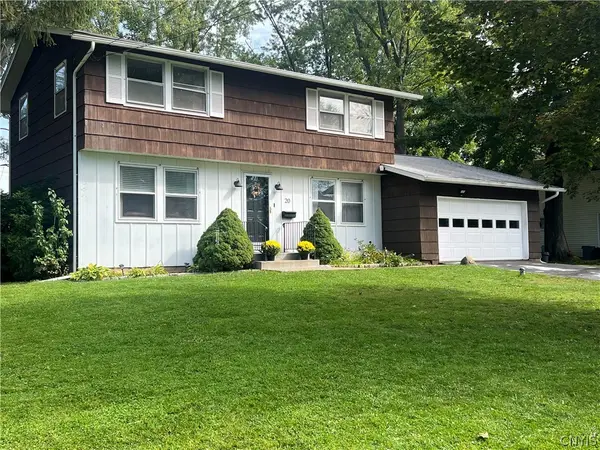 $289,900Active4 beds 2 baths1,736 sq. ft.
20 Oriole, Liverpool, NY 13090
MLS# S1714788Listed by: BERKSHIRE HATHAWAY CNY REALTY - New
 $259,900Active3 beds 2 baths1,118 sq. ft.
34 Bayberry Circle, Liverpool, NY 13090
MLS# S1714268Listed by: HOWARD HANNA REAL ESTATE - New
 $100,000Active1 beds 2 baths1,554 sq. ft.
20 Tree Line Drive, Liverpool, NY 13090
MLS# S1718924Listed by: COLDWELL BANKER PRIME PROP,INC - New
 $299,000Active4 beds 3 baths1,988 sq. ft.
313 Longdale Drive, Liverpool, NY 13090
MLS# S1719111Listed by: HOWARD HANNA REAL ESTATE - New
 Listed by ERA$199,000Active3 beds 1 baths1,080 sq. ft.
227 Beechwood Avenue, Liverpool, NY 13088
MLS# S1718425Listed by: HUNT REAL ESTATE ERA - New
 $199,900Active3 beds 2 baths1,214 sq. ft.
117 Russell Avenue, Liverpool, NY 13088
MLS# S1719214Listed by: HOWARD HANNA REAL ESTATE


Protect your home and budget from life's surprises with an Assurant Home Warranty, backed by a partner that supports you through every step of homeownership. Explore Plans.
© 2023 - 2026 ERA Franchise Systems LLC. All rights reserved. ERA Franchise Systems LLC fully supports the principles of the Fair Housing Act and the Equal Opportunity Act. ERA, ERA Real Estate powered, and their respective logos are registered service marks of ERA Franchise Systems LLC. Each office is independently owned and operated.