
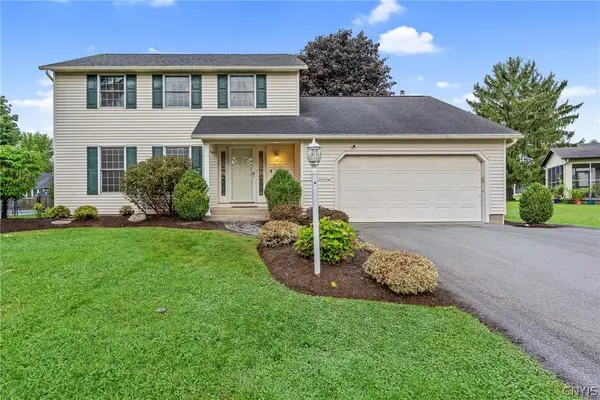
114 Duerr Road, Liverpool, NY 13090
Local realty services provided by:HUNT Real Estate ERA
Upcoming open houses
- Sat, Oct 0311:00 am - 01:00 pm
- Sun, Oct 0411:00 am - 01:00 pm
Listed by:
 Barbara Carter(315) 450 - 1057HUNT Real Estate ERA
Office: hunt real estate era
MLS#:S1717857
Source:NY_GENRIS
Price summary
- Price:$549,000
- Price per sq. ft.:$295.8
About this home
Welcome to your new address! This stunning, 5-year-young custom Martin-built ranch offers the perfect combination of modern comfort, privacy, and space, beautifully situated on just over 2 acres.
Step inside to more than 1,850 sq. ft. of thoughtfully designed main-level living featuring 3 bedrooms and 2 full baths. The heart of the home is the beautiful kitchen, complete with modern appliances, abundant cabinetry, and an impressive oversized island—perfect for gathering, entertaining, or everyday living.
The spacious primary suite is your own private retreat, featuring a large walk-in shower and an exceptionally generous walk-in closet. First-floor laundry adds the convenience of true one-level living, while the mudroom provides plenty of additional storage and organization.
Need more room? The partially finished lower level offers approximately 850 additional sq. ft. and a third full bath, creating endless possibilities for a family room, home office, gym, guest space, or entertainment area.
Step through the sliding glass doors onto the trex deck and discover your own private backyard oasis. The 60x90 fenced yard features an above-ground pool, hot tub, multiple raised garden beds, and beautifully landscaped grounds. Newly planted maple, blue spruce, apple, and other trees add beauty and privacy, while a paver walkway completes the outdoor setting.
The oversized 2+ car garage provides plenty of additional storage and features newly installed epoxy flooring.
Enjoy the tranquility and freedom of over 2 acres while remaining conveniently close to Onondaga Lake Park, shopping, dining, and major highways.
Custom built. One-level living. Room to breathe. A backyard made for memories. This isn’t just your next house—it’s the place you’ll love calling home....
Contact an agent
Home facts
- Year built:2021
- Subdivision & Development:Town/Salina
- Listing ID #:S1717857
- Added:2 day(s) ago
- Updated:October 01, 2026 at 09:48 PM
Rooms and interior
- Bedrooms:3
- Total bathrooms:3
- Full bathrooms:3
- Rooms Total:10
- Flooring:Resilient, Varies
- Kitchen Description:Dishwasher, Disposal, Kitchen Family Room Combo, Kitchen Island, Microwave, Refrigerator
- Basement:Yes
- Basement Description:Full, Partially Finished, Sump Pump
- Living area:1,856 sq. ft.
Heating and cooling
- Cooling:Central Air
- Heating:Forced Air, Gas
- Central air:Yes
Structure and exterior
- Roof:Asphalt
- Year built:2021
- Building area:1,856 sq. ft.
- Lot area:2.16 Acres
- Lot Features:Corner Lot, Irregular Lot, Near Public Transit, Secluded, Wooded
- Architectural Style:Ranch
- Construction Materials:Vinyl Siding
- Exterior Features:Deck, Fully Fenced, Hot Tub Spa, Pool
- Foundation Description:Block
- Levels:1 Story
Schools
- High school:Liverpool High
- Middle school:Liverpool Middle
- Elementary school:Liverpool Elementary
Utilities
- Water:Connected, Public, Water Connected
- Sewer:Septic Tank
Finances and disclosures
- Price:$549,000
- Price per sq. ft.:$295.8
- Tax amount:$10,191
Features and amenities
- Appliances:Dishwasher, Disposal, Dryer, Gas Range, Microwave, Range Hood, Refrigerator, Washer
- Laundry features:Dryer, Electric Water Heater, Main Level, Washer
- Amenities:Deck, Storage
- Pool features:Above Ground
Parking
- Parking description:Attached, Garage, Garage Door Opener, Storage
- Garage:Yes
- Garage spaces:2
New listings near 114 Duerr Road
- New
 $409,900Active5 beds 3 baths2,224 sq. ft.
313 Garfield Avenue, Liverpool, NY 13088
MLS# R1719299Listed by: LISTWITHFREEDOM.COM - New
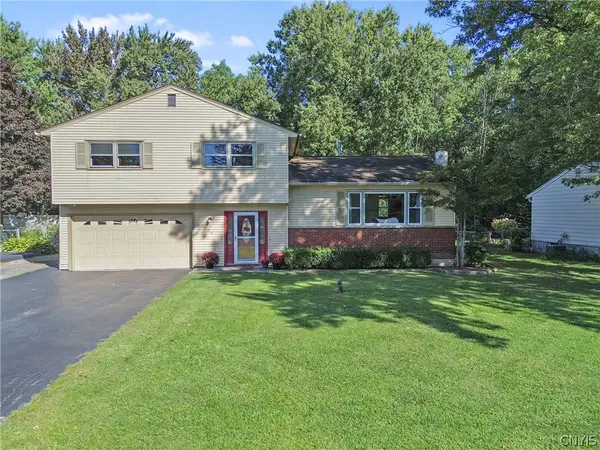 $299,900Active3 beds 2 baths1,508 sq. ft.
4775 Black Oak Drive, Liverpool, NY 13088
MLS# S1708393Listed by: COLDWELL BANKER PRIME PROP,INC - New
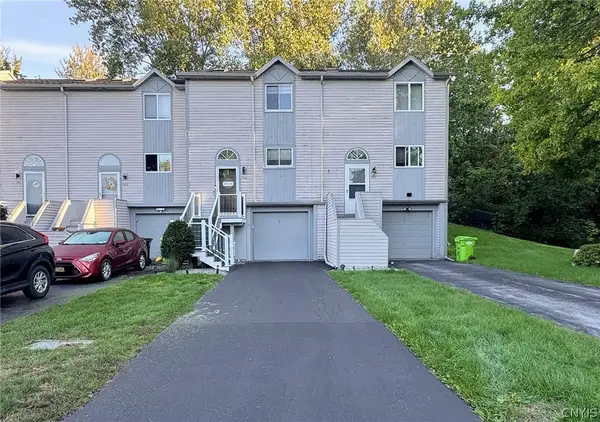 $219,000Active2 beds 2 baths1,152 sq. ft.
145 Iron Oak Circle, Liverpool, NY 13088
MLS# S1714598Listed by: COLDWELL BANKER PRIME PROP,INC - Open Sat, 11am to 1pmNew
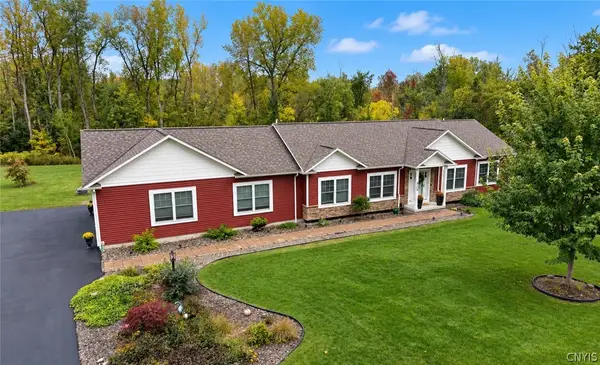 Listed by ERA$549,000Active3 beds 3 baths1,856 sq. ft.
114 Duerr Road, Liverpool, NY 13090
MLS# S1717857Listed by: HUNT REAL ESTATE ERA - New
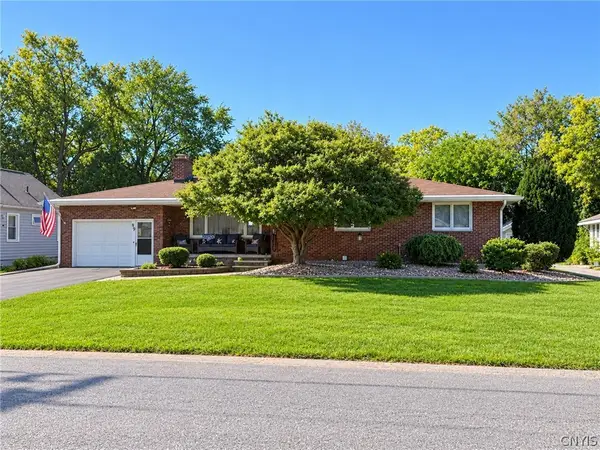 $250,000Active3 beds 3 baths1,392 sq. ft.
199 Beechwood Avenue, Liverpool, NY 13088
MLS# S1718233Listed by: COLDWELL BANKER PRIME PROP,INC - Open Sun, 11am to 2pmNew
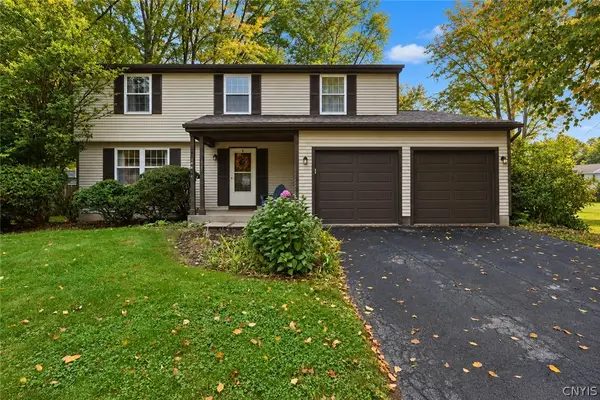 $298,000Active4 beds 3 baths1,852 sq. ft.
8086 Princess Path, Liverpool, NY 13090
MLS# S1718383Listed by: COLDWELL BANKER PRIME PROP,INC - New
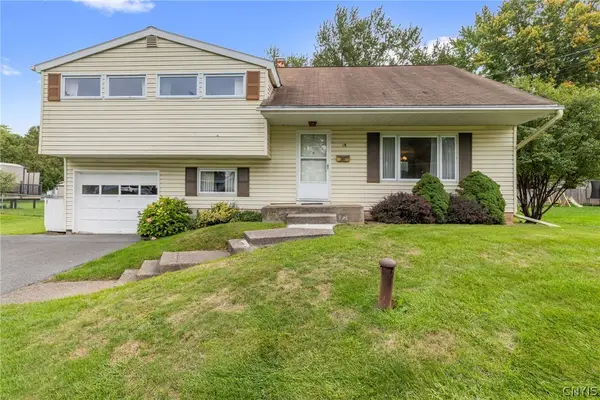 $259,900Active4 beds 2 baths1,561 sq. ft.
18 Huckleberry Lane, Liverpool, NY 13090
MLS# S1718050Listed by: HOWARD HANNA REAL ESTATE - New
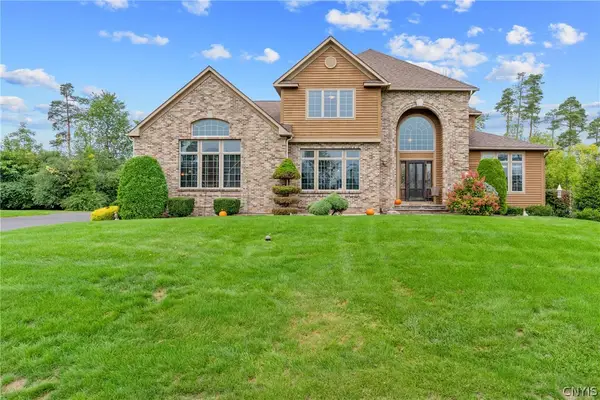 $699,900Active4 beds 5 baths3,795 sq. ft.
7705 Foxtail Pines, Liverpool, NY 13090
MLS# S1718084Listed by: COLDWELL BANKER PRIME PROP,INC - Open Sat, 12 to 2pmNew
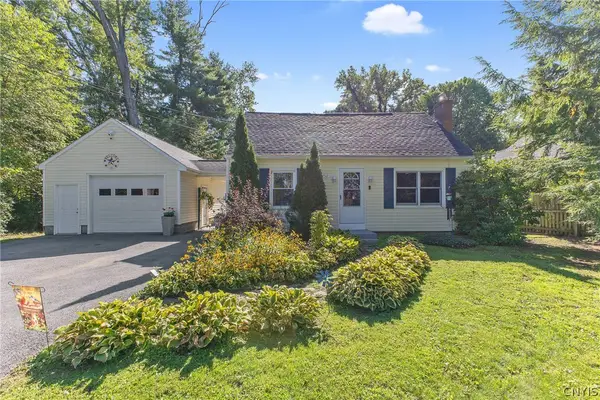 $274,900Active3 beds 2 baths1,152 sq. ft.
7512 Elmcrest Road, Liverpool, NY 13090
MLS# S1718091Listed by: COLDWELL BANKER PRIME PROP,INC - New
 $399,900Active3 beds 3 baths2,140 sq. ft.
4105 Buttonwood Trail, Liverpool, NY 13090
MLS# S1717728Listed by: COLDWELL BANKER PRIME PROP,INC


Protect your home and budget from life's surprises with an Assurant Home Warranty, backed by a partner that supports you through every step of homeownership. Explore Plans.
© 2023 - 2026 ERA Franchise Systems LLC. All rights reserved. ERA Franchise Systems LLC fully supports the principles of the Fair Housing Act and the Equal Opportunity Act. ERA, ERA Real Estate powered, and their respective logos are registered service marks of ERA Franchise Systems LLC. Each office is independently owned and operated.