
5 Apple Tree Lane, Liverpool, NY 13090
Local realty services provided by:ERA Team VP Real Estate
Listed by: donna wills
Office: howard hanna real estate
MLS#:S1711878
Source:NY_GENRIS
Price summary
- Price:$249,900
- Price per sq. ft.:$159.38
About this home
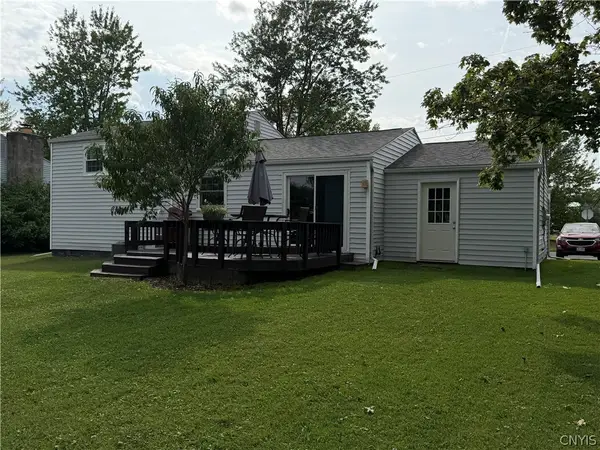
Welcome to this beautifully maintained 3-bedroom, 2-full-bath home tucked away on a quiet street in desirable Bayberry! Offering nearly 1,600 square feet of above-grade living space plus approximately 370 additional square feet in the finished lower level, this home provides the space, flexibility, and location you’ve been looking for.
Step inside to find newer luxury vinyl flooring throughout the first level and a spacious family room featuring impressive cathedral ceilings that create an open and inviting atmosphere. The first floor also offers a bedroom for added convenience and flexibility, making this home ideal for those seeking one-level living or a dedicated guest room.
The finished lower level adds even more versatility and is currently being used as a primary suite. With its generous size and flexible layout, this space could easily accommodate a potential additional bedroom, home office, playroom, workout space, hobby area, or additional family room — allowing you to customize the space to fit your lifestyle.
Outside, your private backyard oasis awaits! Enjoy summer days relaxing around the large pool or entertaining beneath the included gazebo. With three outdoor sheds, there is also no shortage of storage for lawn equipment, toys, seasonal décor, and all of your outdoor essentials.
Numerous updates provide peace of mind, including newer HVAC, central air conditioning, hot water tank, and most windows. And the location is hard to beat — situated in a tranquil neighborhood yet conveniently close to schools, shopping, restaurants, and major highways.
With generous living space, a first-floor bedroom, flexible finished lower-level space, a fantastic outdoor setup, and an ideal location, this Bayberry home offers the versatility buyers are looking for and is ready to welcome its next owners!...
Contact an agent
Home facts
- Year built:1956
- Subdivision & Development:Bayberry Community Sec #1
- Listing ID #:S1711878
- Added:1 day(s) ago
- Updated:September 09, 2026 at 05:06 PM
Rooms and interior
- Bedrooms:3
- Total bathrooms:2
- Full bathrooms:2
- Rooms Total:10
- Flooring:Ceramic Tile, Hardwood, Varies
- Kitchen Description:Dishwasher, Microwave, Pantry, Refrigerator
- Basement:Yes
- Basement Description:Full, Partially Finished, Sump Pump
- Living area:1,568 sq. ft.
Heating and cooling
- Cooling:Central Air
- Heating:Baseboard, Electric, Forced Air, Gas
- Central air:Yes
Structure and exterior
- Roof:Asphalt, Shingle
- Year built:1956
- Building area:1,568 sq. ft.
- Lot area:0.21 Acres
- Lot Features:Rectangular, Residential Lot
- Architectural Style:Cape Cod, Traditional
- Construction Materials:Vinyl Siding
- Exterior Features:Fully Fenced, Patio, Pool
- Foundation Description:Block
- Levels:2 Stories
Utilities
- Water:Connected, Public, Water Connected
- Sewer:Connected, Sewer Connected
Finances and disclosures
- Price:$249,900
- Price per sq. ft.:$159.38
- Tax amount:$5,688
Features and amenities
- Appliances:Dishwasher, Dryer, Gas Range, Microwave, Refrigerator, Washer
- Laundry features:Dryer, In Basement, Washer
- Pool features:Above Ground
Parking
- Parking description:No Garage
New listings near 5 Apple Tree Lane
- New
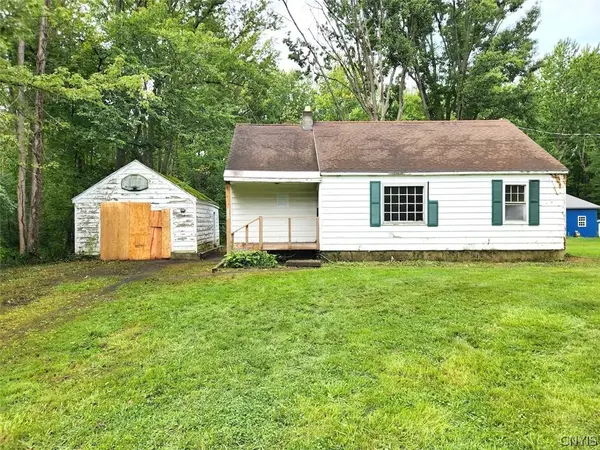 $84,900Active3 beds 1 baths916 sq. ft.
8259 Oswego Road, Liverpool, NY 13090
MLS# S1713422Listed by: ADOLFI REAL ESTATE, INC. - New
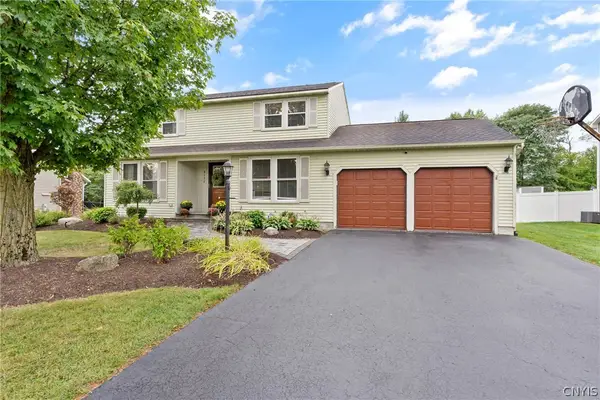 $349,900Active4 beds 2 baths1,632 sq. ft.
8130 Balsamwood Lane, Liverpool, NY 13090
MLS# S1709359Listed by: COLDWELL BANKER PRIME PROP,INC - New
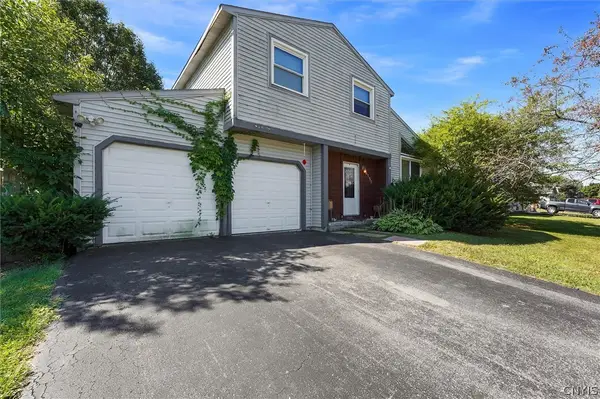 Listed by ERA$230,000Active3 beds 2 baths1,502 sq. ft.
8152 Scotia Lane, Liverpool, NY 13090
MLS# S1712324Listed by: HUNT REAL ESTATE ERA - New
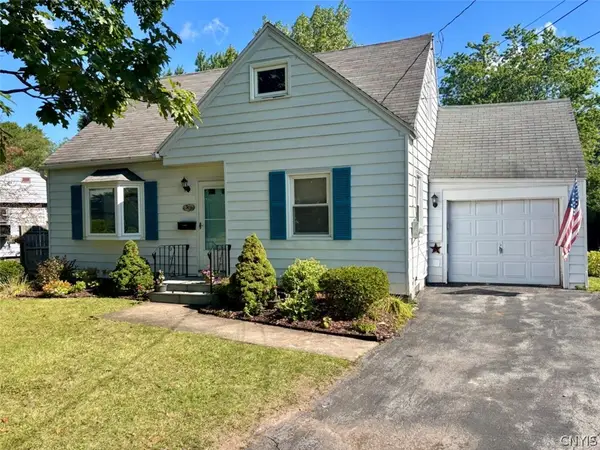 $239,000Active3 beds 2 baths1,270 sq. ft.
303 Kingsdown Drive, Liverpool, NY 13088
MLS# S1712804Listed by: SKINNER & ASSOC. REALTY LLC - Open Sun, 1 to 4pmNew
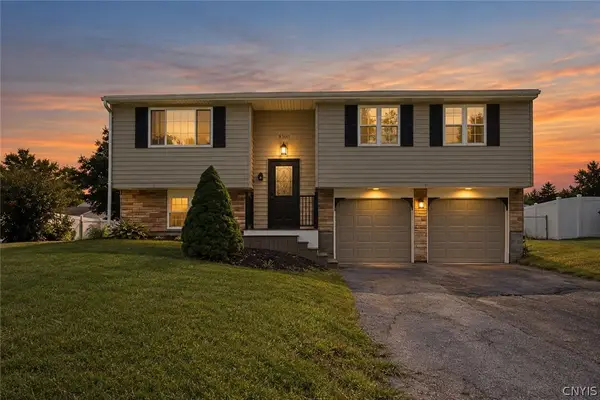 $299,000Active3 beds 1 baths1,332 sq. ft.
8300 Redwing Drive, Liverpool, NY 13090
MLS# S1712279Listed by: INTEGRATED REAL ESTATE SER LLC - Open Sun, 11am to 1pmNew
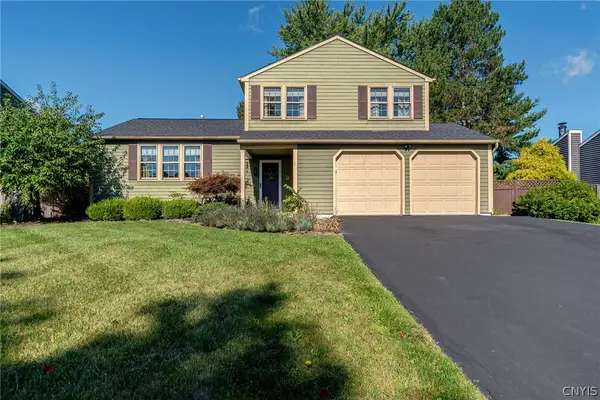 $350,000Active3 beds 2 baths1,504 sq. ft.
4205 Halfmoon Circle, Liverpool, NY 13090
MLS# S1712361Listed by: BERKSHIRE HATHAWAY CNY REALTY - New
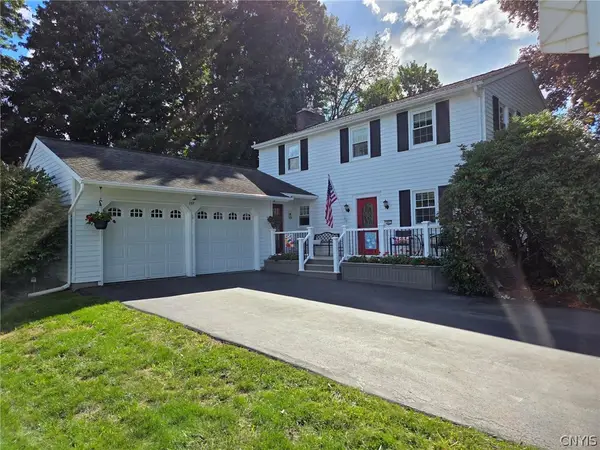 $409,000Active4 beds 2 baths2,158 sq. ft.
207 Riverdale Road, Liverpool, NY 13090
MLS# S1712775Listed by: COLDWELL BANKER PRIME PROP,INC - New
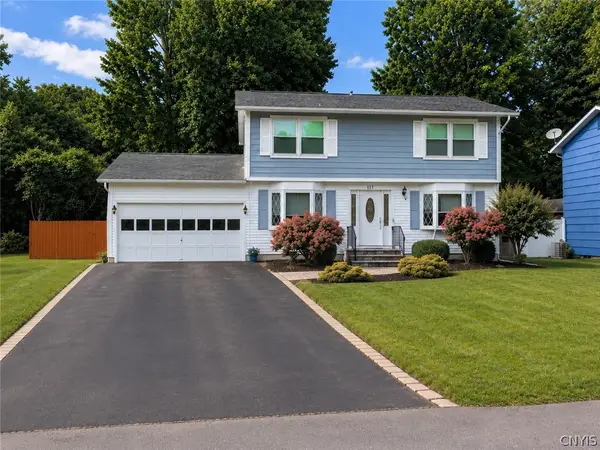 $269,900Active3 beds 3 baths1,440 sq. ft.
115 Meadow River Drive, Liverpool, NY 13090
MLS# S1712469Listed by: INTEGRATED REAL ESTATE SER LLC - New
 Listed by ERA$275,000Active4 beds 2 baths1,520 sq. ft.
7437 Farmstead Road, Liverpool, NY 13088
MLS# S1711995Listed by: HUNT REAL ESTATE ERA


Protect your home and budget from life's surprises with an Assurant Home Warranty, backed by a partner that supports you through every step of homeownership. Explore Plans.
© 2023 - 2026 ERA Franchise Systems LLC. All rights reserved. ERA Franchise Systems LLC fully supports the principles of the Fair Housing Act and the Equal Opportunity Act. ERA, ERA Real Estate powered, and their respective logos are registered service marks of ERA Franchise Systems LLC. Each office is independently owned and operated.