
6894 Larkin Street, Liverpool, NY 13088
Local realty services provided by:ERA Team VP Real Estate
Listed by: ben gray
Office: exp realty
MLS#:S1704693
Source:NY_GENRIS
Price summary
- Price:$350,000
- Price per sq. ft.:$187.17
About this home
For the first time in many years, this lovingly maintained home is ready to welcome its next chapter. Filled with warmth, character, and years of thoughtful care, this exceptional 1,870 sq. ft. home is a wonderful example of pride of ownership. From the moment you step inside, you'll appreciate the beautiful hardwood flooring, elegant crown molding, and timeless details that make this home so special. The formal living room offers a welcoming place to gather, while the formal dining room showcases stunning inlaid decorative hardwood floors, creating the perfect backdrop for holidays and special occasions. The bright eat-in kitchen features classic white cabinetry, granite countertops, and generous space for everyday meals. Just beyond, the impressive family room boasts soaring vaulted ceilings, abundant natural light, and a cozy gas fireplace. A separate sitting room with a second fireplace provides another inviting space to relax or entertain. The first floor also includes a full bathroom with a walk-in shower for added convenience. Upstairs, you'll find three comfortable bedrooms and a full bathroom, offering plenty of space for family and guests. Step outside to an expansive deck with an electric awning overlooking a private, fully fenced backyard that has been thoughtfully landscaped over the years. Mature plantings, colorful gardens, and a tranquil pond with a cascading waterfall create a peaceful setting that's perfect for relaxing, entertaining, or simply enjoying the outdoors. Completing the home is a one-car attached garage and a location close to shopping, dining, parks, and major conveniences. Every room reflects years of attentive care, creating a home that feels warm, welcoming, and truly move-in ready. Now it's ready for its next owners to create memories of their own....
Contact an agent
Home facts
- Year built:1965
- Listing ID #:S1704693
- Added:58 day(s) ago
- Updated:October 03, 2026 at 09:20 AM
Rooms and interior
- Bedrooms:3
- Total bathrooms:2
- Full bathrooms:2
- Rooms Total:10
- Flooring:Hardwood, Tile, Varies
- Dining Description:Separate Formal Dining Room
- Kitchen Description:Dishwasher, Microwave, Refrigerator
- Basement:Yes
- Basement Description:Partial
- Living area:1,870 sq. ft.
Heating and cooling
- Cooling:Central Air
- Heating:Forced Air, Gas
- Central air:Yes
Structure and exterior
- Year built:1965
- Building area:1,870 sq. ft.
- Lot area:0.29 Acres
- Lot Features:Rectangular, Residential Lot
- Architectural Style:Colonial
- Construction Materials:Brick, Vinyl Siding
- Exterior Features:Awnings, Deck
- Foundation Description:Poured
- Levels:2 Stories
Utilities
- Water:Connected, Public, Water Connected
- Sewer:Connected, Sewer Connected
Finances and disclosures
- Price:$350,000
- Price per sq. ft.:$187.17
- Tax amount:$4,815
Features and amenities
- Appliances:Dishwasher, Microwave, Refrigerator
- Laundry features:In Basement
- Amenities:Deck, int_feat_Den
Parking
- Parking description:Attached, Garage
- Garage:Yes
- Garage spaces:1
New listings near 6894 Larkin Street
- New
 Listed by ERA$199,000Active3 beds 1 baths1,080 sq. ft.
227 Beechwood Avenue, Liverpool, NY 13088
MLS# S1718425Listed by: HUNT REAL ESTATE ERA - New
 $199,900Active3 beds 2 baths1,214 sq. ft.
117 Russell Avenue, Liverpool, NY 13088
MLS# S1719214Listed by: HOWARD HANNA REAL ESTATE - New
 $409,900Active5 beds 3 baths2,224 sq. ft.
313 Garfield Avenue, Liverpool, NY 13088
MLS# R1719299Listed by: LISTWITHFREEDOM.COM - New
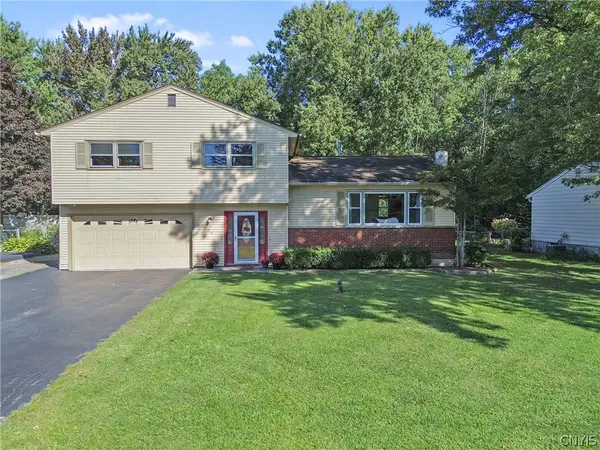 $299,900Active3 beds 2 baths1,508 sq. ft.
4775 Black Oak Drive, Liverpool, NY 13088
MLS# S1708393Listed by: COLDWELL BANKER PRIME PROP,INC - New
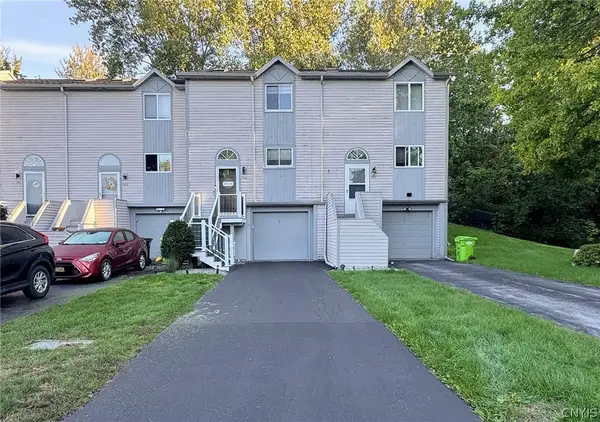 $219,000Active2 beds 2 baths1,152 sq. ft.
145 Iron Oak Circle, Liverpool, NY 13088
MLS# S1714598Listed by: COLDWELL BANKER PRIME PROP,INC - Open Sun, 11am to 1pmNew
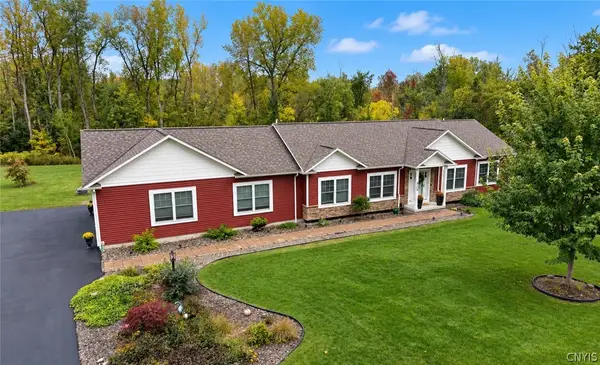 Listed by ERA$549,000Active3 beds 3 baths1,856 sq. ft.
114 Duerr Road, Liverpool, NY 13090
MLS# S1717857Listed by: HUNT REAL ESTATE ERA - New
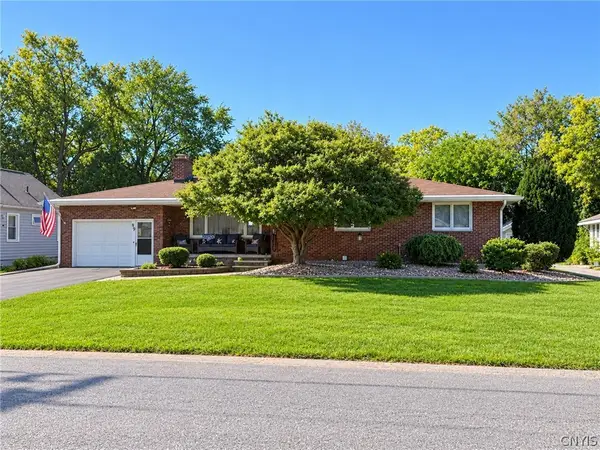 $250,000Active3 beds 3 baths1,392 sq. ft.
199 Beechwood Avenue, Liverpool, NY 13088
MLS# S1718233Listed by: COLDWELL BANKER PRIME PROP,INC - Open Sun, 11am to 2pmNew
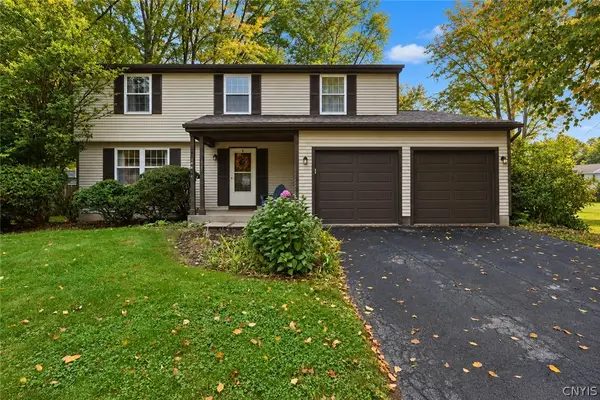 $298,000Active4 beds 3 baths1,852 sq. ft.
8086 Princess Path, Liverpool, NY 13090
MLS# S1718383Listed by: COLDWELL BANKER PRIME PROP,INC - New
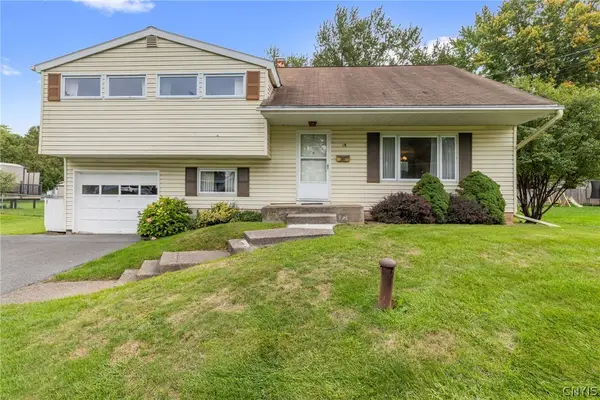 $259,900Active4 beds 2 baths1,561 sq. ft.
18 Huckleberry Lane, Liverpool, NY 13090
MLS# S1718050Listed by: HOWARD HANNA REAL ESTATE - New
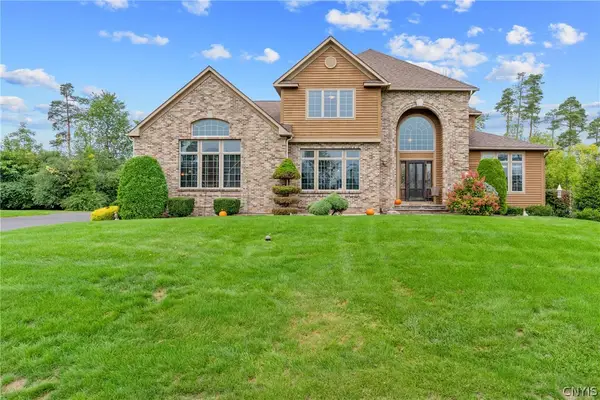 $699,900Active4 beds 5 baths3,795 sq. ft.
7705 Foxtail Pines, Liverpool, NY 13090
MLS# S1718084Listed by: COLDWELL BANKER PRIME PROP,INC


Protect your home and budget from life's surprises with an Assurant Home Warranty, backed by a partner that supports you through every step of homeownership. Explore Plans.
© 2023 - 2026 ERA Franchise Systems LLC. All rights reserved. ERA Franchise Systems LLC fully supports the principles of the Fair Housing Act and the Equal Opportunity Act. ERA, ERA Real Estate powered, and their respective logos are registered service marks of ERA Franchise Systems LLC. Each office is independently owned and operated.