
719 Oswego Street, Liverpool, NY 13088
Local realty services provided by:HUNT Real Estate ERA
719 Oswego Street,Liverpool, NY 13088
$395,000
- 3 Beds
- 3 Baths
- - sq. ft.
- Single family
- Sold
Listed by:
 Marie Destefano(315) 382 - 1500HUNT Real Estate ERA
Office: hunt real estate era
MLS#:S1695622
Source:NY_GENRIS
Sorry, we are unable to map this address
Price summary
- Price:$395,000
About this home
Expect to be impressed! Welcome to this stunning, completely renovated home in one of Liverpool's most desirable neighborhoods! Just a short three-block walk to beautiful Onondaga Lake Park, this exceptional property has been thoughtfully rebuilt from the basement to the roof by a professional contractor using high-end materials plus quality craftsmanship throughout. Every detail has been carefully considered, offering the perfect blend of modern style, comfort, bright, and peace of mind. Enjoy updated spaces, premium finishes, and the convenience of knowing virtually every aspect of the home has been professionally finished. This move-in ready home delivers luxury, convenience, and unmatched value! Enjoy the new oversized 2 garage with electrical service, new driveway and much more. Additional 309 sq ft of finished addition not included in tax records. Location is the key value too. Enjoy Liverpool's convenience. Simply unpack and enjoy.
Contact an agent
Home facts
- Year built:1920
- Subdivision & Development:Town/Salina
- Listing ID #:S1695622
- Added:48 day(s) ago
- Updated:August 24, 2026 at 06:28 AM
Rooms and interior
- Bedrooms:3
- Total bathrooms:3
- Full bathrooms:2
- Half bathrooms:1
- Rooms Total:8
- Flooring:Laminate, Varies, Vinyl
- Dining Description:Separate Formal Dining Room
- Kitchen Description:Dishwasher, Disposal, Freezer, Kitchen Island, Oven, Refrigerator
- Basement:Yes
- Basement Description:Full
Heating and cooling
- Cooling:Central Air, Zoned
- Heating:Forced Air, Gas, Zoned
- Central air:Yes
Structure and exterior
- Roof:Asphalt
- Year built:1920
- Lot Features:Near Public Transit, Rectangular, Residential Lot
- Architectural Style:Two Story
- Construction Materials:Copper Plumbing, Vinyl Siding
- Exterior Features:Deck
- Foundation Description:Block
Schools
- High school:Liverpool High
Utilities
- Water:Connected, Public, Water Connected
- Sewer:Connected, Sewer Connected
Finances and disclosures
- Price:$395,000
- Tax amount:$5,512
Features and amenities
- Appliances:Dishwasher, Disposal, Dryer, Free Standing Range, Freezer, Gas Cooktop, Gas Range, Oven, Refrigerator, Washer
- Laundry features:Dryer, Main Level, Washer
- Amenities:Deck
Parking
- Parking description:Detached, Garage, Garage Door Opener, Storage
- Garage:Yes
- Garage spaces:2
New listings near 719 Oswego Street
- New
 $99,000Active3 beds 2 baths1,428 sq. ft.
602 Cypress Street, Liverpool, NY 13088
MLS# S1709204Listed by: HOWARD HANNA REAL ESTATE - Open Sat, 12 to 2pmNew
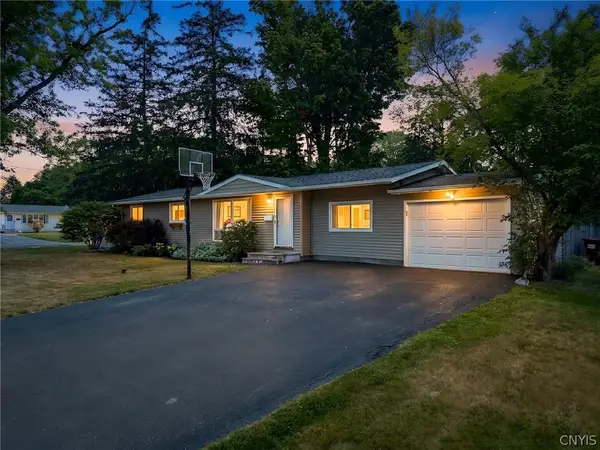 Listed by ERA$299,900Active4 beds 2 baths1,758 sq. ft.
126 Grandy Drive, Liverpool, NY 13088
MLS# S1709244Listed by: HUNT REAL ESTATE ERA - New
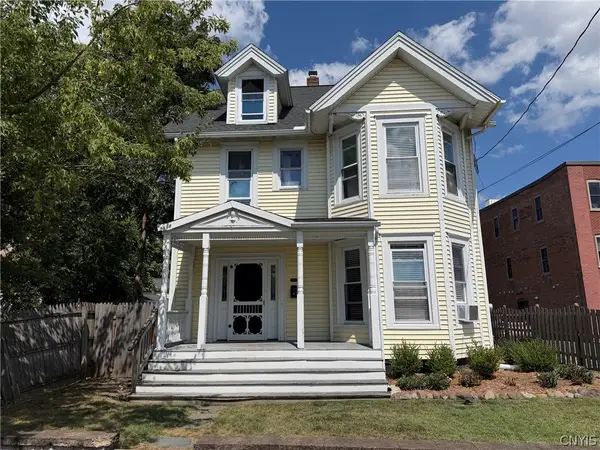 $299,000Active4 beds 3 baths2,296 sq. ft.
204 Brow Street, Liverpool, NY 13088
MLS# S1709161Listed by: REPPI REAL ESTATE - New
 Listed by ERA$279,900Active3 beds 2 baths1,516 sq. ft.
4333 Luna Course, Liverpool, NY 13090
MLS# S1706604Listed by: HUNT REAL ESTATE ERA - New
 $284,900Active3 beds 1 baths1,280 sq. ft.
7388 Oakpost Road, Liverpool, NY 13088
MLS# S1707332Listed by: NEXTHOME CNY REALTY - New
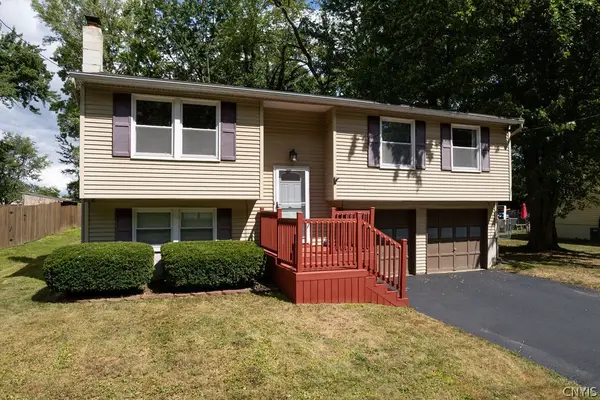 $289,900Active3 beds 2 baths1,484 sq. ft.
303 Donlin Drive, Liverpool, NY 13088
MLS# S1707167Listed by: COLDWELL BANKER PRIME PROP,INC - New
 Listed by ERA$499,000Active6 beds 4 baths3,154 sq. ft.
3993 Bel Harbor Drive, Liverpool, NY 13090
MLS# S1707902Listed by: HUNT REAL ESTATE ERA - New
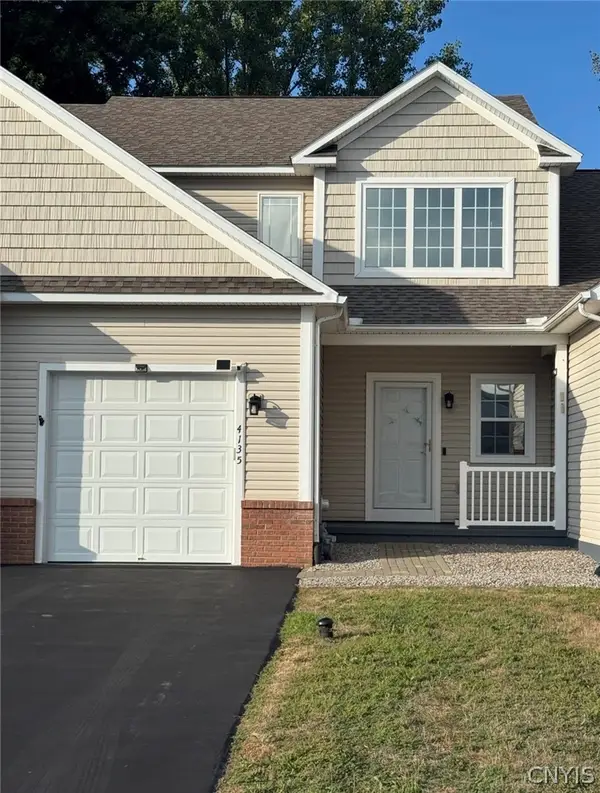 $325,000Active2 beds 3 baths1,550 sq. ft.
4135 Sandbar Lane, Liverpool, NY 13090
MLS# S1708027Listed by: COLDWELL BANKER PRIME PROP,INC - New
 $619,000Active4 beds 3 baths2,850 sq. ft.
5037 Constitution Lane, Liverpool, NY 13088
MLS# S1708671Listed by: COLDWELL BANKER PRIME PROP,INC - New
 Listed by ERA$425,000Active4 beds 3 baths2,508 sq. ft.
4114 Metauro Drive, Liverpool, NY 13090
MLS# S1707737Listed by: HUNT REAL ESTATE ERA


Protect your home and budget from life's surprises with an Assurant Home Warranty, backed by a partner that supports you through every step of homeownership. Explore Plans.
© 2023 - 2026 ERA Franchise Systems LLC. All rights reserved. ERA Franchise Systems LLC fully supports the principles of the Fair Housing Act and the Equal Opportunity Act. ERA, ERA Real Estate powered, and their respective logos are registered service marks of ERA Franchise Systems LLC. Each office is independently owned and operated.