
7404 Bay Chapel Circle, Liverpool, NY 13088
Local realty services provided by:HUNT Real Estate ERA
Listed by:
 Meghan Gould(315) 516 - 0966HUNT Real Estate ERA
Office: hunt real estate era
MLS#:S1692763
Source:NY_GENRIS
Price summary
- Price:$479,000
- Price per sq. ft.:$246.4
About this home
Your dream Colonial awaits! Cherished by its original owners for the past 26 years, this beautifully maintained 4 bedroom, 3.5 bath home offers the functional layout you've been searching for—plus an incredible in-ground pool to enjoy all summer long! Nestled on a quiet circle in the desirable Chapel Hill neighborhood, this home welcomes you with beautiful landscaping and paver walkway. Enter into a spacious foyer and you'll find an inviting living room and comfortable family room featuring bamboo flooring and a cozy gas fireplace—providing plenty of space to gather and relax. The heart of the home is the beautifully renovated kitchen, thoughtfully opened up to create the perfect space for cooking and entertaining. Updates include gorgeous granite countertops from Roma Tile with an added peninsula for extra workspace, a stylish backsplash, stainless steel appliances, new cabinetry, and additional built-in cabinets in the dining room that seamlessly extend the kitchen's functionality. Upstairs you'll find four generously sized bedrooms, including a spacious primary suite with a walk-in closet and private ensuite. The upstairs full bath features fresh paint and a new vanity, while the primary bath has also been refreshed with paint, new vanity and a Bath Fitter surround. The partially finished basement adds valuable living space (not included in the square footage). Currently used as a home gym, it offers endless possibilities as a playroom, media room, man cave, or hobby space. With an egress window, closet and third full bath, the basement also provides the flexibility to be used as a potential fifth bedroom or private guest suite. You'll also find the laundry area and plenty of unfinished storage space. A new sliding glass door leads to your fully fenced backyard featuring a maintenance-free Trex deck, storage shed, and an amazing in-ground pool with a new liner—just in time to beat the summer heat! New garage door for the attached 2-car garage and roof less than 6 years old!!
Located in the Liverpool School District, this home has been lovingly cared for and is ready for its next chapter. Showings begin Thursday 7/9 at noon!...
Contact an agent
Home facts
- Year built:1999
- Subdivision & Development:Chapel Hill
- Listing ID #:S1692763
- Added:46 day(s) ago
- Updated:August 23, 2026 at 07:50 AM
Rooms and interior
- Bedrooms:4
- Total bathrooms:4
- Full bathrooms:3
- Half bathrooms:1
- Rooms Total:10
- Flooring:Carpet, Hardwood, Varies
- Dining Description:Separate Formal Dining Room
- Kitchen Description:Dishwasher, Microwave, Refrigerator
- Basement:Yes
- Basement Description:Full, Partially Finished
- Living area:1,944 sq. ft.
Heating and cooling
- Cooling:Central Air
- Heating:Forced Air, Gas
- Central air:Yes
Structure and exterior
- Roof:Asphalt, Shingle
- Year built:1999
- Building area:1,944 sq. ft.
- Lot area:0.26 Acres
- Lot Features:Rectangular, Residential Lot
- Architectural Style:Colonial
- Construction Materials:Vinyl Siding
- Exterior Features:Deck, Fully Fenced, Open, Pool, Porch
- Foundation Description:Block
- Levels:2 Stories
Schools
- High school:Liverpool High
- Middle school:Chesnut Hill Middle
- Elementary school:Donlin Drive Elementary
Utilities
- Water:Connected, Public, Water Connected
- Sewer:Connected, Sewer Connected
Finances and disclosures
- Price:$479,000
- Price per sq. ft.:$246.4
- Tax amount:$10,776
Features and amenities
- Appliances:Dishwasher, Dryer, Microwave, Refrigerator, Washer
- Laundry features:Dryer, In Basement, Washer
- Amenities:Deck
- Pool features:In Ground
Parking
- Parking description:Attached, Driveway, Garage, Garage Door Opener
- Garage:Yes
- Garage spaces:2
New listings near 7404 Bay Chapel Circle
- New
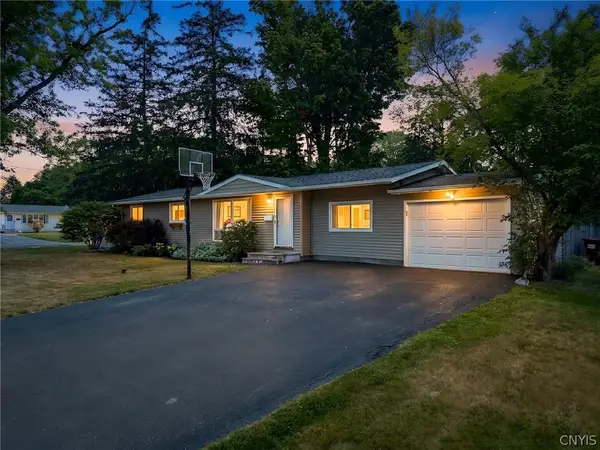 Listed by ERA$299,900Active4 beds 2 baths1,758 sq. ft.
126 Grandy Drive, Liverpool, NY 13088
MLS# S1709244Listed by: HUNT REAL ESTATE ERA - New
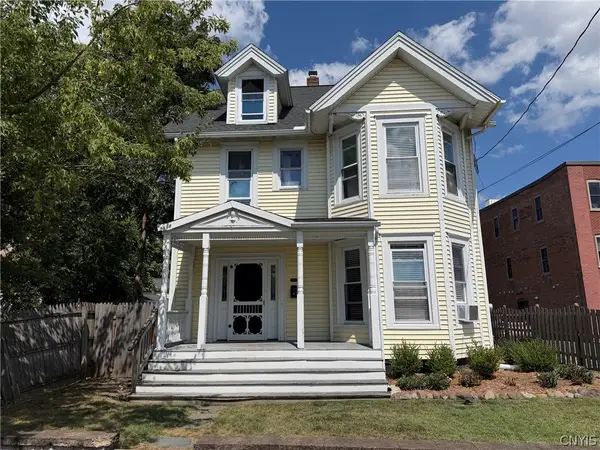 $299,000Active4 beds 3 baths2,296 sq. ft.
204 Brow Street, Liverpool, NY 13088
MLS# S1709161Listed by: REPPI REAL ESTATE - New
 Listed by ERA$279,900Active3 beds 2 baths1,516 sq. ft.
4333 Luna Course, Liverpool, NY 13090
MLS# S1706604Listed by: HUNT REAL ESTATE ERA - New
 $284,900Active3 beds 1 baths1,280 sq. ft.
7388 Oakpost Road, Liverpool, NY 13088
MLS# S1707332Listed by: NEXTHOME CNY REALTY - New
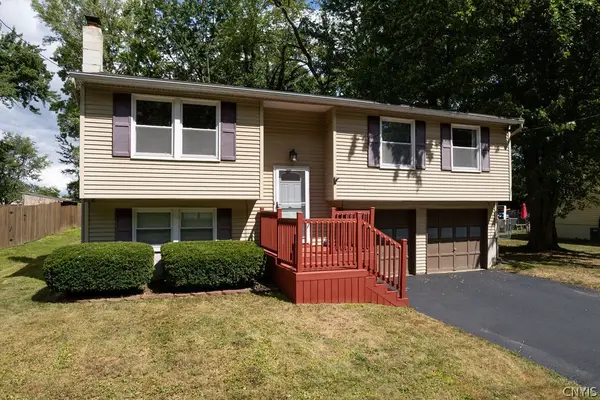 $289,900Active3 beds 2 baths1,484 sq. ft.
303 Donlin Drive, Liverpool, NY 13088
MLS# S1707167Listed by: COLDWELL BANKER PRIME PROP,INC - New
 Listed by ERA$499,000Active6 beds 4 baths3,154 sq. ft.
3993 Bel Harbor Drive, Liverpool, NY 13090
MLS# S1707902Listed by: HUNT REAL ESTATE ERA - New
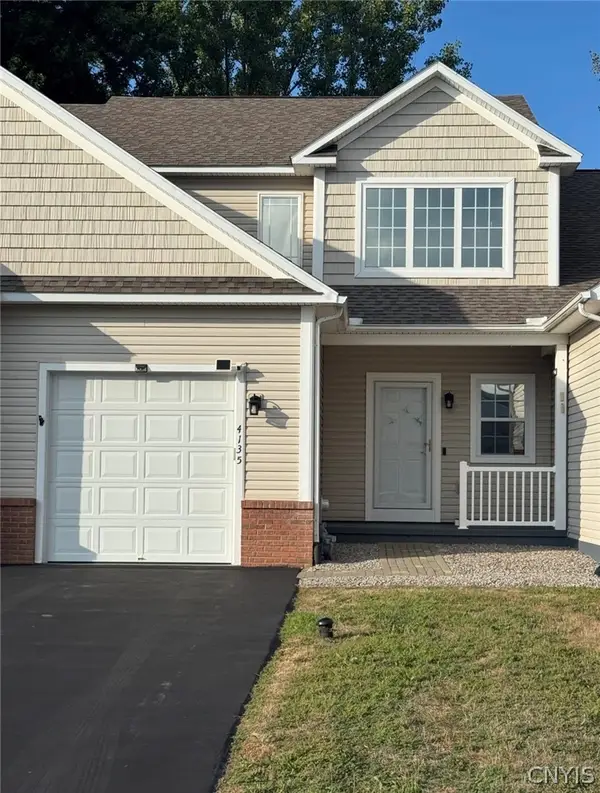 $325,000Active2 beds 3 baths1,550 sq. ft.
4135 Sandbar Lane, Liverpool, NY 13090
MLS# S1708027Listed by: COLDWELL BANKER PRIME PROP,INC - New
 $619,000Active3 beds 3 baths2,850 sq. ft.
5037 Constitution Lane, Liverpool, NY 13088
MLS# S1708671Listed by: COLDWELL BANKER PRIME PROP,INC - New
 Listed by ERA$425,000Active4 beds 3 baths2,508 sq. ft.
4114 Metauro Drive, Liverpool, NY 13090
MLS# S1707737Listed by: HUNT REAL ESTATE ERA - New
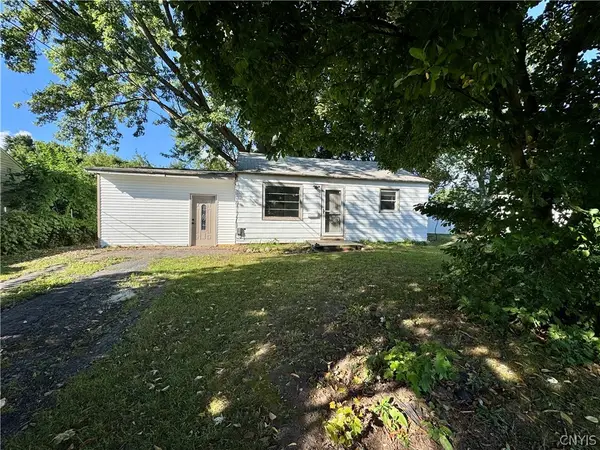 $170,000Active2 beds 1 baths648 sq. ft.
203 Anita Avenue, Liverpool, NY 13088
MLS# S1708123Listed by: TUG HILL REAL ESTATE


Protect your home and budget from life's surprises with an Assurant Home Warranty, backed by a partner that supports you through every step of homeownership. Explore Plans.
© 2023 - 2026 ERA Franchise Systems LLC. All rights reserved. ERA Franchise Systems LLC fully supports the principles of the Fair Housing Act and the Equal Opportunity Act. ERA, ERA Real Estate powered, and their respective logos are registered service marks of ERA Franchise Systems LLC. Each office is independently owned and operated.