
7436 Muench Road, Liverpool, NY 13088
Local realty services provided by:HUNT Real Estate ERA
Listed by:

Office: hunt real estate era
MLS#:S1694516
Source:NY_GENRIS
Price summary
- Price:$259,900
- Price per sq. ft.:$213.73
About this home
Welcome home to this well-maintained 4-level split located on a quiet, low-traffic street in the Liverpool School District. This inviting home offers 3 bedrooms, 1 full bath, and a flexible floor plan designed for comfortable everyday living.
The beautifully remodeled kitchen opens to the dining area, creating a bright and functional space for preparing meals and entertaining family and friends. A Pella sliding glass door leads from the dining area to a spacious patio, providing the perfect setting for summer barbecues, morning coffee, or simply relaxing while enjoying the backyard. A brand new electric range was installed on July 1.
The main level also features a welcoming living room filled with natural light, while the lower-level family room offers additional living space ideal for movie nights, a playroom, home office, or recreation area. A one-car attached garage provides convenience and additional storage.
Quality windows throughout the home enhance energy efficiency and allow abundant natural light to fill the interior. Forced-air heating and central air conditioning provide year-round comfort.
Conveniently located just minutes from shopping, restaurants, parks, healthcare facilities, the North Area YMCA, and major highways, this home also offers an easy commute to downtown Syracuse and Hancock International Airport. Whether you're a first-time buyer, downsizing, or simply looking for a move-in ready home in a fantastic location, this property is one you won't want to miss. Schedule your private showing today!...
Contact an agent
Home facts
- Year built:1970
- Listing ID #:S1694516
- Added:44 day(s) ago
- Updated:August 14, 2026 at 10:51 PM
Rooms and interior
- Bedrooms:3
- Total bathrooms:1
- Full bathrooms:1
- Rooms Total:6
- Flooring:Carpet, Hardwood, Varies, Vinyl
- Kitchen Description:Dishwasher, Microwave, Oven, Refrigerator
- Basement:Yes
- Basement Description:Partially Finished, Sump Pump
- Living area:1,216 sq. ft.
Heating and cooling
- Cooling:Central Air
- Heating:Forced Air, Gas
- Central air:Yes
Structure and exterior
- Roof:Asphalt
- Year built:1970
- Building area:1,216 sq. ft.
- Lot area:0.2 Acres
- Lot Features:Irregular Lot, Near Public Transit, Residential Lot
- Architectural Style:Split Level
- Construction Materials:Copper Plumbing, Vinyl Siding
- Exterior Features:Patio
- Foundation Description:Block
- Levels:1 Story
Schools
- High school:Liverpool High
Utilities
- Water:Connected, Public, Water Connected
- Sewer:Connected, Sewer Connected
Finances and disclosures
- Price:$259,900
- Price per sq. ft.:$213.73
- Tax amount:$5,079
Features and amenities
- Appliances:Dishwasher, Dryer, Free Standing Range, Microwave, Oven, Refrigerator, Washer
- Laundry features:Dryer, In Basement, Washer
Parking
- Parking description:Attached, Garage, Garage Door Opener
- Garage:Yes
- Garage spaces:1
New listings near 7436 Muench Road
- New
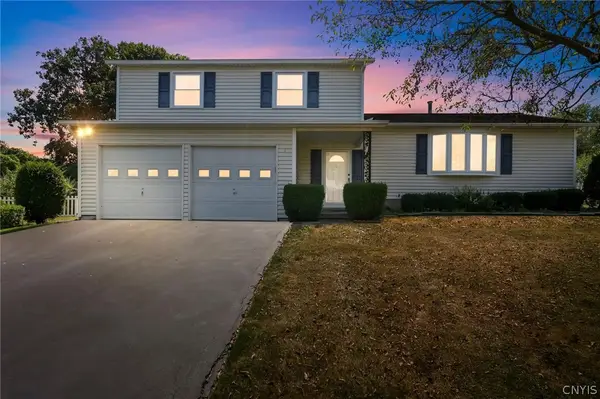 Listed by ERA$299,000Active3 beds 2 baths1,778 sq. ft.
6870 Crystalwood Drive, Liverpool, NY 13088
MLS# S1706433Listed by: HUNT REAL ESTATE ERA - New
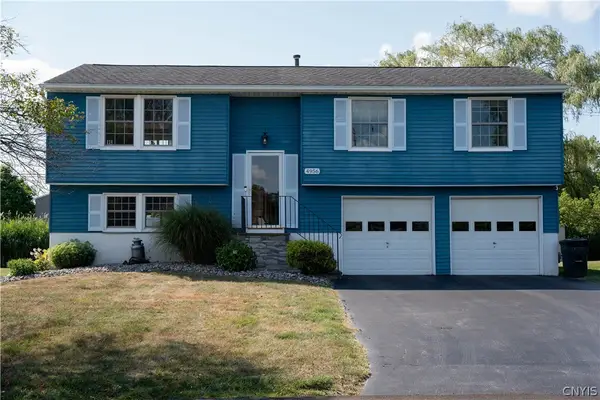 Listed by ERA$315,000Active3 beds 3 baths1,622 sq. ft.
4956 Blacksmith, Liverpool, NY 13088
MLS# S1707158Listed by: HUNT REAL ESTATE ERA - New
 Listed by ERA$429,900Active4 beds 3 baths2,432 sq. ft.
4233 Halfmoon Circle, Liverpool, NY 13090
MLS# S1704910Listed by: HUNT REAL ESTATE ERA - New
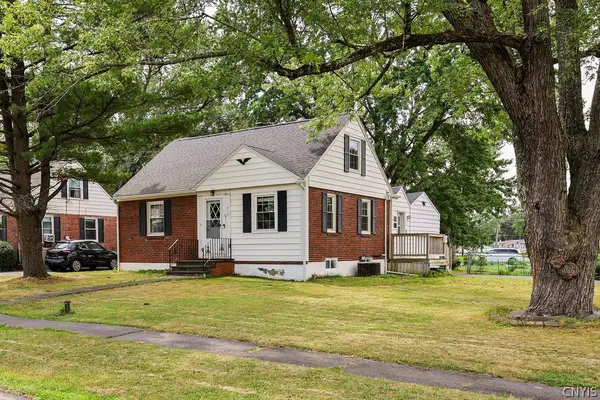 $249,900Active3 beds 1 baths1,080 sq. ft.
315 Russell Avenue, Liverpool, NY 13088
MLS# S1705874Listed by: EXP REALTY - New
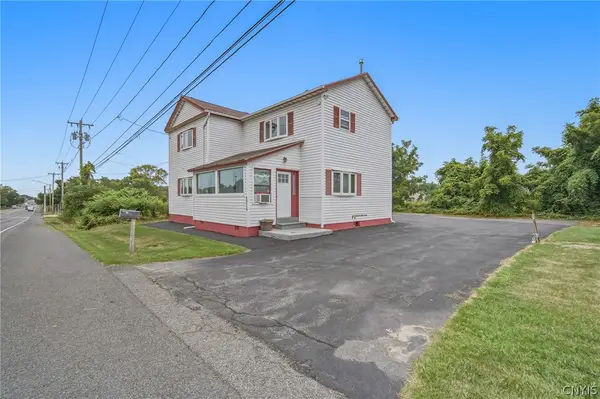 $249,900Active3 beds 2 baths1,656 sq. ft.
4976 W Taft Road, Liverpool, NY 13088
MLS# S1705253Listed by: COLDWELL BANKER PRIME PROP,INC - New
 $249,900Active4 beds 1 baths1,638 sq. ft.
137 Old Liverpool Road, Liverpool, NY 13088
MLS# S1705233Listed by: COLDWELL BANKER PRIME PROP,INC - New
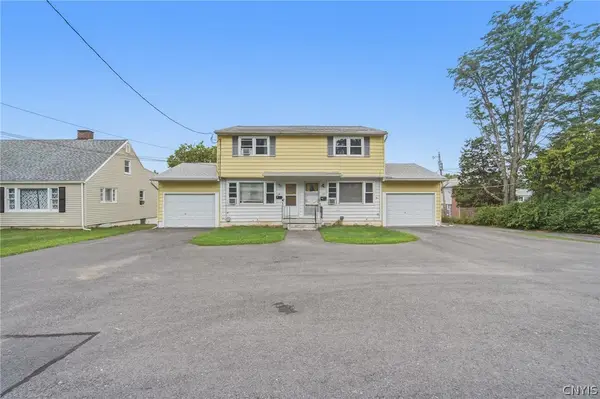 $299,900Active6 beds 4 baths2,176 sq. ft.
139 Old Liverpool, Liverpool, NY 13088
MLS# S1705235Listed by: COLDWELL BANKER PRIME PROP,INC - New
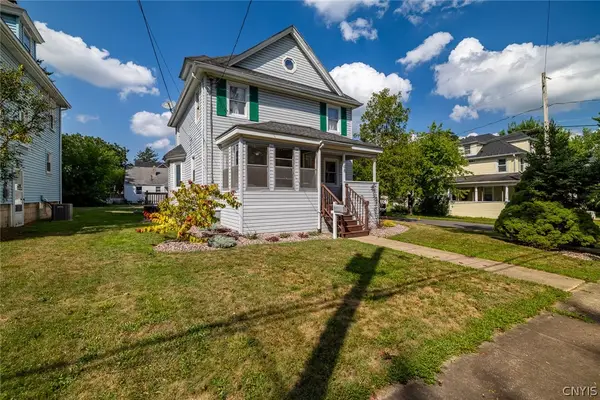 $239,000Active4 beds 2 baths1,360 sq. ft.
108 6th St Street, Liverpool, NY 13088
MLS# S1706002Listed by: KELLER WILLIAMS SYRACUSE - New
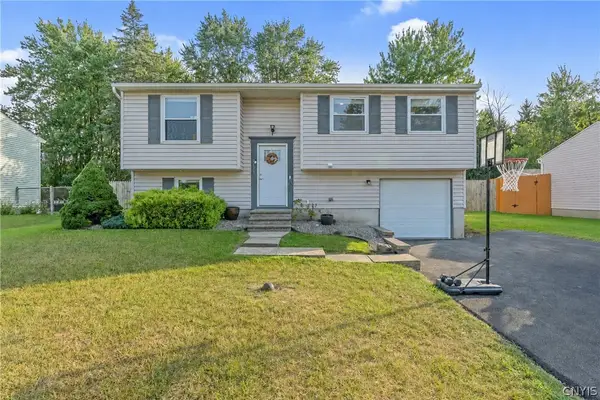 $267,000Active3 beds 2 baths1,332 sq. ft.
5013 Dahlia Circle, Liverpool, NY 13088
MLS# S1706147Listed by: BELL HOME TEAM  $179,000Pending3 beds 2 baths1,624 sq. ft.
208 Skyview Drive, Liverpool, NY 13088
MLS# S1706426Listed by: SYRACUSE REALTY GROUP


Protect your home and budget from life's surprises with an Assurant Home Warranty, backed by a partner that supports you through every step of homeownership. Explore Plans.
© 2023 - 2026 ERA Franchise Systems LLC. All rights reserved. ERA Franchise Systems LLC fully supports the principles of the Fair Housing Act and the Equal Opportunity Act. ERA, ERA Real Estate powered, and their respective logos are registered service marks of ERA Franchise Systems LLC. Each office is independently owned and operated.