
7437 Farmstead Road, Liverpool, NY 13088
Local realty services provided by:HUNT Real Estate ERA
Listed by:
 Robert Harvey(315) 430 - 7911HUNT Real Estate ERA
Office: hunt real estate era
MLS#:S1711995
Source:NY_GENRIS
Price summary
- Price:$275,000
- Price per sq. ft.:$180.92
About this home
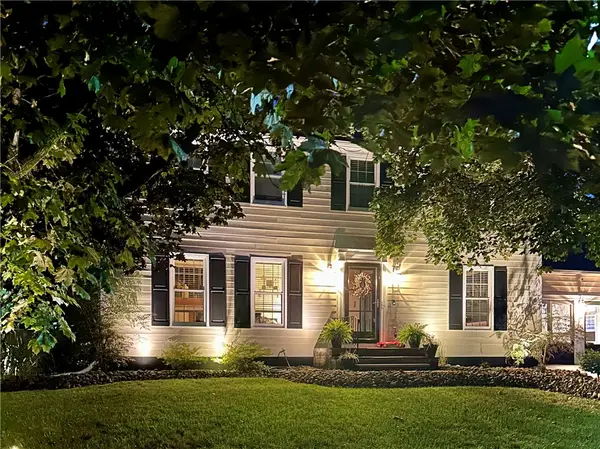
4 Bedroom 1 & 1/2 bath split level in amazing condition! Make this your home! Spacious kitchen with oak cabinetry, pantry cupboard, and desk. Lower level offers added living space with half bath, bedroom, and laundry room. Great backyard with deck and lots of room to entertain! Seller is leaving the Nest Thermostat & Ring system. 2020 updates: House Updates: Water Heater installed 2020 (winter), roof installed 2020 (summer), gas stove installed 2020 (winter), laminate flooring upstairs 2020 winter, toilets 2020, bathroom floor 2020, dishwasher fall 2020, ceiling Fans in the living room and bedroom, overhead lights installed in the upstairs bathrooms, cellular shades in the master bedroom, all new GE stainless steel kitchen appliances (2020-2021). Hardwood floors refinished in last 3 years on entire main level. Less than 6 year old furnace. Anderson renewal windows on first floor, only 4 years old. Solid pine doors installed on all bedroom and full bath door.
Contact an agent
Home facts
- Year built:1970
- Subdivision & Development:Briarwood Sec 3
- Listing ID #:S1711995
- Added:3 day(s) ago
- Updated:September 04, 2026 at 03:12 PM
Rooms and interior
- Bedrooms:4
- Total bathrooms:2
- Full bathrooms:1
- Half bathrooms:1
- Rooms Total:8
- Flooring:Ceramic Tile, Hardwood, Laminate, Resilient, Tile, Varies
- Dining Description:Separate Formal Dining Room
- Kitchen Description:Dishwasher, Disposal, Freezer, Microwave, Oven, Refrigerator
- Basement:Yes
- Basement Description:Finished
- Living area:1,520 sq. ft.
Heating and cooling
- Cooling:Central Air
- Heating:Forced Air, Gas
- Central air:Yes
Structure and exterior
- Year built:1970
- Building area:1,520 sq. ft.
- Lot area:0.21 Acres
- Lot Features:Rectangular
- Architectural Style:Raised Ranch, Split Level
- Construction Materials:Vinyl Siding
- Foundation Description:Block
- Levels:1 Story
Utilities
- Water:Connected, Public, Water Connected
- Sewer:Connected, Sewer Connected
Finances and disclosures
- Price:$275,000
- Price per sq. ft.:$180.92
- Tax amount:$5,593
Features and amenities
- Appliances:Dishwasher, Disposal, Dryer, Free Standing Range, Freezer, Gas Range, Microwave, Oven, Refrigerator, Washer
- Laundry features:Dryer, In Basement, Washer
Parking
- Parking description:Attached, Garage
- Garage:Yes
- Garage spaces:1
New listings near 7437 Farmstead Road
- New
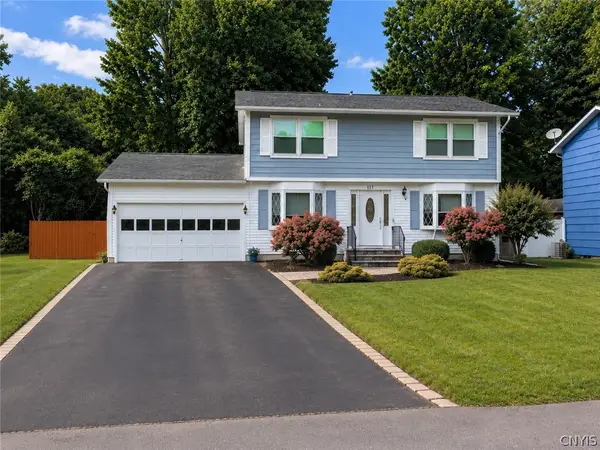 $269,900Active3 beds 3 baths1,440 sq. ft.
115 Meadow River Drive, Liverpool, NY 13090
MLS# S1712469Listed by: INTEGRATED REAL ESTATE SER LLC - New
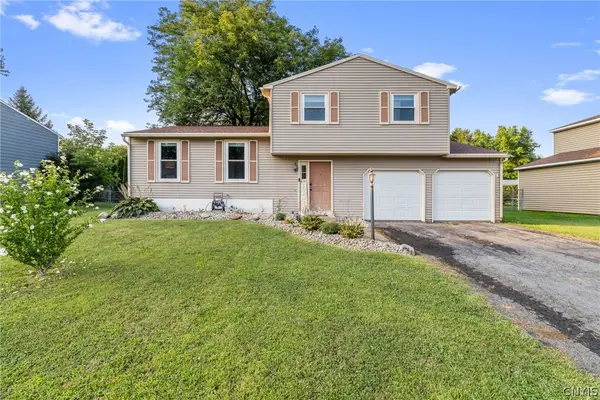 $260,000Active3 beds 2 baths1,360 sq. ft.
8149 Scotia Lane, Liverpool, NY 13090
MLS# S1711164Listed by: HOWARD HANNA REAL ESTATE - New
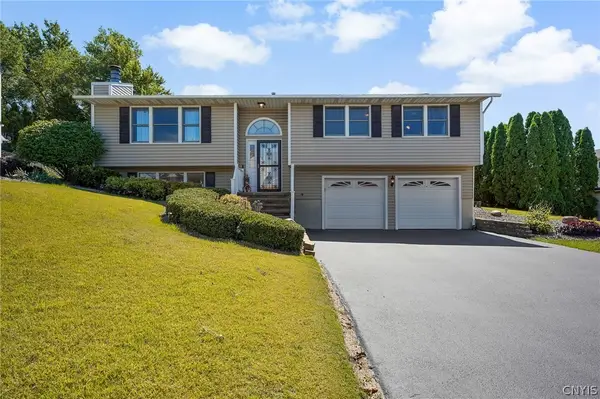 Listed by ERA$315,000Active3 beds 3 baths1,812 sq. ft.
202 Chestnut Hill Drive, Liverpool, NY 13088
MLS# S1711210Listed by: HUNT REAL ESTATE ERA 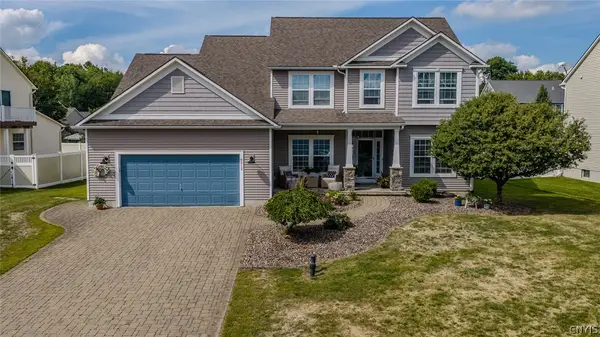 $509,000Pending4 beds 3 baths2,460 sq. ft.
8512 Long Leaf, Liverpool, NY 13090
MLS# S1711476Listed by: KELLER WILLIAMS SYRACUSE- New
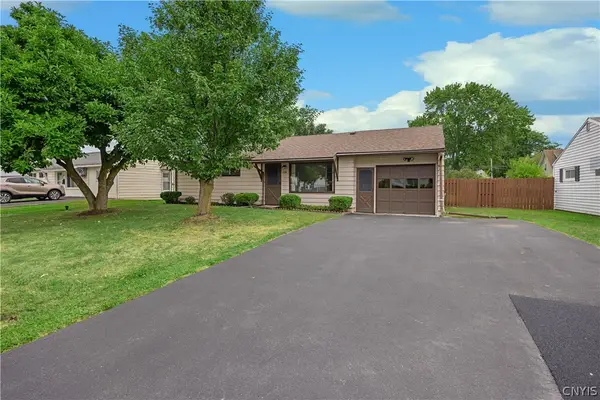 $195,000Active3 beds 1 baths925 sq. ft.
114 Pleasantview Drive, Liverpool, NY 13088
MLS# S1710546Listed by: HOWARD HANNA REAL ESTATE - New
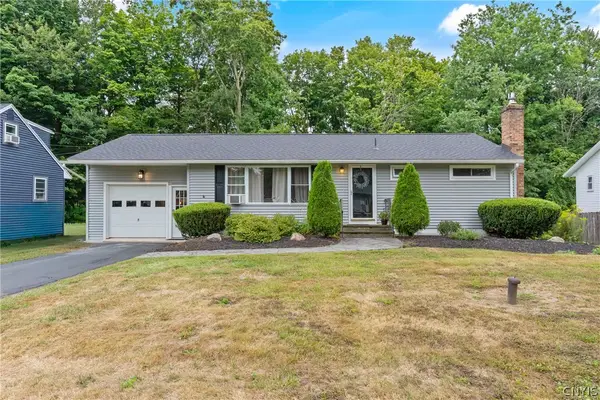 $269,900Active3 beds 2 baths1,252 sq. ft.
309 Juanita Drive, Liverpool, NY 13090
MLS# S1711054Listed by: KELLER WILLIAMS SYRACUSE - New
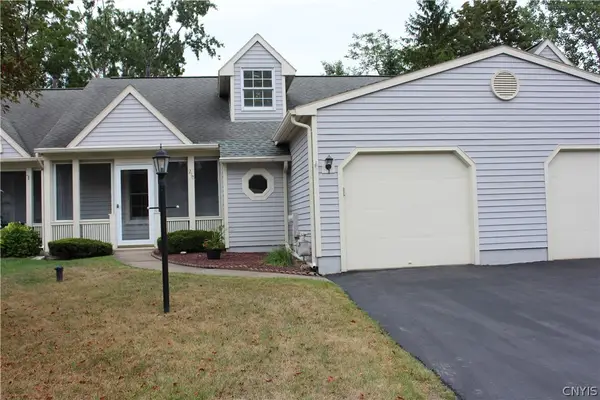 $310,000Active2 beds 2 baths1,187 sq. ft.
210 Springmoor Drive, Liverpool, NY 13088
MLS# S1711285Listed by: COLDWELL BANKER PRIME PROP,INC 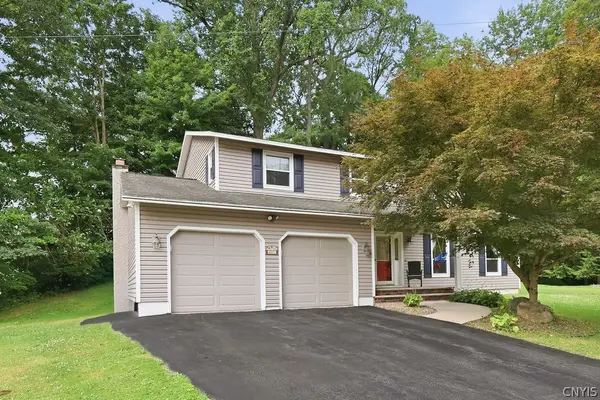 $344,900Pending4 beds 3 baths2,106 sq. ft.
4192 Fireside Circle, Liverpool, NY 13090
MLS# S1711034Listed by: KELLER WILLIAMS SYRACUSE- New
 $559,900Active4 beds 3 baths2,280 sq. ft.
7350 Westgate Lane, Liverpool, NY 13090
MLS# R1710664Listed by: RIORDAN REALTY


Protect your home and budget from life's surprises with an Assurant Home Warranty, backed by a partner that supports you through every step of homeownership. Explore Plans.
© 2023 - 2026 ERA Franchise Systems LLC. All rights reserved. ERA Franchise Systems LLC fully supports the principles of the Fair Housing Act and the Equal Opportunity Act. ERA, ERA Real Estate powered, and their respective logos are registered service marks of ERA Franchise Systems LLC. Each office is independently owned and operated.