
7711 Foxtail Pines, Liverpool, NY 13090
Local realty services provided by:ERA Team VP Real Estate
Listed by: richard mccarron
Office: exp realty
MLS#:S1698637
Source:NY_GENRIS
Price summary
- Price:$519,900
- Price per sq. ft.:$165.89
About this home
Style, luxury, and class define what you’ll find in this Wildcreek home located at 7711 Foxtail Pines.
This home offers over 4,000 square feet of living space and sits on a large, fully fenced corner lot. From the moment you arrive, you’ll be impressed by the meticulous landscaping, welcoming curb appeal, and a WOW factor that truly delivers.
Enter through the front door into the stunning two-story foyer, the gateway to your own private paradise. The first floor features a spacious eat-in kitchen with an island, brick accents, updated countertops, and a large living room with a newly converted gas fireplace. You’ll also find a formal dining room, a first-floor bedroom (currently used as a piano room) with a pass-through closet to the living room, a half bath, and a generous laundry area.
Upstairs, you’ll discover a spectacular primary suite with a sitting area, an ensuite full bath, and a walk-in closet. Three additional guest bedrooms are all generously sized, along with a full guest bathroom.
The newly finished basement provides over 1,000 square feet of additional living space, perfect for a game room, future in-law suite, or whatever best suits your needs.
Situated on a corner lot, this property offers exceptional outdoor living. Step through the sliding doors from the main level onto the expansive Trex deck overlooking the private backyard. Complete with a storage shed, dog pen, fire pit, and half-court basketball court, this backyard truly has it all.
Since purchasing the home, the sellers have added hardwood flooring, updated the lighting and chandelier, finished the basement, replaced the refrigerator and dishwasher, converted the fireplace to gas, updated ceiling fans, painted the interior and exterior, enhanced the landscaping, and completed many additional improvements throughout...
Contact an agent
Home facts
- Year built:1992
- Subdivision & Development:Wildcreek Sec #2
- Listing ID #:S1698637
- Added:38 day(s) ago
- Updated:August 23, 2026 at 07:49 AM
Rooms and interior
- Bedrooms:5
- Total bathrooms:3
- Full bathrooms:2
- Half bathrooms:1
- Rooms Total:11
- Flooring:Ceramic Tile, Hardwood, Varies
- Dining Description:Separate Formal Dining Room
- Kitchen Description:Dishwasher, Microwave, Pantry, Refrigerator
- Basement:Yes
- Basement Description:Finished, Full, Sump Pump
- Living area:3,134 sq. ft.
Heating and cooling
- Cooling:Central Air
- Heating:Forced Air, Gas
- Central air:Yes
Structure and exterior
- Roof:Shingle
- Year built:1992
- Building area:3,134 sq. ft.
- Lot area:0.6 Acres
- Lot Features:Irregular Lot, Residential Lot
- Architectural Style:Colonial
- Construction Materials:Brick, Cedar
- Exterior Features:Deck, Fully Fenced
- Foundation Description:Poured
- Levels:2 Stories
Utilities
- Water:Connected, Public, Water Connected
- Sewer:Connected, Sewer Connected
Finances and disclosures
- Price:$519,900
- Price per sq. ft.:$165.89
- Tax amount:$12,694
Features and amenities
- Appliances:Dishwasher, Microwave, Refrigerator
- Laundry features:Main Level
- Amenities:Deck, Storage
Parking
- Parking description:Attached, Driveway, Garage, Garage Door Opener
- Garage:Yes
- Garage spaces:3
New listings near 7711 Foxtail Pines
- New
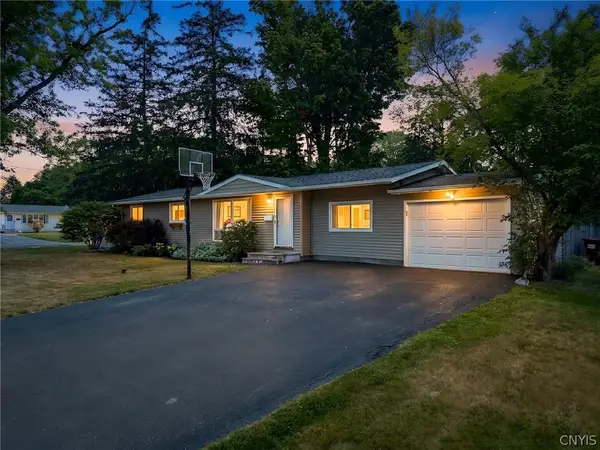 Listed by ERA$299,900Active4 beds 2 baths1,758 sq. ft.
126 Grandy Drive, Liverpool, NY 13088
MLS# S1709244Listed by: HUNT REAL ESTATE ERA - New
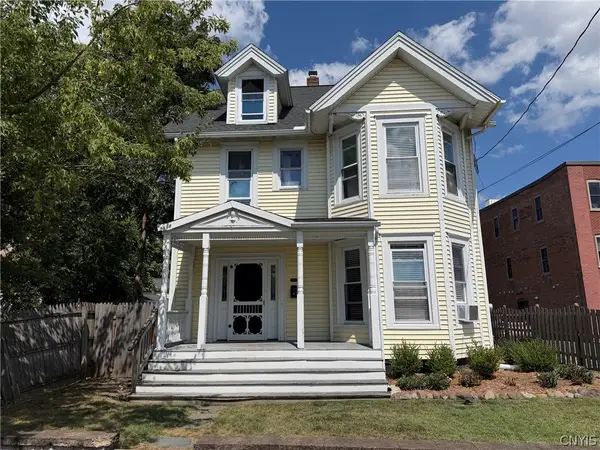 $299,000Active4 beds 3 baths2,296 sq. ft.
204 Brow Street, Liverpool, NY 13088
MLS# S1709161Listed by: REPPI REAL ESTATE - New
 Listed by ERA$279,900Active3 beds 2 baths1,516 sq. ft.
4333 Luna Course, Liverpool, NY 13090
MLS# S1706604Listed by: HUNT REAL ESTATE ERA - New
 $284,900Active3 beds 1 baths1,280 sq. ft.
7388 Oakpost Road, Liverpool, NY 13088
MLS# S1707332Listed by: NEXTHOME CNY REALTY - New
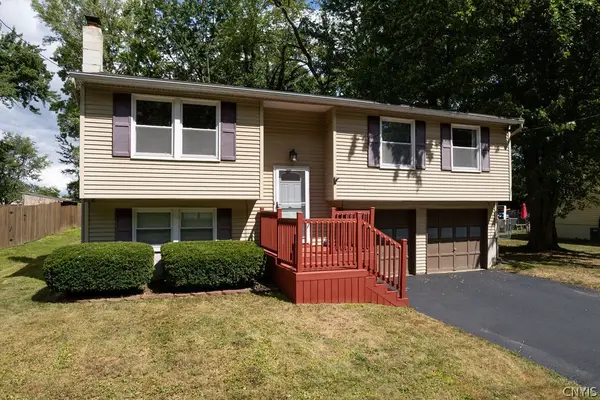 $289,900Active3 beds 2 baths1,484 sq. ft.
303 Donlin Drive, Liverpool, NY 13088
MLS# S1707167Listed by: COLDWELL BANKER PRIME PROP,INC - New
 Listed by ERA$499,000Active6 beds 4 baths3,154 sq. ft.
3993 Bel Harbor Drive, Liverpool, NY 13090
MLS# S1707902Listed by: HUNT REAL ESTATE ERA - New
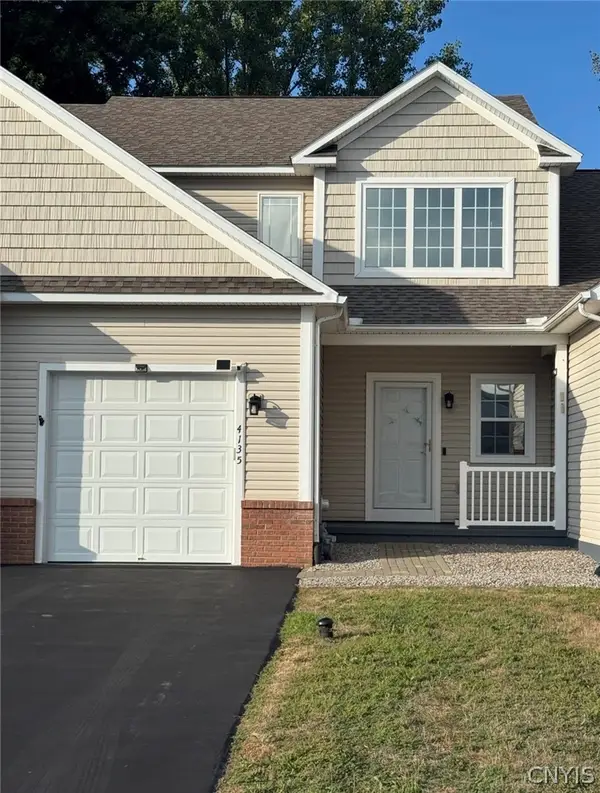 $325,000Active2 beds 3 baths1,550 sq. ft.
4135 Sandbar Lane, Liverpool, NY 13090
MLS# S1708027Listed by: COLDWELL BANKER PRIME PROP,INC - New
 $619,000Active3 beds 3 baths2,850 sq. ft.
5037 Constitution Lane, Liverpool, NY 13088
MLS# S1708671Listed by: COLDWELL BANKER PRIME PROP,INC - New
 Listed by ERA$425,000Active4 beds 3 baths2,508 sq. ft.
4114 Metauro Drive, Liverpool, NY 13090
MLS# S1707737Listed by: HUNT REAL ESTATE ERA - New
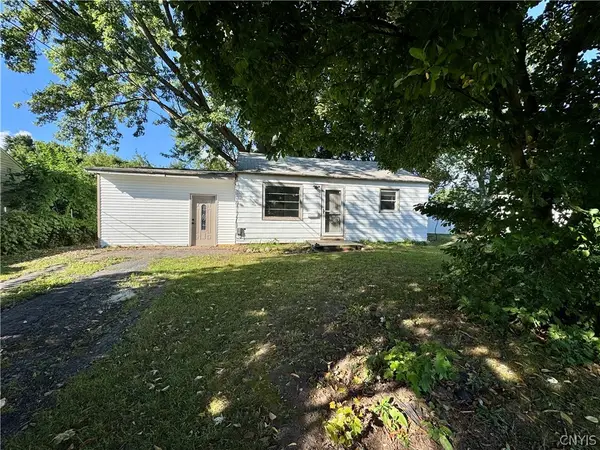 $170,000Active2 beds 1 baths648 sq. ft.
203 Anita Avenue, Liverpool, NY 13088
MLS# S1708123Listed by: TUG HILL REAL ESTATE


Protect your home and budget from life's surprises with an Assurant Home Warranty, backed by a partner that supports you through every step of homeownership. Explore Plans.
© 2023 - 2026 ERA Franchise Systems LLC. All rights reserved. ERA Franchise Systems LLC fully supports the principles of the Fair Housing Act and the Equal Opportunity Act. ERA, ERA Real Estate powered, and their respective logos are registered service marks of ERA Franchise Systems LLC. Each office is independently owned and operated.