
8027 Thyme Circle, Liverpool, NY 13090
Local realty services provided by:HUNT Real Estate ERA
Listed by: richard mccarron
Office: exp realty
MLS#:S1695574
Source:NY_GENRIS
Price summary
- Price:$279,900
- Price per sq. ft.:$172.35
About this home
Location, Location, Location. Here is a rare opportunity to own a 3 bedroom, 2.5 bath home with over 1600 sf of living space in this popular Liverpool neighborhood. The main level of this home offers an entry foyer, half bath, large upper living room, eat in kitchen and a formal dining room, a spacious family room with fireplace and a gas heated sunroom! Upstairs you will find a large primary bedroom with en-suite bath that offers a large tub and separate shower, two guest bedrooms and a second full bathroom. This home has large shading trees offering tremendous privacy in your backyard. Complete with a two car garage, newer furnace and central air, 10 year old roof and updated windows this home won't last!
Contact an agent
Home facts
- Year built:1978
- Subdivision & Development:Forest Hills Tract Sec 1
- Listing ID #:S1695574
- Added:42 day(s) ago
- Updated:August 14, 2026 at 07:58 AM
Rooms and interior
- Bedrooms:3
- Total bathrooms:3
- Full bathrooms:2
- Half bathrooms:1
- Rooms Total:9
- Flooring:Carpet, Hardwood, Laminate, Varies
- Dining Description:Separate Formal Dining Room
- Kitchen Description:Dishwasher, Refrigerator
- Basement:Yes
- Basement Description:Full, Sump Pump
- Living area:1,624 sq. ft.
Heating and cooling
- Cooling:Central Air
- Heating:Baseboard, Forced Air, Gas
- Central air:Yes
Structure and exterior
- Roof:Shingle
- Year built:1978
- Building area:1,624 sq. ft.
- Lot area:0.2 Acres
- Lot Features:Rectangular, Residential Lot
- Architectural Style:Split Level
- Construction Materials:Brick, Vinyl Siding
- Exterior Features:Patio
- Foundation Description:Block
- Levels:1 Story
Utilities
- Water:Connected, Public, Water Connected
- Sewer:Connected, Sewer Connected
Finances and disclosures
- Price:$279,900
- Price per sq. ft.:$172.35
- Tax amount:$7,855
Features and amenities
- Appliances:Dishwasher, Gas Range, Refrigerator
- Laundry features:In Basement
Parking
- Parking description:Attached, Garage, Garage Door Opener
- Garage:Yes
- Garage spaces:2
New listings near 8027 Thyme Circle
- New
 Listed by ERA$429,900Active4 beds 3 baths2,432 sq. ft.
4233 Halfmoon Circle, Liverpool, NY 13090
MLS# S1704910Listed by: HUNT REAL ESTATE ERA - New
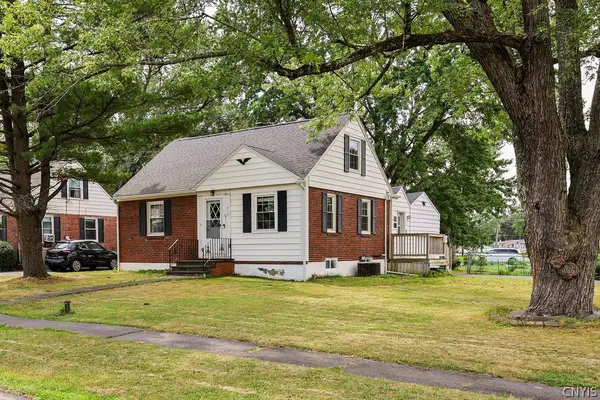 $249,900Active3 beds 1 baths1,080 sq. ft.
315 Russell Avenue, Liverpool, NY 13088
MLS# S1705874Listed by: EXP REALTY - New
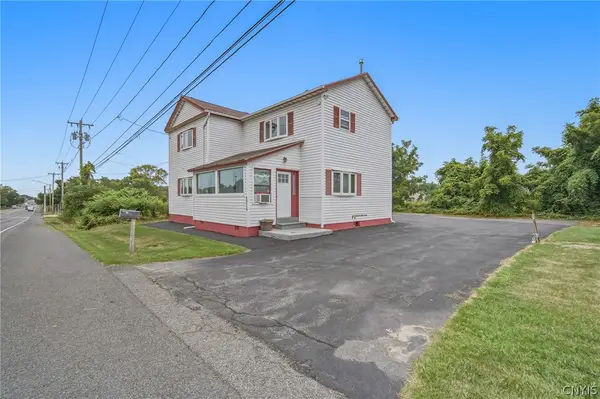 $249,900Active3 beds 2 baths1,656 sq. ft.
4976 W Taft Road, Liverpool, NY 13088
MLS# S1705253Listed by: COLDWELL BANKER PRIME PROP,INC - New
 $249,900Active4 beds 1 baths1,638 sq. ft.
137 Old Liverpool Road, Liverpool, NY 13088
MLS# S1705233Listed by: COLDWELL BANKER PRIME PROP,INC - New
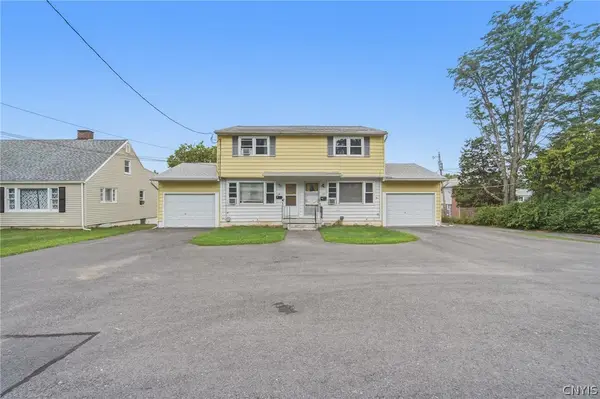 $299,900Active6 beds 4 baths2,176 sq. ft.
139 Old Liverpool, Liverpool, NY 13088
MLS# S1705235Listed by: COLDWELL BANKER PRIME PROP,INC - New
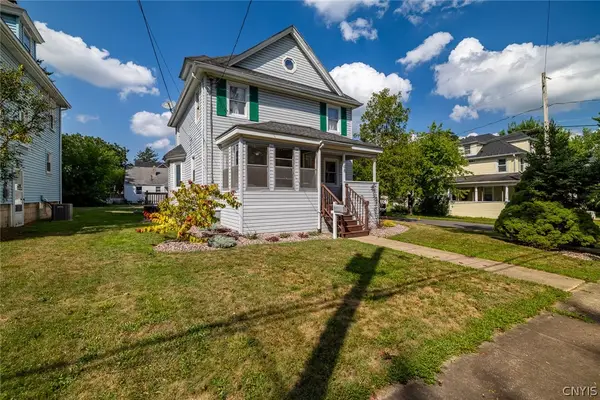 $239,000Active4 beds 2 baths1,360 sq. ft.
108 6th St Street, Liverpool, NY 13088
MLS# S1706002Listed by: KELLER WILLIAMS SYRACUSE - New
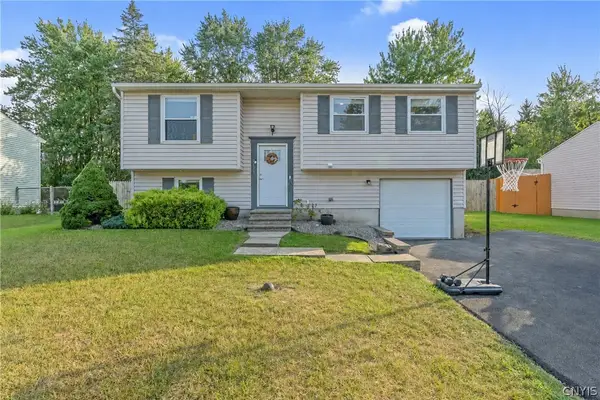 $267,000Active3 beds 2 baths1,332 sq. ft.
5013 Dahlia Circle, Liverpool, NY 13088
MLS# S1706147Listed by: BELL HOME TEAM - New
 $179,000Active3 beds 2 baths1,624 sq. ft.
208 Skyview Drive, Liverpool, NY 13088
MLS# S1706426Listed by: SYRACUSE REALTY GROUP 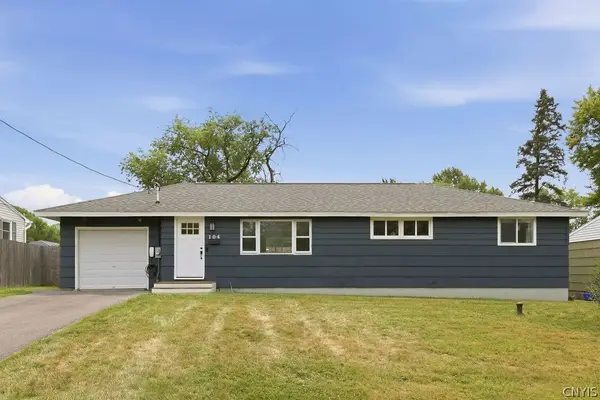 $220,000Pending3 beds 2 baths1,080 sq. ft.
104 Midwood Drive, Liverpool, NY 13088
MLS# S1706018Listed by: KIRNAN REAL ESTATE- New
 $359,900Active3 beds 3 baths2,030 sq. ft.
212 Cleveland Avenue, Liverpool, NY 13088
MLS# S1693946Listed by: COLDWELL BANKER PRIME PROP,INC


Protect your home and budget from life's surprises with an Assurant Home Warranty, backed by a partner that supports you through every step of homeownership. Explore Plans.
© 2023 - 2026 ERA Franchise Systems LLC. All rights reserved. ERA Franchise Systems LLC fully supports the principles of the Fair Housing Act and the Equal Opportunity Act. ERA, ERA Real Estate powered, and their respective logos are registered service marks of ERA Franchise Systems LLC. Each office is independently owned and operated.