
8130 Balsamwood Lane, Liverpool, NY 13090
Local realty services provided by:HUNT Real Estate ERA
Listed by: holly kane
Office: coldwell banker prime prop,inc
MLS#:S1709359
Source:NY_GENRIS
Price summary
- Price:$349,900
- Price per sq. ft.:$214.4
About this home
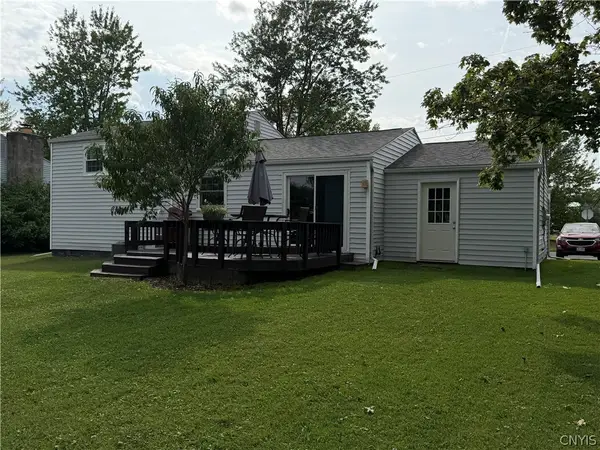
Welcome Home! This beautifully maintained Colonial welcomes you with gorgeous landscaping, an attractive paver walkway, and paver steps that create wonderful curb appeal. As you enter, you’ll love the warmth of hardwood floors throughout the living room, kitchen, and dining room. The remodeled kitchen is the heart of the home, featuring granite countertops, a breakfast bar island, abundant cabinet space, newer stainless steel appliances, recessed lighting, and a convenient eat-in area. The living room is directly off the kitchen, creating a wonderful open flow and the perfect space for entertaining family and friends or hosting large gatherings. The spacious dining room offers an extra touch of organization with California Closets built into the window wall, providing plenty of storage for plates, glasses, linens, and all your dining essentials. A door off the kitchen leads to the large backyard, where you can enjoy outdoor living on the beautiful paver deck—perfect for relaxing, entertaining, and enjoying the seasons. An additional shed provides even more storage. Upstairs, you’ll find four spacious bedrooms, each with a ceiling fan, along with a full bathroom featuring an attractive ceramic tile tub surround and granite-top vanity. The full, dry basement offers excellent storage and the potential to be finished for additional living space. A new washer and dryer are included and stay with the home. A convenient first-floor half bathroom and two-car attached garage add to the functionality of this wonderful home. Beautifully updated, spacious, and ready to enjoy—this is the place to call HOME! Showings begin Friday, September 11th at 10:00AM....
Contact an agent
Home facts
- Year built:1983
- Subdivision & Development:Pine Gate South
- Listing ID #:S1709359
- Added:1 day(s) ago
- Updated:September 09, 2026 at 03:47 PM
Rooms and interior
- Bedrooms:4
- Total bathrooms:2
- Full bathrooms:1
- Half bathrooms:1
- Rooms Total:8
- Flooring:Carpet, Ceramic Tile, Hardwood, Varies
- Dining Description:Separate Formal Dining Room
- Kitchen Description:Dishwasher, Disposal, Kitchen Family Room Combo, Kitchen Island, Microwave, Pantry, Refrigerator
- Basement:Yes
- Basement Description:Full, Sump Pump
- Living area:1,632 sq. ft.
Heating and cooling
- Cooling:Central Air
- Heating:Forced Air, Gas
- Central air:Yes
Structure and exterior
- Year built:1983
- Building area:1,632 sq. ft.
- Lot area:0.33 Acres
- Lot Features:Rectangular, Residential Lot
- Architectural Style:Colonial, Two Story
- Construction Materials:Vinyl Siding
- Exterior Features:Open, Patio, Porch
- Foundation Description:Block
- Levels:2 Stories
Utilities
- Water:Connected, Public, Water Connected
- Sewer:Connected, Sewer Connected
Finances and disclosures
- Price:$349,900
- Price per sq. ft.:$214.4
- Tax amount:$8,069
Features and amenities
- Appliances:Dishwasher, Disposal, Dryer, Gas Range, Microwave, Refrigerator, Washer
- Laundry features:Dryer, In Basement, Washer
Parking
- Parking description:Attached, Driveway, Garage, Garage Door Opener
- Garage:Yes
- Garage spaces:2
New listings near 8130 Balsamwood Lane
- New
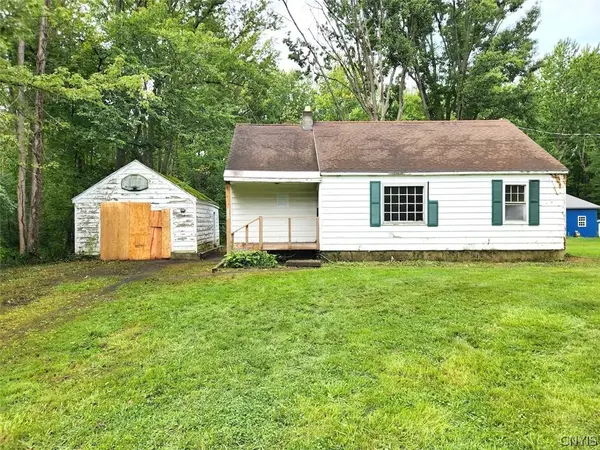 $84,900Active3 beds 1 baths916 sq. ft.
8259 Oswego Road, Liverpool, NY 13090
MLS# S1713422Listed by: ADOLFI REAL ESTATE, INC. - New
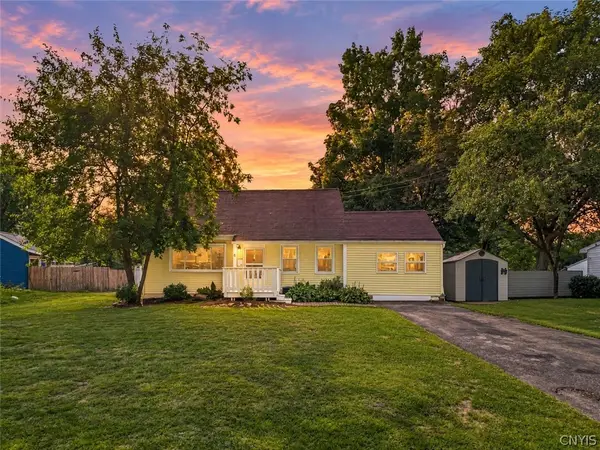 $249,900Active3 beds 2 baths1,568 sq. ft.
5 Apple Tree Lane, Liverpool, NY 13090
MLS# S1711878Listed by: HOWARD HANNA REAL ESTATE - New
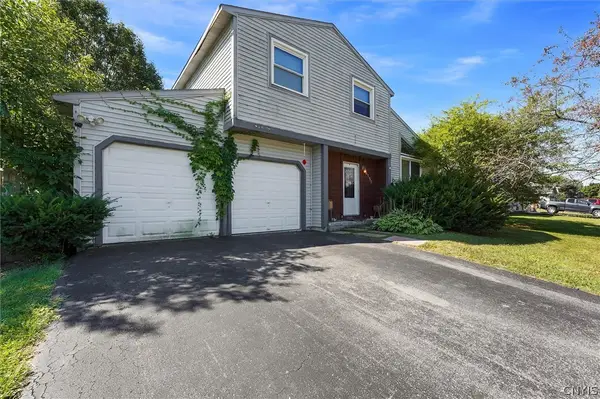 Listed by ERA$230,000Active3 beds 2 baths1,502 sq. ft.
8152 Scotia Lane, Liverpool, NY 13090
MLS# S1712324Listed by: HUNT REAL ESTATE ERA - New
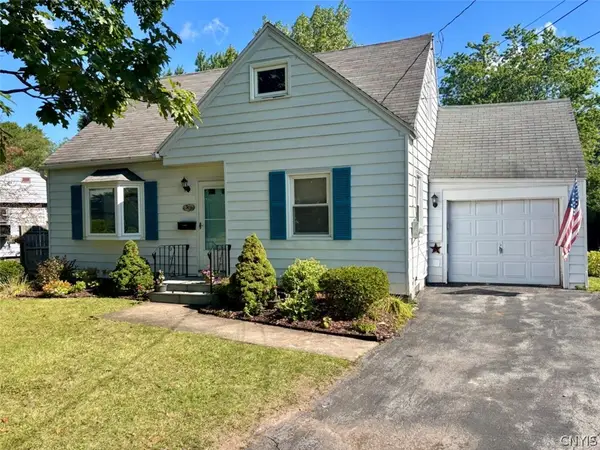 $239,000Active3 beds 2 baths1,270 sq. ft.
303 Kingsdown Drive, Liverpool, NY 13088
MLS# S1712804Listed by: SKINNER & ASSOC. REALTY LLC - Open Sun, 1 to 4pmNew
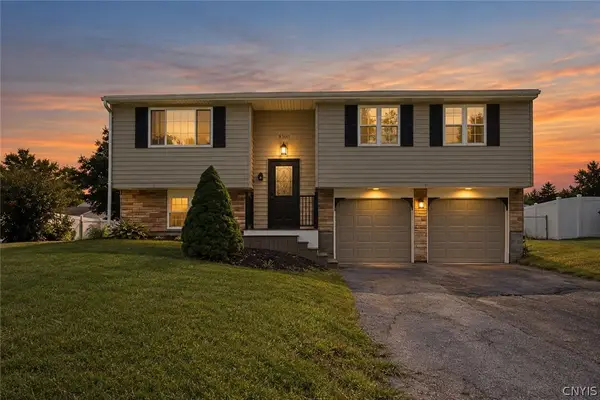 $299,000Active3 beds 1 baths1,332 sq. ft.
8300 Redwing Drive, Liverpool, NY 13090
MLS# S1712279Listed by: INTEGRATED REAL ESTATE SER LLC - Open Sun, 11am to 1pmNew
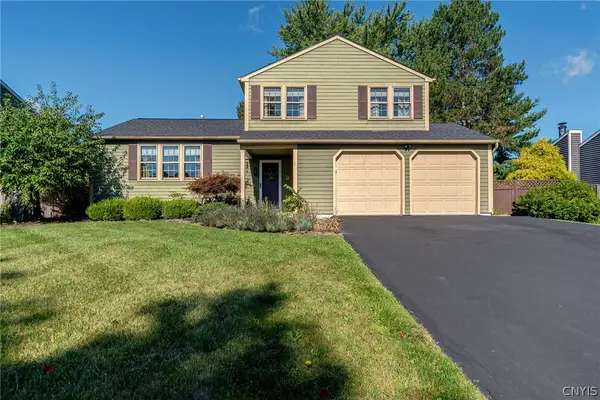 $350,000Active3 beds 2 baths1,504 sq. ft.
4205 Halfmoon Circle, Liverpool, NY 13090
MLS# S1712361Listed by: BERKSHIRE HATHAWAY CNY REALTY - New
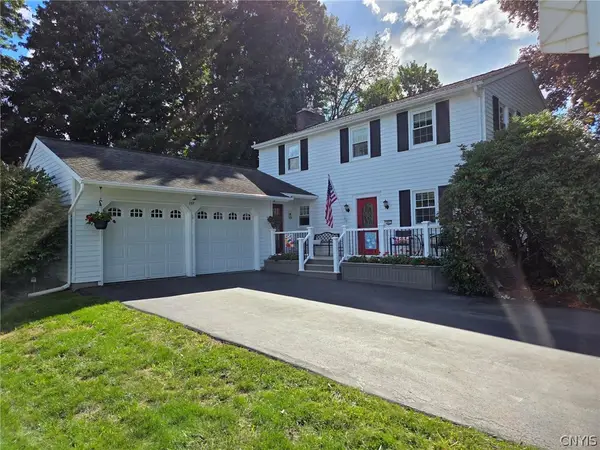 $409,000Active4 beds 2 baths2,158 sq. ft.
207 Riverdale Road, Liverpool, NY 13090
MLS# S1712775Listed by: COLDWELL BANKER PRIME PROP,INC - New
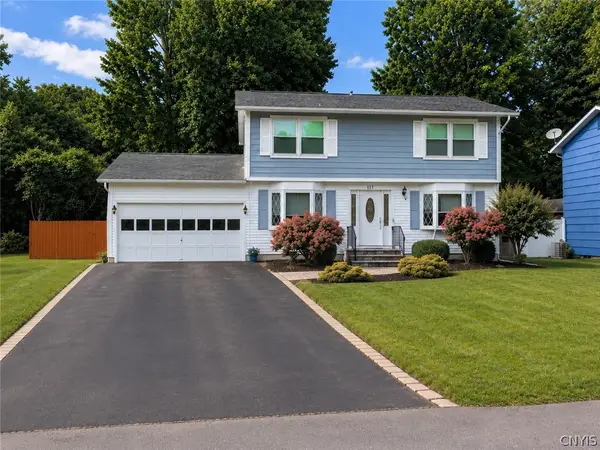 $269,900Active3 beds 3 baths1,440 sq. ft.
115 Meadow River Drive, Liverpool, NY 13090
MLS# S1712469Listed by: INTEGRATED REAL ESTATE SER LLC - New
 Listed by ERA$275,000Active4 beds 2 baths1,520 sq. ft.
7437 Farmstead Road, Liverpool, NY 13088
MLS# S1711995Listed by: HUNT REAL ESTATE ERA


Protect your home and budget from life's surprises with an Assurant Home Warranty, backed by a partner that supports you through every step of homeownership. Explore Plans.
© 2023 - 2026 ERA Franchise Systems LLC. All rights reserved. ERA Franchise Systems LLC fully supports the principles of the Fair Housing Act and the Equal Opportunity Act. ERA, ERA Real Estate powered, and their respective logos are registered service marks of ERA Franchise Systems LLC. Each office is independently owned and operated.