
8152 Scotia Lane, Liverpool, NY 13090
Local realty services provided by:HUNT Real Estate ERA
Listed by:
 Samantha Rotolo(315) 383 - 8940HUNT Real Estate ERA
Office: hunt real estate era
MLS#:S1712324
Source:NY_GENRIS
Price summary
- Price:$230,000
- Price per sq. ft.:$153.13
About this home
Welcome home to this 3-bedroom, 1.5-bath property featuring a second living room area, offering extra flexibility for a family room, playroom, home office, or entertaining space. Step outside to enjoy the nice backyard, perfect for relaxing, gardening, or hosting gatherings. This home also includes a new water heater and sump pump, giving added peace of mind on important updates. With just a little TLC, this property has great potential to truly shine and become the perfect place to call home. Don't wait to book your showing, this home won't last long!
Contact an agent
Home facts
- Year built:1984
- Subdivision & Development:Strawberry Runne Sec 3
- Listing ID #:S1712324
- Added:1 day(s) ago
- Updated:September 08, 2026 at 06:46 PM
Rooms and interior
- Bedrooms:3
- Total bathrooms:2
- Full bathrooms:1
- Half bathrooms:1
- Rooms Total:8
- Flooring:Laminate, Tile, Varies
- Dining Description:Living Dining Room
- Kitchen Description:Dishwasher, Microwave, Refrigerator
- Basement:Yes
- Basement Description:Full, Sump Pump
- Living area:1,502 sq. ft.
Heating and cooling
- Cooling:Central Air
- Heating:Forced Air, Gas
- Central air:Yes
Structure and exterior
- Roof:Asphalt
- Year built:1984
- Building area:1,502 sq. ft.
- Lot area:0.19 Acres
- Lot Features:Rectangular, Residential Lot
- Architectural Style:Split Level
- Construction Materials:Vinyl Siding
- Foundation Description:Block
- Levels:1 Story
Utilities
- Water:Connected, Public, Water Connected
- Sewer:Connected, Sewer Connected
Finances and disclosures
- Price:$230,000
- Price per sq. ft.:$153.13
- Tax amount:$6,461
Features and amenities
- Appliances:Dishwasher, Dryer, Gas Cooktop, Microwave, Refrigerator, Washer
- Laundry features:Dryer, Electric Water Heater, In Basement, Washer
Parking
- Parking description:Attached, Garage
- Garage:Yes
- Garage spaces:2
New listings near 8152 Scotia Lane
- New
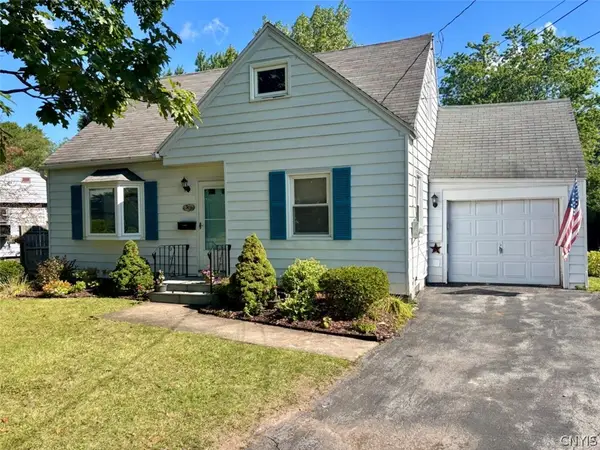 $239,000Active3 beds 2 baths1,270 sq. ft.
303 Kingsdown Drive, Liverpool, NY 13088
MLS# S1712804Listed by: SKINNER & ASSOC. REALTY LLC - New
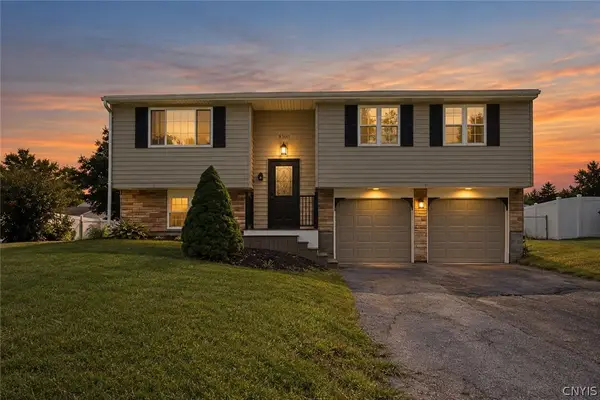 $299,000Active3 beds 1 baths1,332 sq. ft.
8300 Redwing Drive, Liverpool, NY 13090
MLS# S1712279Listed by: INTEGRATED REAL ESTATE SER LLC - Open Sun, 11am to 1pmNew
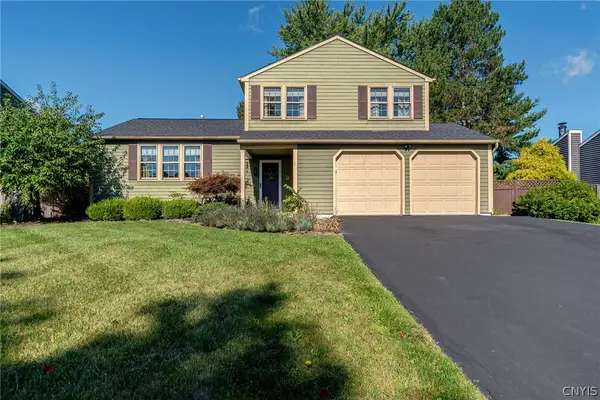 $350,000Active3 beds 2 baths1,504 sq. ft.
4205 Halfmoon Circle, Liverpool, NY 13090
MLS# S1712361Listed by: BERKSHIRE HATHAWAY CNY REALTY - New
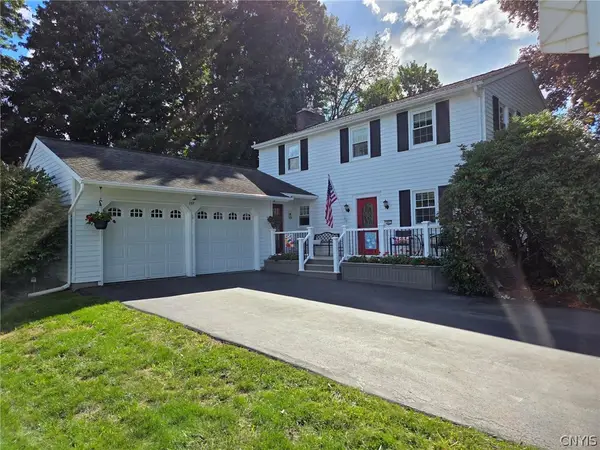 $409,000Active4 beds 2 baths2,158 sq. ft.
207 Riverdale Road, Liverpool, NY 13090
MLS# S1712775Listed by: COLDWELL BANKER PRIME PROP,INC - New
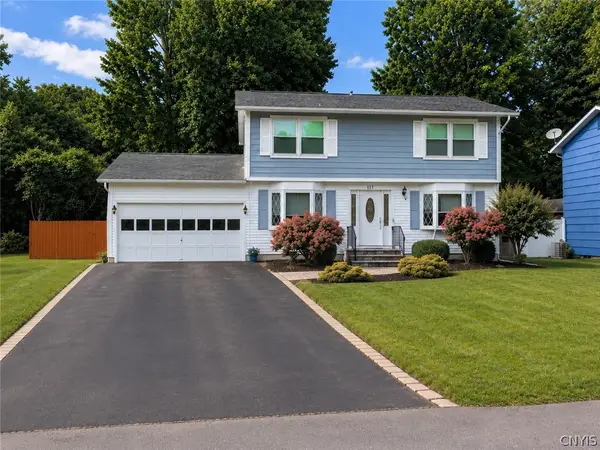 $269,900Active3 beds 3 baths1,440 sq. ft.
115 Meadow River Drive, Liverpool, NY 13090
MLS# S1712469Listed by: INTEGRATED REAL ESTATE SER LLC - New
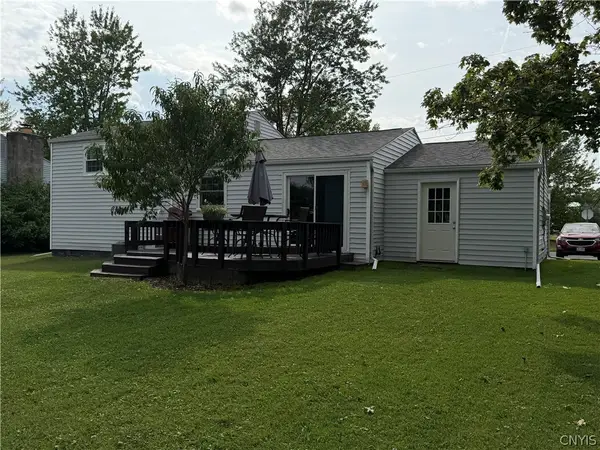 Listed by ERA$275,000Active4 beds 2 baths1,520 sq. ft.
7437 Farmstead Road, Liverpool, NY 13088
MLS# S1711995Listed by: HUNT REAL ESTATE ERA - New
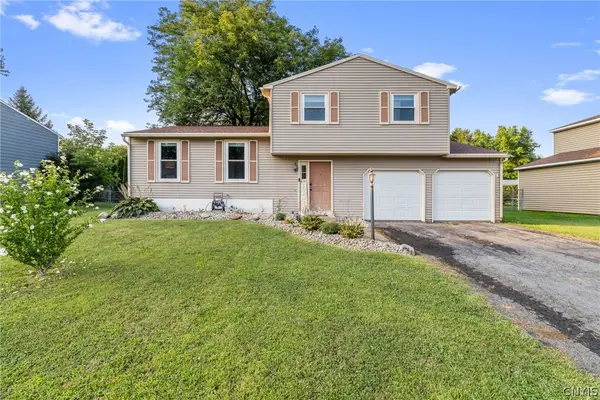 $260,000Active3 beds 2 baths1,360 sq. ft.
8149 Scotia Lane, Liverpool, NY 13090
MLS# S1711164Listed by: HOWARD HANNA REAL ESTATE - New
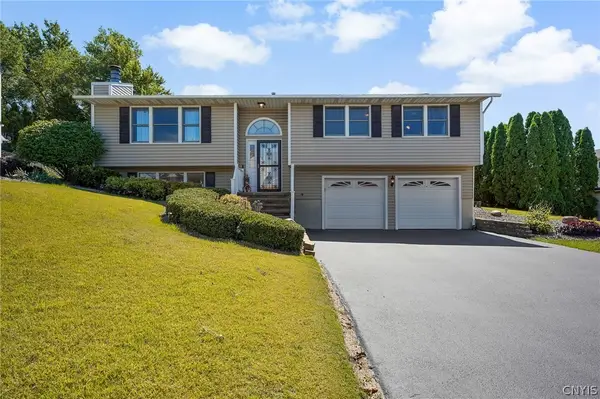 Listed by ERA$315,000Active3 beds 3 baths1,812 sq. ft.
202 Chestnut Hill Drive, Liverpool, NY 13088
MLS# S1711210Listed by: HUNT REAL ESTATE ERA 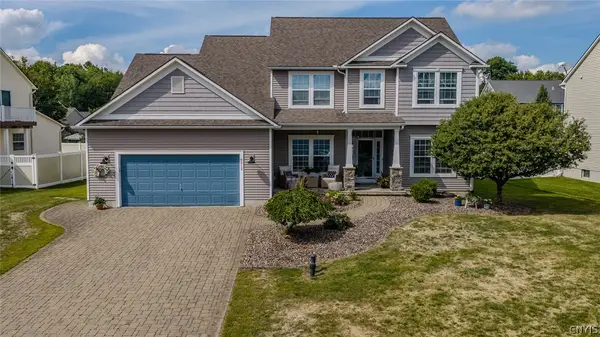 $509,000Pending4 beds 3 baths2,460 sq. ft.
8512 Long Leaf, Liverpool, NY 13090
MLS# S1711476Listed by: KELLER WILLIAMS SYRACUSE


Protect your home and budget from life's surprises with an Assurant Home Warranty, backed by a partner that supports you through every step of homeownership. Explore Plans.
© 2023 - 2026 ERA Franchise Systems LLC. All rights reserved. ERA Franchise Systems LLC fully supports the principles of the Fair Housing Act and the Equal Opportunity Act. ERA, ERA Real Estate powered, and their respective logos are registered service marks of ERA Franchise Systems LLC. Each office is independently owned and operated.