
8231 Coconut Tree Drive, Liverpool, NY 13090
Local realty services provided by:ERA Team VP Real Estate
8231 Coconut Tree Drive,Liverpool, NY 13090
$339,900
- 3 Beds
- 2 Baths
- 1,769 sq. ft.
- Single family
- Active
Listed by: tracey s kline
Office: 315 realty partners
MLS#:S1725041
Source:NY_GENRIS
Price summary
- Price:$339,900
- Price per sq. ft.:$192.14
About this home
Located on a a quiet circular street in the sought-after Fairways East neighborhood, this 3-bedroom, 1.5-bath colonial has been thoughtfully updated with modern finishes.
The open kitchen updated in 2020 featuring maple cabinetry, granite countertops, stainless steel appliances and hardwood floors flows between living and dining spaces. The adjoining dining area was upgraded in 2026 with new cabinets, quartz counters, a built-in microwave and a double pantry. Crown molding ties both spaces together. Hardwood floors continue throughout the first floor, and LED recessed lighting brightens the living room and kitchen. A fully remodeled powder room with tile floor, maple vanity, quartz counter and all-new gold fixtures completes the main level modern look.
Upstairs, brand-new LVT flooring (2026) runs throughout. The primary suite now includes a new walk-in closet and a private water closet entry connecting to the beautifully renovated main bath, which features an oversized tiled shower, custom cabinetry and quartz counters. Second-floor laundry with an LG washer/dryer combo adds everyday convenience. A partially finished basement with tile floor offers flexible space plus a second laundry area, with both washer/dryer sets included. All interior doors have been replaced and most all lighting is new.
Outside, enjoy a covered front porch, paver walkway and rear patio. The 2-car garage features a tiled floor, new openers and 220V electric for EV charging. Major updates include vinyl siding and replacement windows (2013), architectural shingle roof (2007), all-new exterior doors (2020) and new rear gutters (2026).
Located in a convenient walkable neighborhood community only minutes from shopping, restaraunts, schools and highway access. SHOWINGS START SATURDAY, OCTOBER 31ST AT NOON!...
Contact an agent
Home facts
- Year built:1986
- Subdivision & Development:Fairway East Sec # 2
- Listing ID #:S1725041
- Added:1 day(s) ago
- Updated:October 29, 2026 at 02:53 AM
Rooms and interior
- Bedrooms:3
- Total bathrooms:2
- Full bathrooms:1
- Half bathrooms:1
- Rooms Total:9
- Flooring:Ceramic Tile, Hardwood, Varies
- Dining Description:Separate Formal Dining Room
- Kitchen Description:Dishwasher, Disposal, Microwave, Pantry, Refrigerator
- Basement:Yes
- Basement Description:Full, Partially Finished, Sump Pump
- Living area:1,769 sq. ft.
Heating and cooling
- Cooling:Central Air
- Heating:Forced Air, Gas
- Central air:Yes
Structure and exterior
- Roof:Asphalt, Shingle
- Year built:1986
- Building area:1,769 sq. ft.
- Lot area:0.19 Acres
- Lot Features:Rectangular, Residential Lot
- Architectural Style:Colonial, Two Story
- Construction Materials:Copper Plumbing, Vinyl Siding
- Exterior Features:Patio, Porch
- Foundation Description:Block
- Levels:2 Stories
Schools
- High school:Liverpool High
Utilities
- Water:Connected, Public, Water Connected
- Sewer:Connected, Sewer Connected
Finances and disclosures
- Price:$339,900
- Price per sq. ft.:$192.14
- Tax amount:$8,174
Features and amenities
- Appliances:Dishwasher, Disposal, Dryer, Microwave, Range Hood, Refrigerator, Washer
- Laundry features:Dryer, In Basement, Upper Level, Washer
Parking
- Parking description:Attached, Driveway, Garage, Garage Door Opener
- Garage:Yes
- Garage spaces:2
New listings near 8231 Coconut Tree Drive
- New
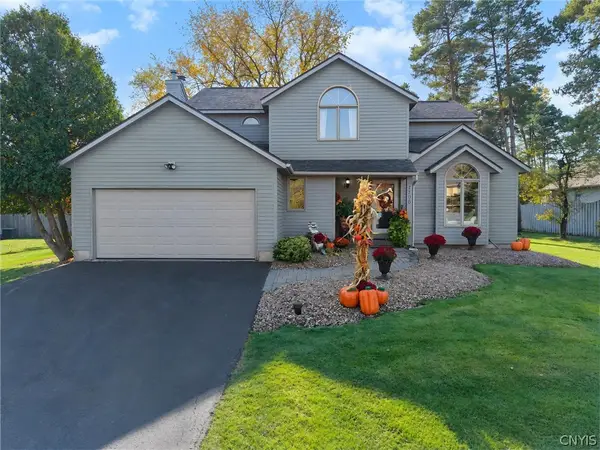 Listed by ERA$399,000Active4 beds 3 baths1,867 sq. ft.
7706 Black Willow, Liverpool, NY 13090
MLS# S1723646Listed by: HUNT REAL ESTATE ERA - New
 $389,000Active4 beds 3 baths2,300 sq. ft.
4238 Black Oak Circle, Liverpool, NY 13088
MLS# S1724866Listed by: ARQUETTE & ASSOCIATES,REALTORS - New
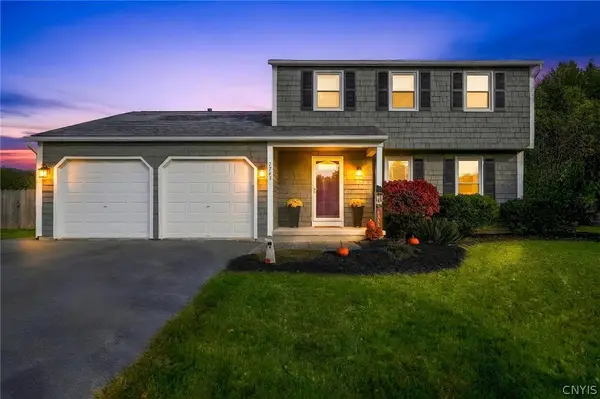 Listed by ERA$314,900Active3 beds 3 baths1,540 sq. ft.
7743 Bainbridge Drive, Liverpool, NY 13090
MLS# S1724801Listed by: HUNT REAL ESTATE ERA - New
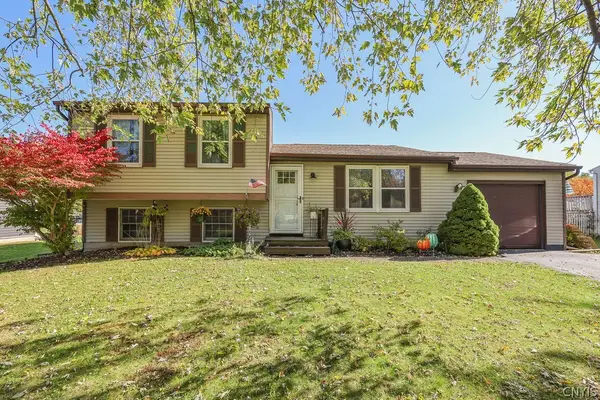 $228,000Active3 beds 1 baths1,368 sq. ft.
4104 Wafer Ash Way, Liverpool, NY 13090
MLS# S1723614Listed by: COLDWELL BANKER PRIME PROP,INC - New
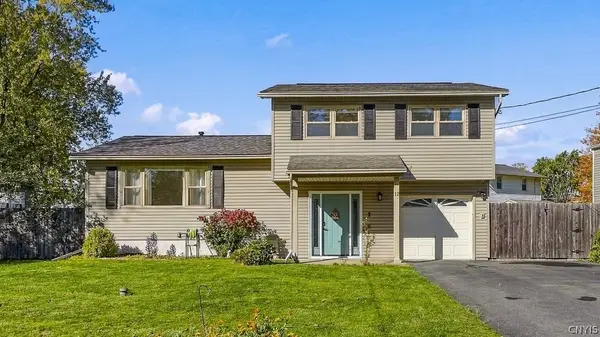 $309,900Active3 beds 2 baths1,466 sq. ft.
12 Holly Lane, Liverpool, NY 13090
MLS# S1721670Listed by: HOME WITH US REALTY GROUP, LLC 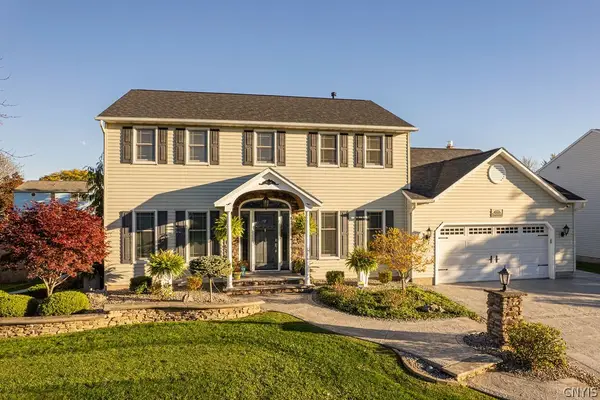 $450,000Pending3 beds 3 baths2,272 sq. ft.
8307 Summit Cedar Lane, Liverpool, NY 13090
MLS# S1722601Listed by: HHC REALTY- New
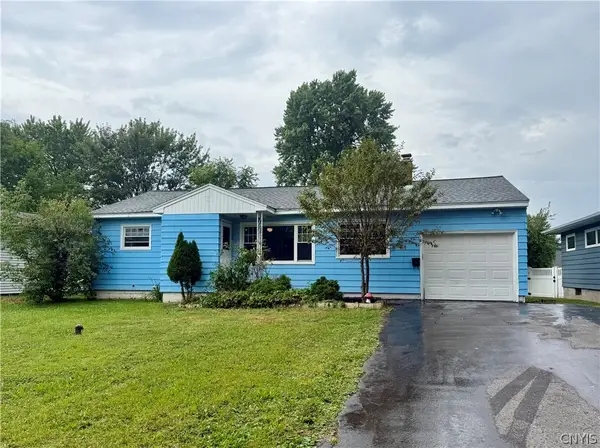 $219,000Active3 beds 2 baths988 sq. ft.
105 Traister Drive, Liverpool, NY 13088
MLS# S1724552Listed by: COLDWELL BANKER PRIME PROP,INC - New
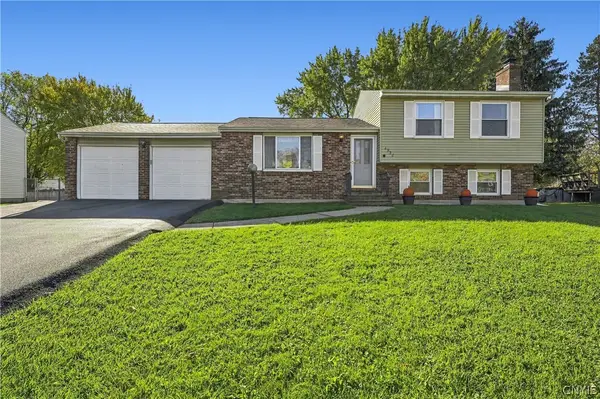 $299,900Active4 beds 2 baths1,520 sq. ft.
4938 Dahlia Circle, Liverpool, NY 13088
MLS# S1724195Listed by: HOWARD HANNA REAL ESTATE - New
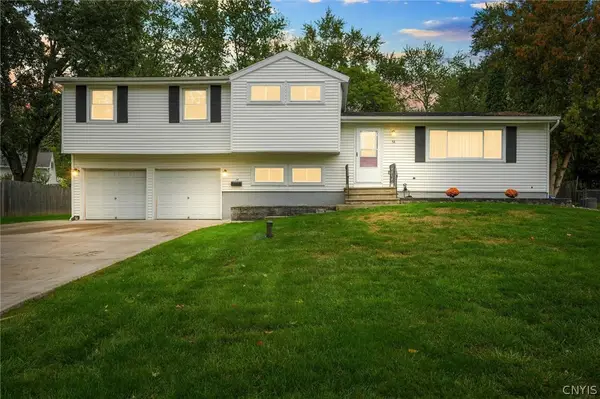 $269,900Active4 beds 3 baths1,755 sq. ft.
14 Juniper Lane, Liverpool, NY 13090
MLS# S1719994Listed by: INTEGRATED REAL ESTATE SER LLC


Protect your home and budget from life's surprises with an Assurant Home Warranty, backed by a partner that supports you through every step of homeownership. Explore Plans.
© 2023 - 2026 ERA Franchise Systems LLC. All rights reserved. ERA Franchise Systems LLC fully supports the principles of the Fair Housing Act and the Equal Opportunity Act. ERA, ERA Real Estate powered, and their respective logos are registered service marks of ERA Franchise Systems LLC. Each office is independently owned and operated.