
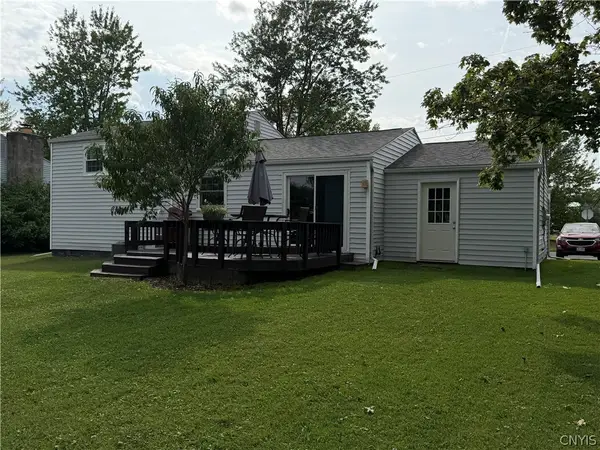
8300 Redwing Drive, Liverpool, NY 13090
Local realty services provided by:ERA Team VP Real Estate
Upcoming open houses
- Sun, Sep 1301:00 pm - 04:00 pm
Listed by: amanda wiedenbeck
Office: integrated real estate ser llc.
MLS#:S1712279
Source:NY_GENRIS
Price summary
- Price:$299,000
- Price per sq. ft.:$224.47
About this home
Welcome to 8300 Redwing Drive, located in the desirable Willow Stream neighborhood in Liverpool! This updated 3 bedroom split level offers a modern, move in ready interior with extensive improvements throughout. The main level features an open concept layout with a fully remodeled kitchen complete with white cabinetry, quartz countertops, stainless steel appliances, subway tile backsplash, and a large center island with additional seating. The kitchen flows seamlessly into the dining and living areas, creating an ideal space for everyday living and entertaining. The living room features a striking black accent wall with an electric fireplace, adding a stylish focal point. New LVP flooring runs throughout the entire home, complemented by fresh interior paint, recessed lighting, and updated finishes. The completely remodeled bathroom offers a clean, modern design. 3 spacious bedrooms on the upper level with plenty of closet space in each one. The finished lower level provides additional living space, perfect for a family room, home office, playroom, or recreation area. A separate storage room and dedicated laundry room add valuable functionality and organization. Outside, enjoy the benefits of a new roof, fresh exterior paint, and new composite decking, creating a refreshed outdoor space, perfect for relaxing and entertaining. The fully fenced yard provides plenty of room to enjoy the outdoors, while the attached two car garage offers convenient parking and storage. Combining a modern interior with meaningful improvements throughout, this home offers comfortable living. All that’s missing is you....
Contact an agent
Home facts
- Year built:1977
- Subdivision & Development:Willow Stream Wood Tr Sec
- Listing ID #:S1712279
- Added:1 day(s) ago
- Updated:September 09, 2026 at 06:31 PM
Rooms and interior
- Bedrooms:3
- Total bathrooms:1
- Full bathrooms:1
- Rooms Total:8
- Flooring:Tile, Varies
- Dining Description:Living Dining Room
- Kitchen Description:Dishwasher, Kitchen Island, Microwave, Pantry, Refrigerator
- Basement:Yes
- Basement Description:Finished, Full, Sump Pump
- Living area:1,332 sq. ft.
Heating and cooling
- Cooling:Window Units
- Heating:Forced Air, Gas
Structure and exterior
- Roof:Asphalt
- Year built:1977
- Building area:1,332 sq. ft.
- Lot area:0.21 Acres
- Lot Features:Near Public Transit, Rectangular, Residential Lot
- Architectural Style:Raised Ranch
- Construction Materials:Copper Plumbing, Stone, Vinyl Siding
- Exterior Features:Balcony, Deck, Fully Fenced, Open, Porch
- Foundation Description:Block
- Levels:1 Story
Utilities
- Water:Connected, Public, Water Connected
- Sewer:Connected, Sewer Connected
Finances and disclosures
- Price:$299,000
- Price per sq. ft.:$224.47
- Tax amount:$4,914
Features and amenities
- Appliances:Dishwasher, Dryer, Gas Range, Microwave, Refrigerator, Washer
- Laundry features:Dryer, In Basement, Washer
- Amenities:Balcony, Deck, Storage
Parking
- Parking description:Driveway, Garage, Heated Garage, Underground
- Garage:Yes
- Garage spaces:2
New listings near 8300 Redwing Drive
- New
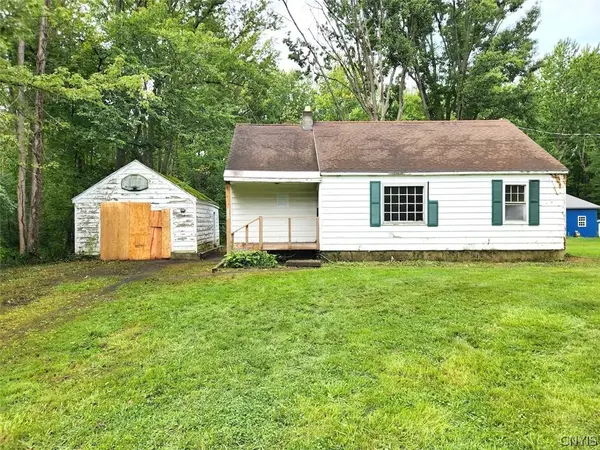 $84,900Active3 beds 1 baths916 sq. ft.
8259 Oswego Road, Liverpool, NY 13090
MLS# S1713422Listed by: ADOLFI REAL ESTATE, INC. - New
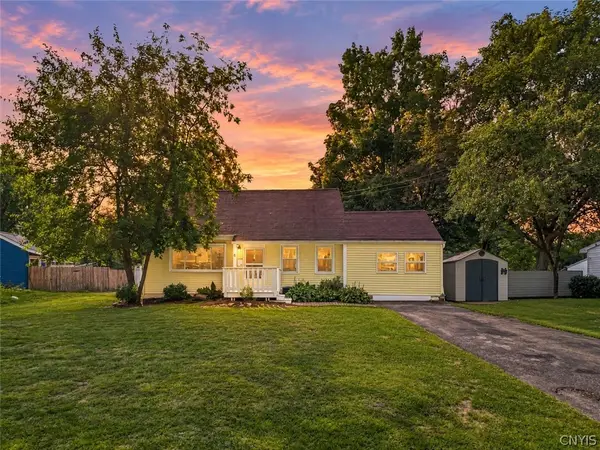 $249,900Active3 beds 2 baths1,568 sq. ft.
5 Apple Tree Lane, Liverpool, NY 13090
MLS# S1711878Listed by: HOWARD HANNA REAL ESTATE - New
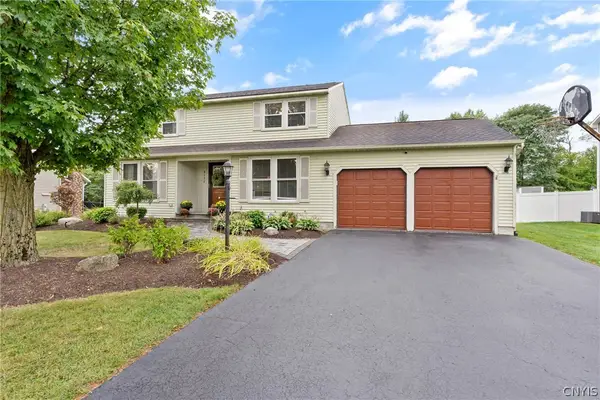 $349,900Active4 beds 2 baths1,632 sq. ft.
8130 Balsamwood Lane, Liverpool, NY 13090
MLS# S1709359Listed by: COLDWELL BANKER PRIME PROP,INC - New
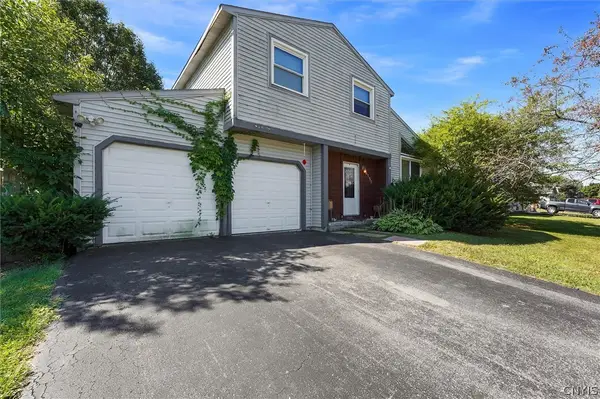 Listed by ERA$230,000Active3 beds 2 baths1,502 sq. ft.
8152 Scotia Lane, Liverpool, NY 13090
MLS# S1712324Listed by: HUNT REAL ESTATE ERA - New
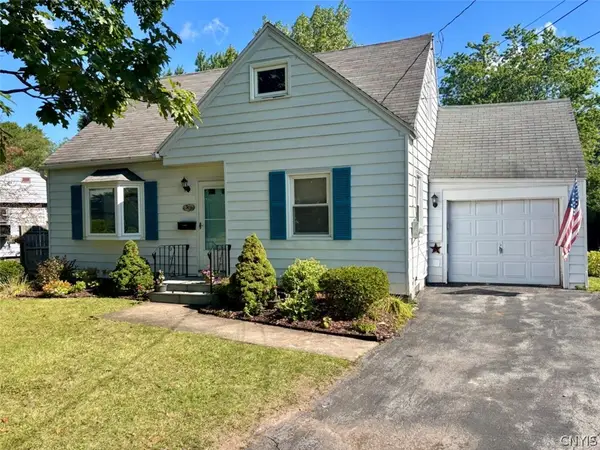 $239,000Active3 beds 2 baths1,270 sq. ft.
303 Kingsdown Drive, Liverpool, NY 13088
MLS# S1712804Listed by: SKINNER & ASSOC. REALTY LLC - Open Sun, 11am to 1pmNew
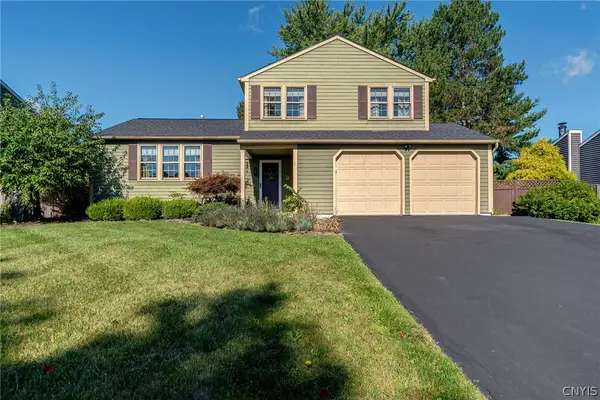 $350,000Active3 beds 2 baths1,504 sq. ft.
4205 Halfmoon Circle, Liverpool, NY 13090
MLS# S1712361Listed by: BERKSHIRE HATHAWAY CNY REALTY - New
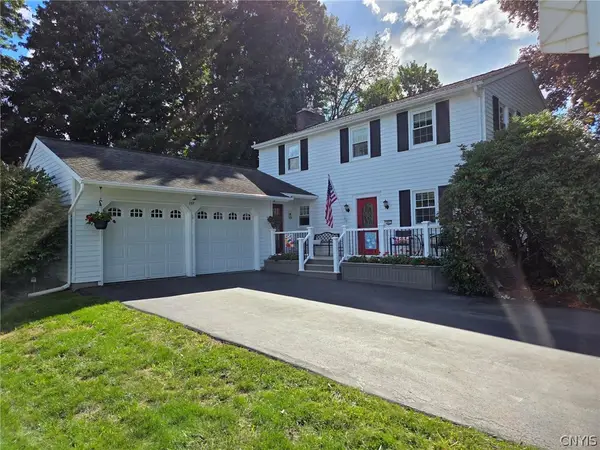 $409,000Active4 beds 2 baths2,158 sq. ft.
207 Riverdale Road, Liverpool, NY 13090
MLS# S1712775Listed by: COLDWELL BANKER PRIME PROP,INC - New
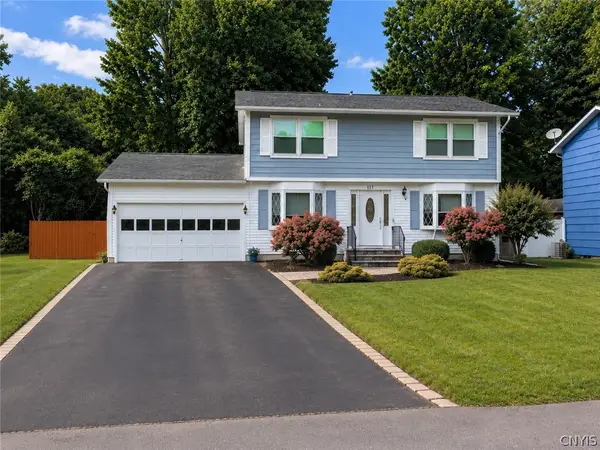 $269,900Active3 beds 3 baths1,440 sq. ft.
115 Meadow River Drive, Liverpool, NY 13090
MLS# S1712469Listed by: INTEGRATED REAL ESTATE SER LLC - New
 Listed by ERA$275,000Active4 beds 2 baths1,520 sq. ft.
7437 Farmstead Road, Liverpool, NY 13088
MLS# S1711995Listed by: HUNT REAL ESTATE ERA


Protect your home and budget from life's surprises with an Assurant Home Warranty, backed by a partner that supports you through every step of homeownership. Explore Plans.
© 2023 - 2026 ERA Franchise Systems LLC. All rights reserved. ERA Franchise Systems LLC fully supports the principles of the Fair Housing Act and the Equal Opportunity Act. ERA, ERA Real Estate powered, and their respective logos are registered service marks of ERA Franchise Systems LLC. Each office is independently owned and operated.