
8512 Long Leaf, Liverpool, NY 13090
Local realty services provided by:ERA Team VP Real Estate
Upcoming open houses
- Sat, Sep 0511:00 am - 01:00 pm
Listed by: harmony hunneyman-byrnes
Office: keller williams syracuse
MLS#:S1711476
Source:NY_GENRIS
Price summary
- Price:$509,000
- Price per sq. ft.:$206.91
About this home
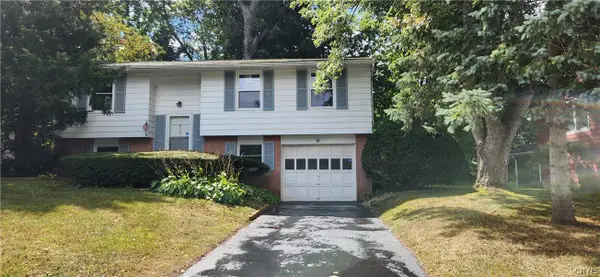
Welcome Home to 8512 Long Leaf Trail. Thoughtfully updated, this 2007 Craftsman-style home combines timeless curb appeal with comfortable, open-concept living. The stone façade, brick paver double wide driveway and professional landscaping create an inviting first impression. The first floor offers an expansive open-concept layout with an extensive amount of natural light, seamlessly connecting the kitchen, dining area and living room, ideal for everyday living and entertaining. The kitchen features granite countertops, a large center island, new stainless-steel appliances and a walk-in pantry. A slider off the kitchen leads to a large rear deck overlooking the fully fenced yard with in-ground saltwater pool, patio greenery. The living room offers abundant natural light and a gas fireplace. French doors open to a versatile office/den/playroom. The renovated mudroom, located off of the garage, features built-ins, storage cubbies and an additional storage closet. The second floor offers 4 bedrooms, all with double closets, new carpet throughout and convenient 2nd-floor laundry. The expansive owner's suite measures 16' x 13.5' and features a remodeled spa-like ensuite with a soaking tub, two vanities and walk-in shower, plus an impressive 13' x 7' heated and carpeted walk-in closet. Numerous recent improvements include fresh paint throughout the entire home, remodeled first-floor half bath and owner's ensuite, renovated mudroom, new kitchen appliances, updated light fixtures, professional landscaping, rear deck staining and newer second-floor carpeting. The extra-large garage offers 3-car capability plus a space for storage and a workbench. Additional features include an entire-house generator and owned security system that transfers with ownership. Thoughtfully updated, beautifully maintained and offering generous storage, this home is ready to welcome its next owners!...
Contact an agent
Home facts
- Year built:2007
- Subdivision & Development:Pine Gate Acres Sec 13c
- Listing ID #:S1711476
- Added:1 day(s) ago
- Updated:September 04, 2026 at 12:53 AM
Rooms and interior
- Bedrooms:4
- Total bathrooms:3
- Full bathrooms:2
- Half bathrooms:1
- Rooms Total:11
- Flooring:Carpet, Ceramic Tile, Hardwood, Varies
- Dining Description:Separate Formal Dining Room
- Kitchen Description:Dishwasher, Disposal, Kitchen Island, Microwave, Refrigerator, Walk In Pantry
- Basement:Yes
- Basement Description:Full, Sump Pump
- Living area:2,460 sq. ft.
Heating and cooling
- Cooling:Central Air
- Heating:Forced Air, Gas
- Central air:Yes
Structure and exterior
- Roof:Asphalt, Shingle
- Year built:2007
- Building area:2,460 sq. ft.
- Lot area:0.28 Acres
- Lot Features:Rectangular, Residential Lot
- Architectural Style:Colonial, Two Story
- Construction Materials:Copper Plumbing, Shake Siding, Vinyl Siding
- Exterior Features:Deck, Fully Fenced, Open, Patio, Pool, Porch
- Foundation Description:Block
- Levels:2 Stories
Utilities
- Water:Connected, Public, Water Connected
- Sewer:Connected, Sewer Connected
Finances and disclosures
- Price:$509,000
- Price per sq. ft.:$206.91
- Tax amount:$13,732
Features and amenities
- Appliances:Dishwasher, Disposal, Dryer, Gas Cooktop, Gas Range, Microwave, Refrigerator, Washer
- Laundry features:Dryer, Upper Level, Washer
- Amenities:Deck, int_feat_Den
- Pool features:In Ground
Parking
- Parking description:Attached, Driveway, Garage, Garage Door Opener, Paver Block
- Garage:Yes
- Garage spaces:3
New listings near 8512 Long Leaf
- New
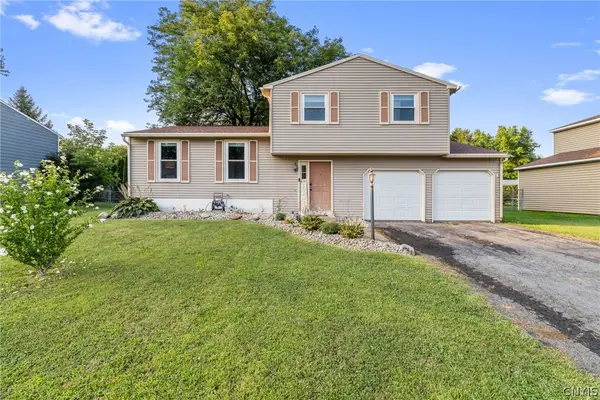 $260,000Active3 beds 2 baths1,360 sq. ft.
8149 Scotia Lane, Liverpool, NY 13090
MLS# S1711164Listed by: HOWARD HANNA REAL ESTATE - New
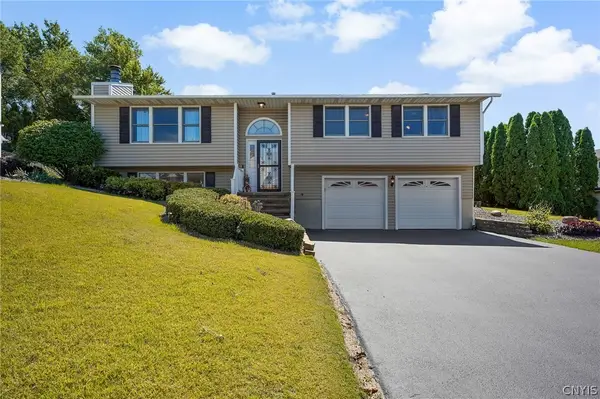 Listed by ERA$315,000Active3 beds 3 baths1,812 sq. ft.
202 Chestnut Hill Drive, Liverpool, NY 13088
MLS# S1711210Listed by: HUNT REAL ESTATE ERA - New
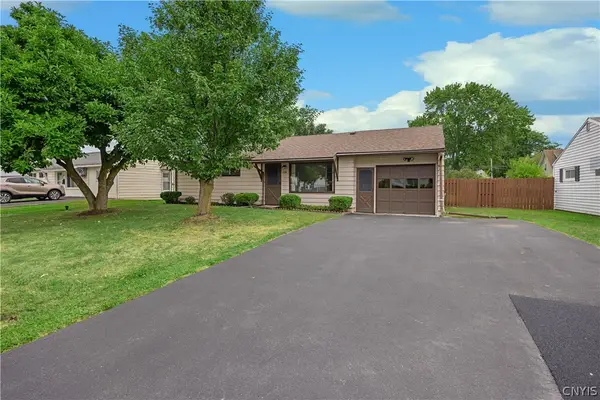 $195,000Active3 beds 1 baths925 sq. ft.
114 Pleasantview Drive, Liverpool, NY 13088
MLS# S1710546Listed by: HOWARD HANNA REAL ESTATE - New
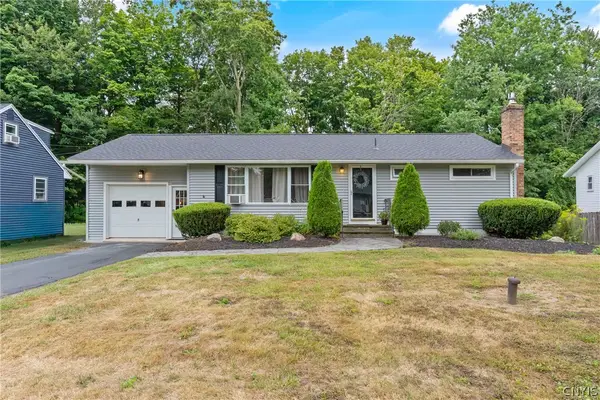 $269,900Active3 beds 2 baths1,252 sq. ft.
309 Juanita Drive, Liverpool, NY 13090
MLS# S1711054Listed by: KELLER WILLIAMS SYRACUSE - New
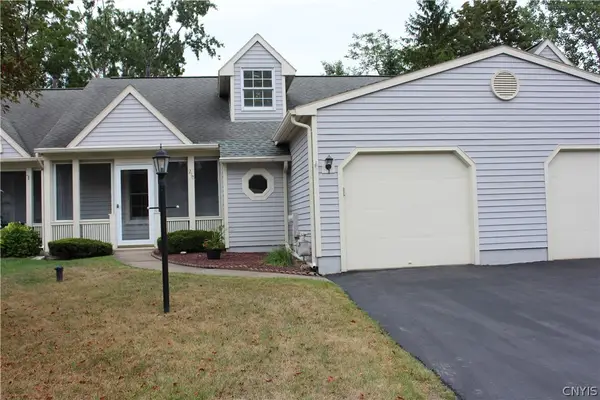 $310,000Active2 beds 2 baths1,187 sq. ft.
210 Springmoor Drive, Liverpool, NY 13088
MLS# S1711285Listed by: COLDWELL BANKER PRIME PROP,INC - Open Sat, 11am to 1pm
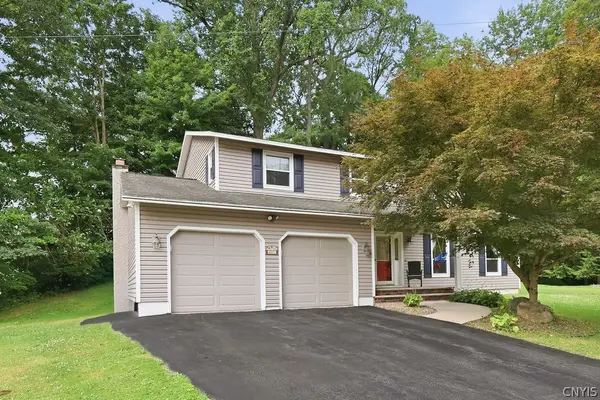 $344,900Pending4 beds 3 baths2,106 sq. ft.
4192 Fireside Circle, Liverpool, NY 13090
MLS# S1711034Listed by: KELLER WILLIAMS SYRACUSE - New
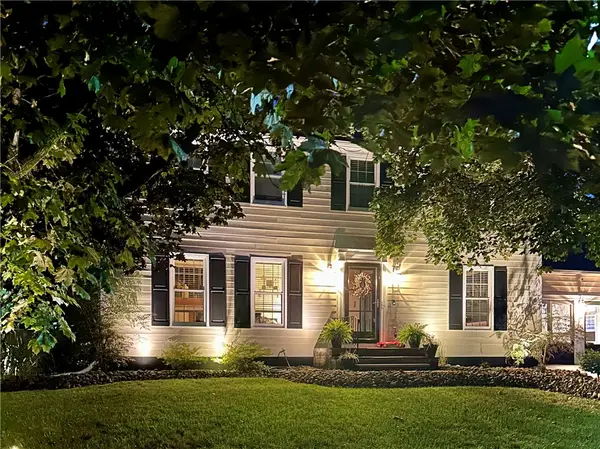 $559,900Active4 beds 3 baths2,280 sq. ft.
7350 Westgate Lane, Liverpool, NY 13090
MLS# R1710664Listed by: RIORDAN REALTY 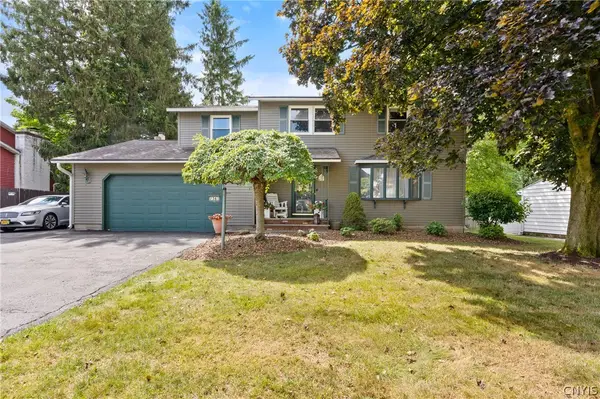 $379,900Pending4 beds 3 baths2,168 sq. ft.
7361 Palomino Path, Liverpool, NY 13088
MLS# S1710849Listed by: COLDWELL BANKER PRIME PROP,INC- New
 $234,900Active3 beds 1 baths1,600 sq. ft.
4280 Altair, Liverpool, NY 13090
MLS# S1710489Listed by: COLDWELL BANKER PRIME PROP,INC


Protect your home and budget from life's surprises with an Assurant Home Warranty, backed by a partner that supports you through every step of homeownership. Explore Plans.
© 2023 - 2026 ERA Franchise Systems LLC. All rights reserved. ERA Franchise Systems LLC fully supports the principles of the Fair Housing Act and the Equal Opportunity Act. ERA, ERA Real Estate powered, and their respective logos are registered service marks of ERA Franchise Systems LLC. Each office is independently owned and operated.