
9 Forester Road, Liverpool, NY 13090
Local realty services provided by:HUNT Real Estate ERA
Listed by: jordan girardi, joseph scripa
Office: scripa group, llc.
MLS#:S1709553
Source:NY_GENRIS
Price summary
- Price:$519,000
- Price per sq. ft.:$176.05
About this home
Welcome to 9 Forester Road! A beautifully maintained 4-bedroom, 2.5-bath Colonial nestled on a quiet cul-de-sac in the Bayberry community. This spacious home offers nearly 3,000 square feet of living space with a comfortable layout featuring a formal dining room, family room, den/study, heated sunroom, and a partially finished basement with recreation space and a bar room. The kitchen offers a gas cooktop, island, breakfast bar, and ample cabinetry, while hardwood and ceramic flooring add character throughout. Enjoy three fireplaces, including two gas fireplaces and a pellet fireplace, along with central air and multi-zone heating. Outside, the property features a patio, covered and open porches, in-ground pool, gazebo, shed, and partially fenced yard. An attached 2.5-car heated garage provides plenty of parking and storage. Conveniently located in the Liverpool School District with easy access to shopping, dining, and major roadways. *BEST AND FINAL OFFERS DUE MONDAY 8/31 BY 11:00 AM.*...
Contact an agent
Home facts
- Year built:1966
- Subdivision & Development:Bayberry Community Sec 9
- Listing ID #:S1709553
- Added:59 day(s) ago
- Updated:October 23, 2026 at 07:54 AM
Rooms and interior
- Bedrooms:4
- Total bathrooms:4
- Full bathrooms:2
- Half bathrooms:2
- Rooms Total:7
- Flooring:Ceramic Tile, Hardwood, Laminate, Tile, Varies
- Dining Description:Bar, Separate Formal Dining Room
- Kitchen Description:Disposal, Kitchen Island, Refrigerator
- Basement:Yes
- Basement Description:Partially Finished
- Living area:2,948 sq. ft.
Heating and cooling
- Cooling:Central Air, Zoned
- Heating:Baseboard, Electric, Gas, Hot Water, Radiant Floor, Zoned
- Central air:Yes
Structure and exterior
- Roof:Asphalt, Shingle
- Year built:1966
- Building area:2,948 sq. ft.
- Lot area:0.26 Acres
- Lot Features:Cul De Sac, Rectangular, Residential Lot
- Architectural Style:Colonial, Two Story
- Construction Materials:Copper Plumbing, Frame, Stone, Vinyl Siding
- Exterior Features:Fence, Open, Patio, Pool, Porch
- Foundation Description:Poured
- Levels:2 Stories
Utilities
- Water:Connected, Public, Water Connected
- Sewer:Connected, Sewer Connected
Finances and disclosures
- Price:$519,000
- Price per sq. ft.:$176.05
- Tax amount:$9,972
Features and amenities
- Appliances:Disposal, Gas Cooktop, Gas Range, Range Hood, Refrigerator
- Laundry features:In Basement, Upper Level
- Amenities:Bar, Fence, int_feat_Den
- Pool features:In Ground
Parking
- Parking description:Attached, Driveway, Garage, Heated Garage
- Garage:Yes
- Garage spaces:3
New listings near 9 Forester Road
- Open Sat, 2 to 4pmNew
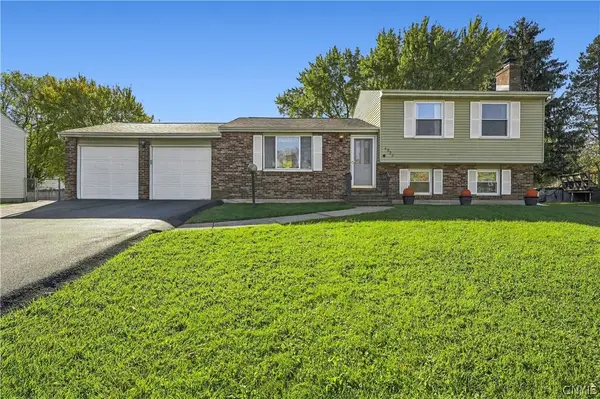 $299,900Active4 beds 2 baths1,520 sq. ft.
4938 Dahlia Circle, Liverpool, NY 13088
MLS# S1724195Listed by: HOWARD HANNA REAL ESTATE - Open Sun, 12 to 2pmNew
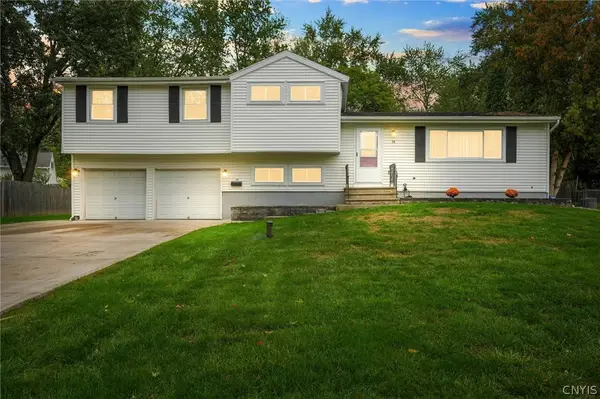 $269,900Active4 beds 3 baths1,755 sq. ft.
14 Juniper Lane, Liverpool, NY 13090
MLS# S1719994Listed by: INTEGRATED REAL ESTATE SER LLC - New
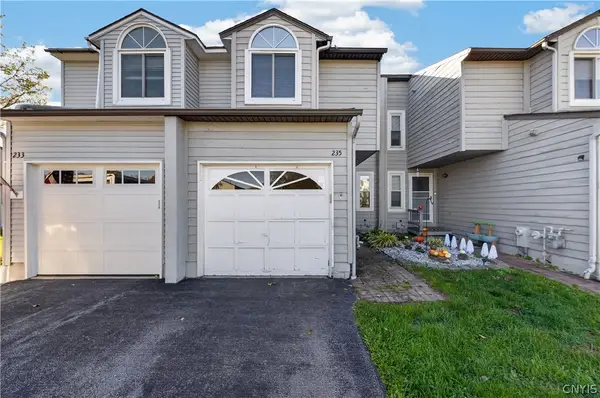 $209,900Active2 beds 2 baths1,086 sq. ft.
235 Quincy Place, Liverpool, NY 13088
MLS# S1724252Listed by: ROOFTOP REALTY GROUP LLC - Open Sat, 11am to 1pmNew
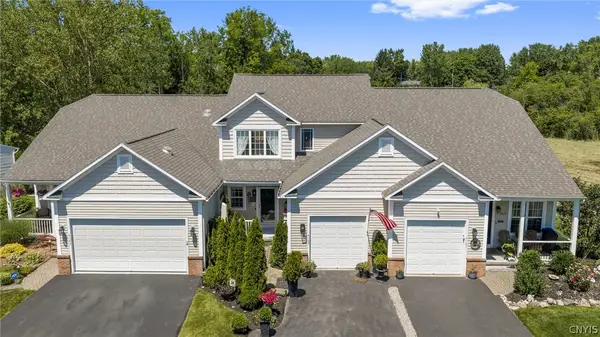 $327,000Active2 beds 3 baths1,550 sq. ft.
4165 Sandbar Lane, Liverpool, NY 13090
MLS# S1723535Listed by: HOWARD HANNA REAL ESTATE - New
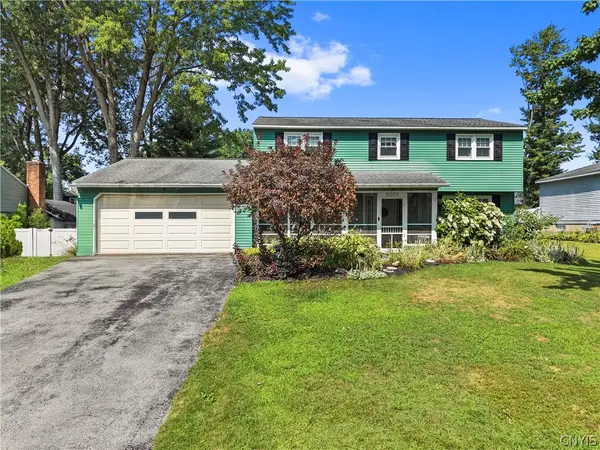 $325,000Active4 beds 3 baths2,084 sq. ft.
8009 Thyme Circle, Liverpool, NY 13090
MLS# S1723606Listed by: ACROPOLIS REALTY GROUP LLC - Open Sat, 11am to 1pmNew
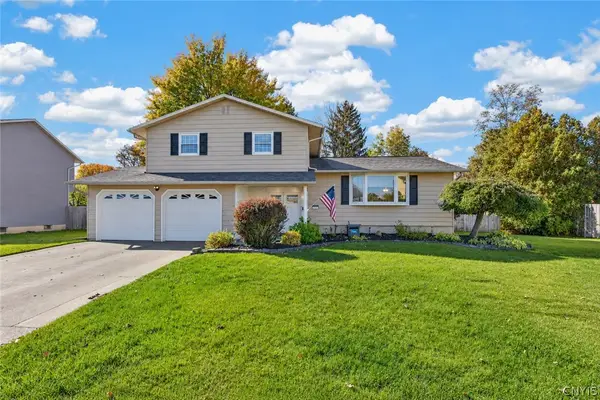 Listed by ERA$359,900Active3 beds 2 baths1,712 sq. ft.
7358 Cedar Post Road, Liverpool, NY 13088
MLS# S1723850Listed by: HUNT REAL ESTATE ERA - New
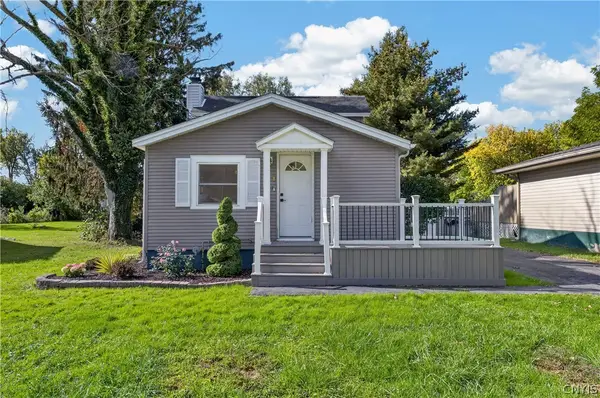 Listed by ERA$259,900Active3 beds 1 baths1,010 sq. ft.
107 Gillis Avenue, Liverpool, NY 13088
MLS# S1720429Listed by: HUNT REAL ESTATE ERA - Open Sun, 12 to 2pmNew
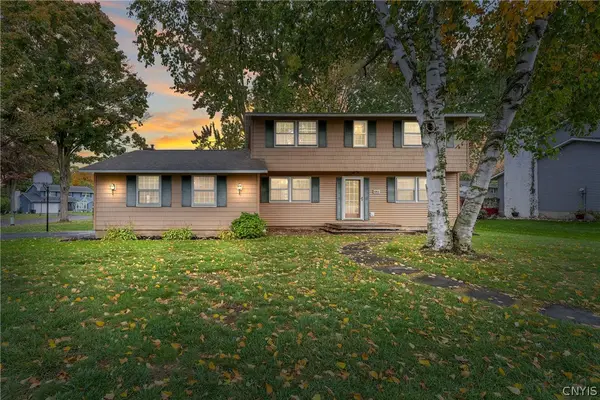 $319,900Active4 beds 3 baths1,904 sq. ft.
4960 Lantern Circle, Liverpool, NY 13088
MLS# S1721364Listed by: NEXTHOME CNY REALTY - New
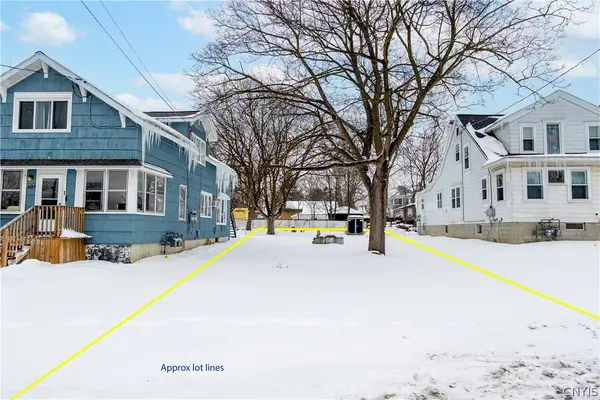 $50,000Active0.2 Acres
Buckley Road, Liverpool, NY 13088
MLS# S1723293Listed by: ROOFTOP REALTY GROUP LLC - New
 $225,000Active3 beds 2 baths1,166 sq. ft.
4144 Tommys Trail, Liverpool, NY 13090
MLS# S1723074Listed by: ACROPOLIS REALTY GROUP LLC


Protect your home and budget from life's surprises with an Assurant Home Warranty, backed by a partner that supports you through every step of homeownership. Explore Plans.
© 2023 - 2026 ERA Franchise Systems LLC. All rights reserved. ERA Franchise Systems LLC fully supports the principles of the Fair Housing Act and the Equal Opportunity Act. ERA, ERA Real Estate powered, and their respective logos are registered service marks of ERA Franchise Systems LLC. Each office is independently owned and operated.