
4960 Lantern Circle, Liverpool, NY 13088
Local realty services provided by:HUNT Real Estate ERA
Listed by: mary e phillips
Office: nexthome cny realty
MLS#:S1721364
Source:NY_GENRIS
Price summary
- Price:$319,900
- Price per sq. ft.:$168.01
About this home
Welcome to 4960 Lantern Circle! This incredibly loved and well maintained Colonial style home in the Liverpool School District is ready to welcome its next owners! From the moment you step through the front door, you’ll appreciate the spacious, thoughtfully designed floor plan and the warmth and character this home has to offer. The main level features a sunken family room, formal dining room, and inviting living room, all showcasing beautiful hardwood flooring. The kitchen flows seamlessly into the living space, creating the perfect setting for entertaining, gathering with loved ones, or cozying up by the fireplace. The kitchen features plenty of cabinet space with matching appliances. The first floor half bathroom is conveniently located off of the kitchen. Upstairs, you’ll find four generously sized bedrooms, each featuring well maintained hardwood floors and plenty of room to grow into. The spacious primary bedroom offers the added convenience of an en-suite bathroom. The 2 car attached garage allows endless opportunities for parking, storage, and workshop space. The full basement provides additional plentiful storage or bring your vision and expand as additional living space! Through the sliding door you will find a fully fenced backyard, private lot and an oversized versatile shed with electricity. Tucked away on a quiet street while still featuring an incredibly central location. Restaurants, stores, health care facilities all at your finger tips! Charming, spacious, and full of potential, this home is one you won’t want to miss! Come take a look, fall in love and envision this as your next home!...
Contact an agent
Home facts
- Year built:1972
- Listing ID #:S1721364
- Added:1 day(s) ago
- Updated:October 19, 2026 at 05:42 PM
Rooms and interior
- Bedrooms:4
- Total bathrooms:3
- Full bathrooms:2
- Half bathrooms:1
- Rooms Total:8
- Flooring:Hardwood, Laminate, Tile, Varies
- Dining Description:Separate Formal Dining Room
- Kitchen Description:Country Kitchen, Dishwasher, Kitchen Family Room Combo, Refrigerator
- Basement:Yes
- Basement Description:Full
- Living area:1,904 sq. ft.
Heating and cooling
- Cooling:Central Air
- Heating:Forced Air, Gas
- Central air:Yes
Structure and exterior
- Year built:1972
- Building area:1,904 sq. ft.
- Lot area:0.17 Acres
- Lot Features:Rectangular, Residential Lot
- Architectural Style:Colonial
- Construction Materials:Vinyl Siding
- Exterior Features:Fully Fenced, Open, Porch
- Foundation Description:Block
- Levels:2 Stories
Utilities
- Water:Connected, Public, Water Connected
- Sewer:Connected, Sewer Connected
Finances and disclosures
- Price:$319,900
- Price per sq. ft.:$168.01
- Tax amount:$8,174
Features and amenities
- Appliances:Dishwasher, Dryer, Gas Range, Refrigerator
- Laundry features:Dryer, In Basement
Parking
- Parking description:Attached, Garage
- Garage:Yes
- Garage spaces:2
New listings near 4960 Lantern Circle
- New
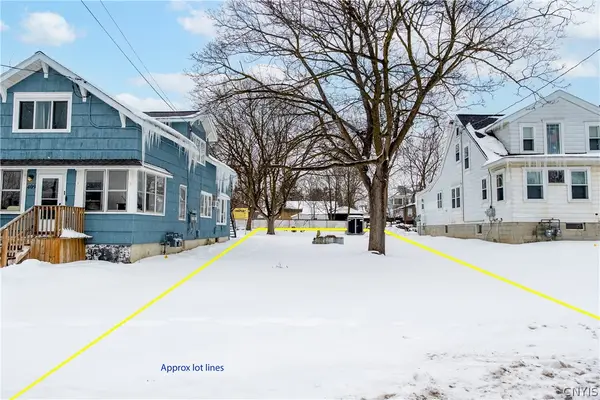 $50,000Active0.2 Acres
Buckley Road, Liverpool, NY 13088
MLS# S1723293Listed by: ROOFTOP REALTY GROUP LLC - New
 $225,000Active3 beds 2 baths1,166 sq. ft.
4144 Tommys Trail, Liverpool, NY 13090
MLS# S1723074Listed by: ACROPOLIS REALTY GROUP LLC - New
 $375,000Active4 beds 3 baths2,008 sq. ft.
4318 Cinnamon Path, Liverpool, NY 13090
MLS# S1722685Listed by: GILBO REALTY LLC - New
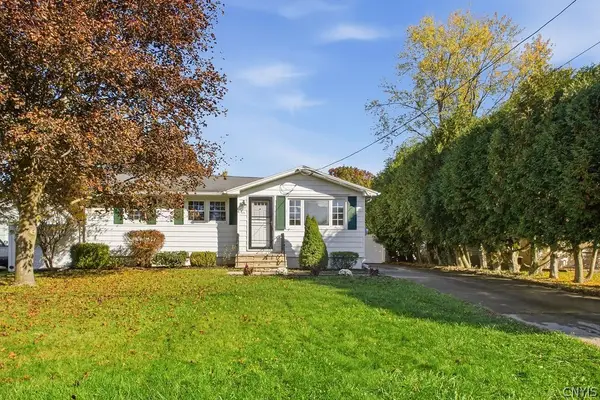 $204,900Active3 beds 2 baths1,418 sq. ft.
105 Glenwood Drive S, Liverpool, NY 13090
MLS# S1721505Listed by: COLDWELL BANKER PRIME PROP,INC - New
 Listed by ERA$298,000Active3 beds 2 baths1,552 sq. ft.
8312 Falcon Drive, Liverpool, NY 13090
MLS# S1721925Listed by: HUNT REAL ESTATE ERA - New
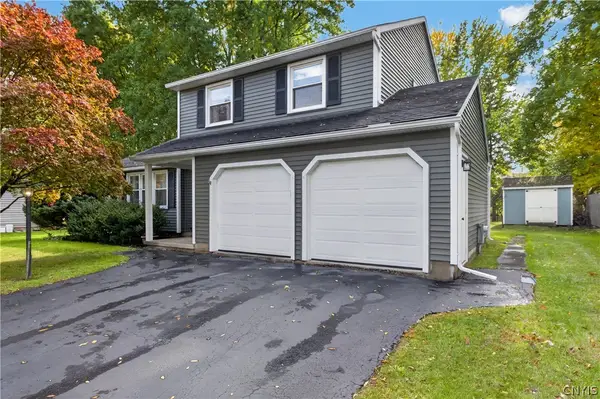 Listed by ERA$319,900Active3 beds 2 baths1,444 sq. ft.
8221 Coconut Tree Drive, Liverpool, NY 13090
MLS# S1722152Listed by: HUNT REAL ESTATE ERA - New
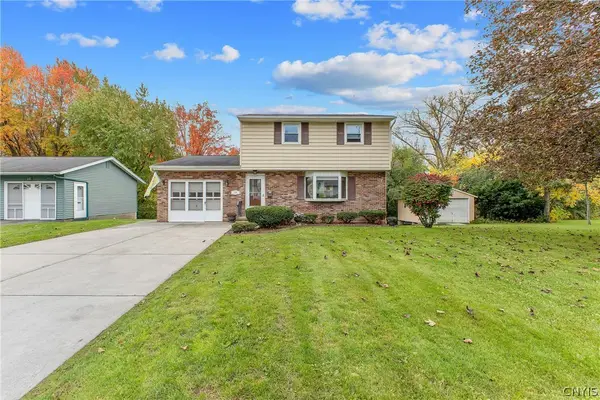 $279,900Active4 beds 3 baths1,358 sq. ft.
204 Chestnut Heights Drive, Liverpool, NY 13088
MLS# S1721544Listed by: KIRNAN REAL ESTATE - New
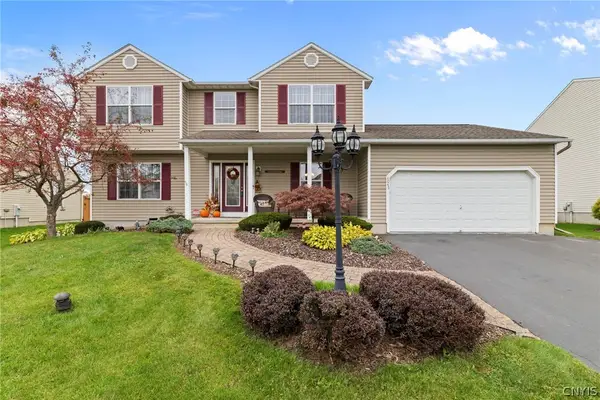 $459,900Active4 beds 3 baths2,366 sq. ft.
4045 Underbrush Trail, Liverpool, NY 13090
MLS# S1721531Listed by: INTEGRATED REAL ESTATE SER LLC - New
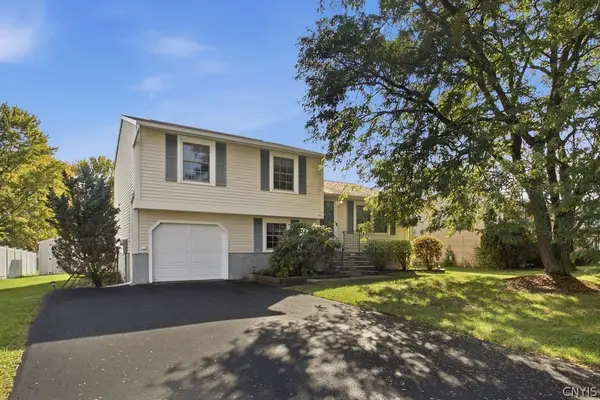 $224,900Active3 beds 1 baths1,280 sq. ft.
7393 Oakpost Road, Liverpool, NY 13088
MLS# S1722382Listed by: HOWARD HANNA REAL ESTATE


Protect your home and budget from life's surprises with an Assurant Home Warranty, backed by a partner that supports you through every step of homeownership. Explore Plans.
© 2023 - 2026 ERA Franchise Systems LLC. All rights reserved. ERA Franchise Systems LLC fully supports the principles of the Fair Housing Act and the Equal Opportunity Act. ERA, ERA Real Estate powered, and their respective logos are registered service marks of ERA Franchise Systems LLC. Each office is independently owned and operated.