
226 Goff Road #24, Livingston Manor, NY 12758
Local realty services provided by:ERA Insite Realty Services
226 Goff Road #24,Livingston Manor, NY 12758
$875,000
- 3 Beds
- 2 Baths
- 960 sq. ft.
- Single family
- Active
Listed by: peter feinberg
Office: keller williams hudson valley
MLS#:907400
Source:OneKey MLS
Price summary
- Price:$875,000
- Price per sq. ft.:$911.46
About this home
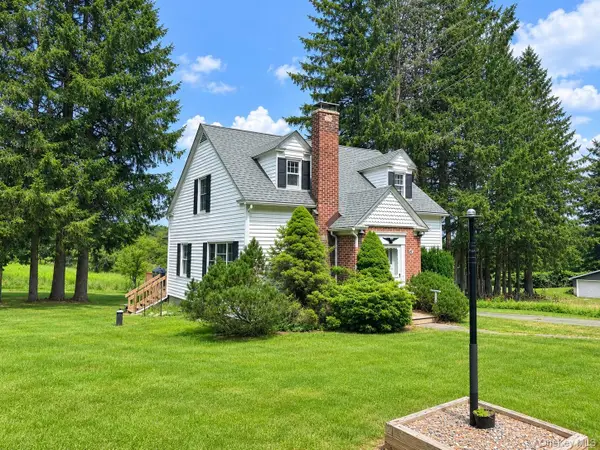
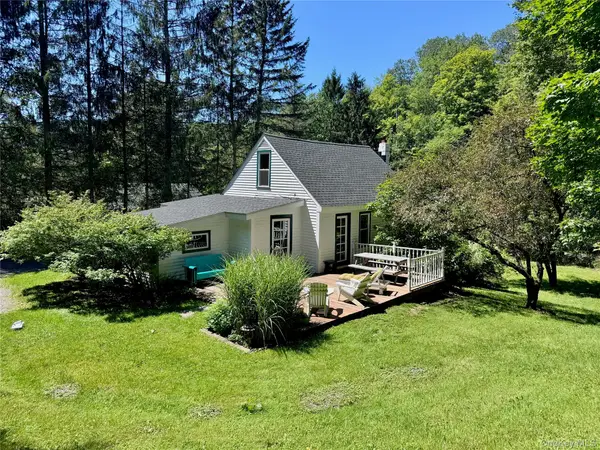
Price reduction10/30/2025..Great location!! a short ride to trendy Livingston Manor and State Parks and Hiking Trails...House features 3 bedrooms and 2 full bathrooms with one bedroom downstairs with its own full bathroom..and a very efficient pellet stove.. 2 parcels one is 9.2 acres and the other parcel is 8.5 acres on almost 18 acres that borders the Willowemoc Wild Forest with almost 15,000 acres of State Land. .Hunting..X-C Skiing. .Hiking. .snowshoeing.. Snowmobile Riding. property has numerous sheds and a heated with electric 12x40 workshop. .2 spring fed ponds approx 8'-9' deep and can be made into one large pond...2 car garage. there area also are 2 rented trailers both with tenants (yearly rent $14,400)..the house and both trailers each have their own standby generator. .the main house has an above ground heated pool and a multi tier wood deck for entertaining and relaxing.. .both trailers have a covered deck and their own driveway and shed...this is a lot of property and 3 structures all in good condition...there are metal storage containers that will be removed before closing...
Contact an agent
Home facts
- Year built:1970
- Listing ID #:907400
- Added:348 day(s) ago
- Updated:August 16, 2026 at 10:50 AM
Rooms and interior
- Bedrooms:3
- Total bathrooms:2
- Full bathrooms:2
- Rooms Total:8
- Dining Description:Eat-In Kitchen
- Kitchen Description:Eat-in Kitchen, Microwave, Oven, Refrigerator, Walk Through Kitchen
- Bedroom Description:First Floor Bedroom
- Basement:Yes
- Basement Description:Partially Finished, Walk-Out Access
- Living area:960 sq. ft.
Heating and cooling
- Heating:Baseboard, Radiant
Structure and exterior
- Year built:1970
- Building area:960 sq. ft.
- Lot area:17.7 Acres
- Architectural Style:Ranch
- Construction Materials:Aluminum Siding, Vinyl Siding
Schools
- High school:Rockland Middle/High School
- Middle school:Rockland Middle/High School
- Elementary school:Rockland Elementary School
Utilities
- Water:Well
- Sewer:Septic Tank
Finances and disclosures
- Price:$875,000
- Price per sq. ft.:$911.46
- Tax amount:$9,320 (2024)
Features and amenities
- Appliances:Dryer, Microwave, Oven, Refrigerator, Washer
- Laundry features:Dryer, Washer, Washer/Dryer Hookup
- Amenities:High Speed Internet, Storage
Parking
- Parking description:Driveway, Garage, Off Street, Unassigned
- Garage:Yes
- Garage spaces:2
New listings near 226 Goff Road #24
- New
 $359,000Active4 beds 2 baths1,975 sq. ft.
51 Shandelee Lake Road, Livingston Manor, NY 12758
MLS# 1031779Listed by: CAROLE EDWARDS REALTY - New
 $375,000Active3 beds 1 baths1,288 sq. ft.
60 Alder Creek Road, Livingston Manor, NY 12758
MLS# 1034754Listed by: COUNTRY HOUSE REALTY INC 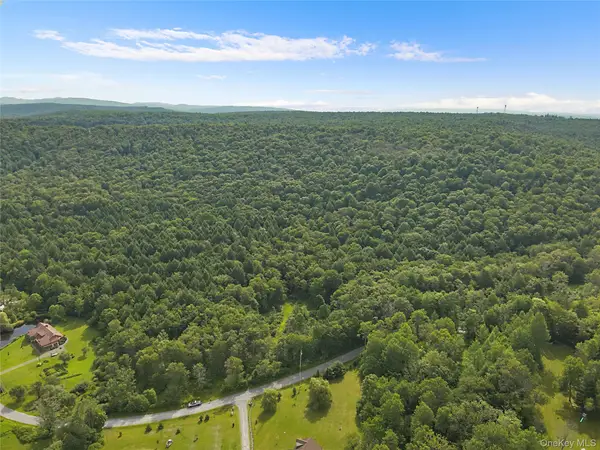 $349,999Active26.5 Acres
Benton Hollow Road, Livingston Manor, NY 12758
MLS# 1034057Listed by: OLD TOWNE LIVING NY INC.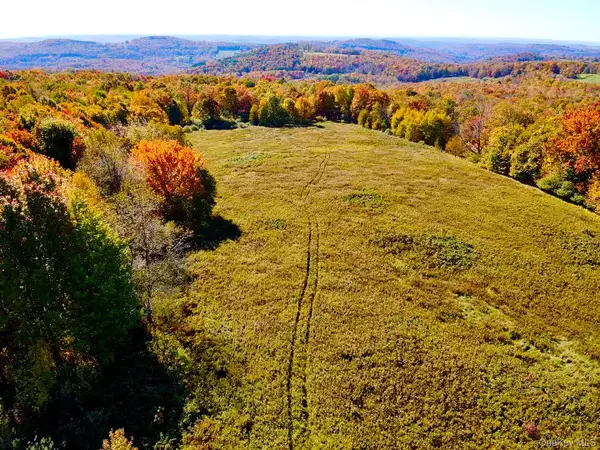 $795,000Active145 Acres
344 Midway Road, Livingston Manor, NY 12758
MLS# 1032003Listed by: CAROLINE AKT REALTY LLC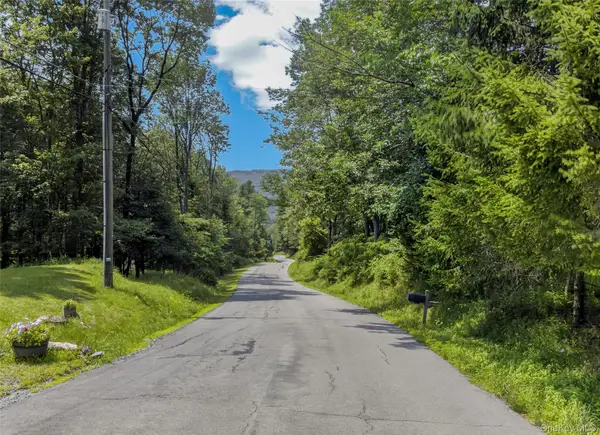 $249,000Active13.37 Acres
TDB White Roe Lake Road, Livingston Manor, NY 12758
MLS# 1031765Listed by: COMPASS GREATER NY, LLC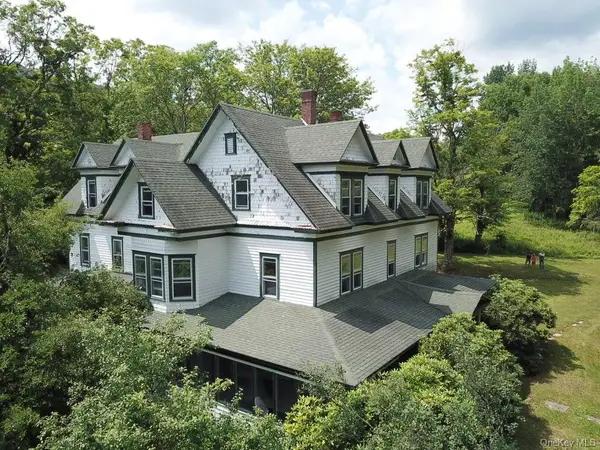 $799,995Active17 beds 4 baths6,797 sq. ft.
109 Mary Smith Hill Road, Livingston Manor, NY 12758
MLS# 1029585Listed by: CAROLE EDWARDS REALTY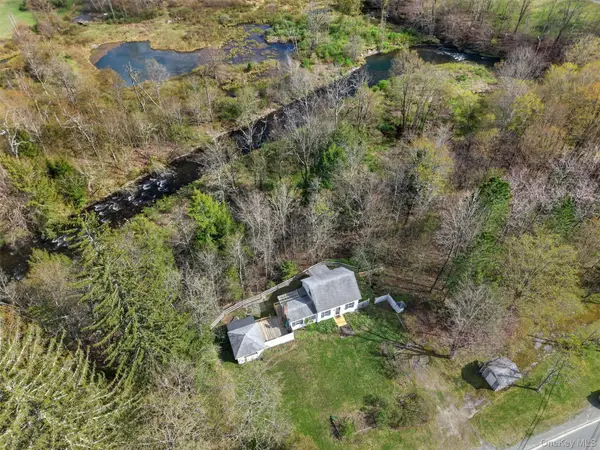 $265,000Active2 beds 1 baths1,018 sq. ft.
674 Debruce Road, Livingston Manor, NY 12758
MLS# 1029678Listed by: CATSKILLS HOME SERVICES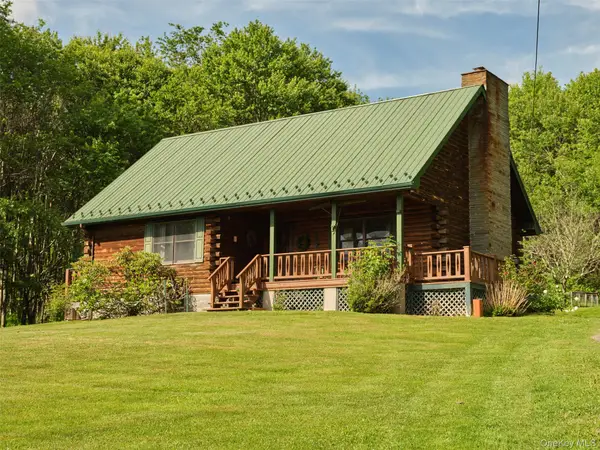 $439,000Pending2 beds 2 baths1,426 sq. ft.
129 Elk Point Road, Livingston Manor, NY 12758
MLS# 1017752Listed by: COMPASS GREATER NY, LLC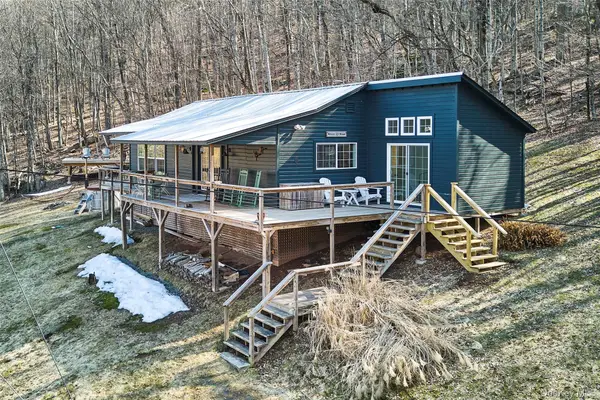 $499,000Active2 beds 2 baths1,100 sq. ft.
60 Mountain Terrace Road, Livingston Manor, NY 12758
MLS# 975073Listed by: CENTURY 21 GEBA REALTY $585,000Pending2 beds 2 baths2,406 sq. ft.
280 Elk Point Road, Livingston Manor, NY 12758
MLS# 1022062Listed by: COUNTRY HOUSE REALTY INC


Protect your home and budget from life's surprises with an Assurant Home Warranty, backed by a partner that supports you through every step of homeownership. Explore Plans.
© 2023 - 2026 ERA Franchise Systems LLC. All rights reserved. ERA Franchise Systems LLC fully supports the principles of the Fair Housing Act and the Equal Opportunity Act. ERA, ERA Real Estate powered, and their respective logos are registered service marks of ERA Franchise Systems LLC. Each office is independently owned and operated.