
137 Kensington Court, Livonia, NY 14487
Local realty services provided by:ERA Team VP Real Estate
Listed by: agnieszka j. bajan
Office: empire realty group
MLS#:R1706745
Source:NY_GENRIS
Price summary
- Price:$499,000
- Price per sq. ft.:$249.25
About this home
Welcome home to this beautifully maintained 4-bedroom, 3.5-bath ranch offering the perfect combination of spacious one-level living and exceptional entertaining space. Nestled on a quiet cul-de-sac within the highly sought-after Livonia School District, this home is designed for comfort, convenience, and everyday living.
Step inside to an inviting open floor plan highlighted by soaring cathedral ceilings that create an airy, light-filled atmosphere. The heart of the home is the stunning kitchen featuring custom all-wood cabinetry, stainless steel appliances, abundant workspace, and seamless flow into the dining and living areas—perfect for hosting family gatherings or quiet nights at home.
The thoughtfully designed main level offers generous bedrooms, including a spacious primary suite, while the finished lower level expands your living space with endless possibilities for a recreation room, home theater, fitness area, guest quarters, or home office. Even better, the lower level features in-floor radiant heat, providing cozy comfort throughout the colder months.
Step outside and enjoy your own private backyard retreat. A low-maintenance Trex® deck overlooks the beautifully landscaped yard, while the stamped concrete patio provides the ideal setting for outdoor dining, entertaining, or relaxing summer evenings. Mature landscaping creates privacy and curb appeal, and the garden shed offers convenient storage for tools and outdoor equipment.
The buyer will appreciate the fully finished garage, providing clean, versatile space for projects, storage, or storing your vehicles year-round.
Located in a peaceful neighborhood just minutes from schools, shopping, parks, and Conesus Lake, this move-in-ready home offers the space, quality, and location today's buyers have been waiting for.
Homes with this combination of thoughtful upgrades, flexible living space, and desirable location are a rare find. Schedule your showing today and discover everything this exceptional Livonia ranch has to offer! Almost 1000 sqft in the finished basement is not reflected in tax records. Delayed negotiations till 8/21/2026 at 12pm...
Contact an agent
Home facts
- Year built:2015
- Listing ID #:R1706745
- Added:48 day(s) ago
- Updated:October 01, 2026 at 09:03 AM
Rooms and interior
- Bedrooms:4
- Total bathrooms:4
- Full bathrooms:3
- Half bathrooms:1
- Rooms Total:12
- Flooring:Carpet, Ceramic Tile, Laminate, Varies
- Kitchen Description:Dishwasher, Disposal, Kitchen Island, Microwave, Refrigerator
- Basement:Yes
- Basement Description:Finished, Full, Walk Out Access
- Living area:2,002 sq. ft.
Heating and cooling
- Cooling:Central Air
- Heating:Gas
- Central air:Yes
Structure and exterior
- Roof:Asphalt
- Year built:2015
- Building area:2,002 sq. ft.
- Lot area:0.7 Acres
- Lot Features:Flag Lot, Residential Lot
- Architectural Style:Ranch
- Construction Materials:Composite Siding
- Exterior Features:Deck, Patio, Porch
- Foundation Description:Block
- Levels:1 Story
Utilities
- Water:Connected, Public, Water Connected
- Sewer:Connected, Sewer Connected
Finances and disclosures
- Price:$499,000
- Price per sq. ft.:$249.25
- Tax amount:$7,818
Features and amenities
- Appliances:Dishwasher, Disposal, Microwave, Refrigerator, Washer
- Laundry features:Main Level, Washer
- Amenities:Deck, int_feat_Den
Parking
- Parking description:Attached, Garage
- Garage:Yes
- Garage spaces:2
New listings near 137 Kensington Court
- New
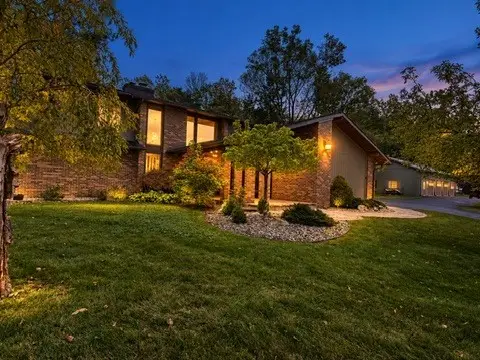 $650,000Active3 beds 3 baths2,288 sq. ft.
3761 E Lake Road, Livonia, NY 14487
MLS# R1717802Listed by: KELLER WILLIAMS REALTY GATEWAY - Open Sun, 1 to 4pmNew
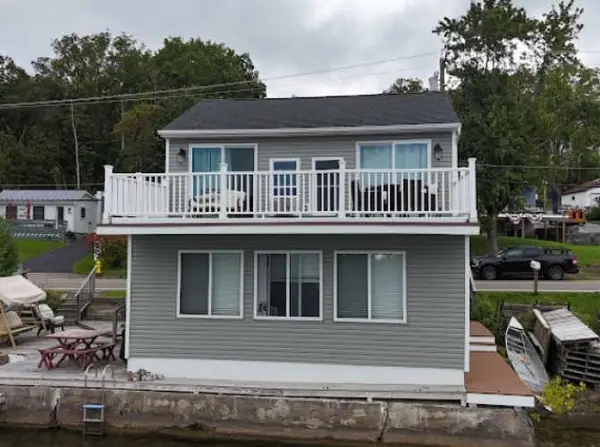 $824,900Active1 beds 2 baths1,128 sq. ft.
4480 E Lake Road, Livonia, NY 14487
MLS# R1718222Listed by: REALMART REALTY, LLC 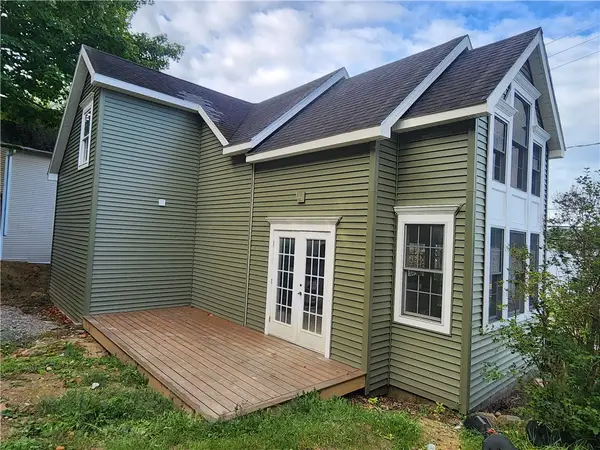 $780,000Pending3 beds 2 baths1,353 sq. ft.
4933 E Lake Rd Road, Livonia, NY 14487
MLS# R1716815Listed by: RE/MAX HOMETOWN CHOICE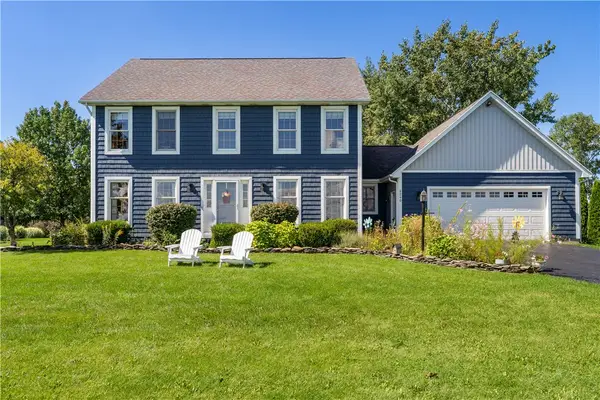 $379,900Pending4 beds 3 baths2,160 sq. ft.
4240 Federal Road, Livonia, NY 14487
MLS# R1714521Listed by: REAL BROKER NY LLC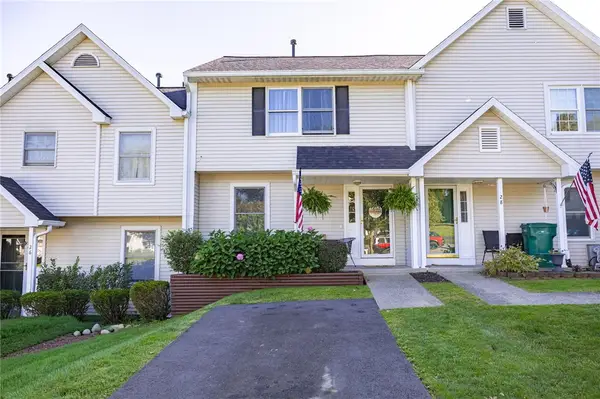 $189,900Pending3 beds 2 baths1,708 sq. ft.
27 Old Meadow Court, Livonia, NY 14487
MLS# R1713128Listed by: WCI REALTY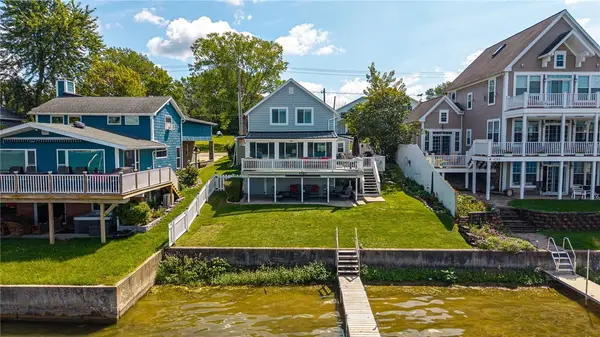 $739,900Pending3 beds 2 baths1,800 sq. ft.
4582 E Lake Rd, Livonia, NY 14487
MLS# R1712178Listed by: HOWARD HANNA $399,000Pending3 beds 2 baths1,652 sq. ft.
130 Longview Blvd Boulevard, Livonia, NY 14487
MLS# R1708803Listed by: RE/MAX HOMETOWN CHOICE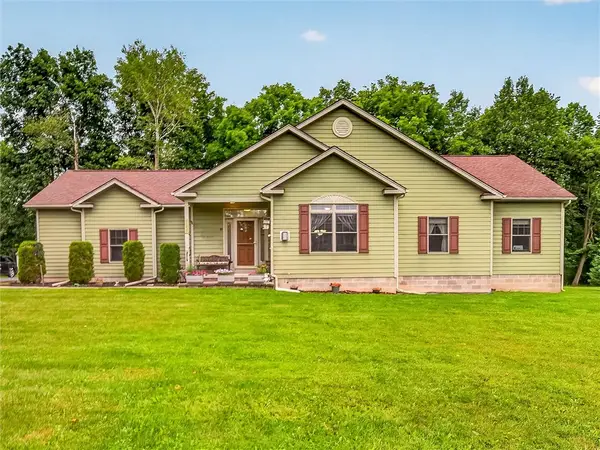 $549,900Active3 beds 3 baths1,676 sq. ft.
6557 Florence Lane, Livonia, NY 14487
MLS# R1709054Listed by: AB COLE REAL ESTATE, INC.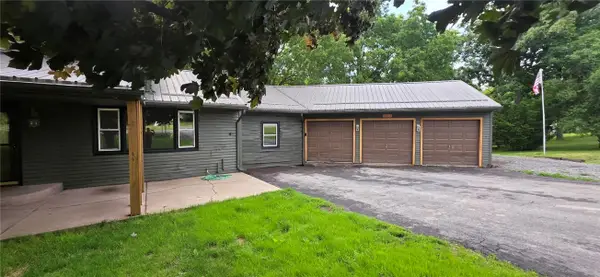 $258,500Active4 beds 2 baths2,016 sq. ft.
3163 Poplar Hill Road, Livonia, NY 14487
MLS# R1704397Listed by: HOWARD HANNA


Protect your home and budget from life's surprises with an Assurant Home Warranty, backed by a partner that supports you through every step of homeownership. Explore Plans.
© 2023 - 2026 ERA Franchise Systems LLC. All rights reserved. ERA Franchise Systems LLC fully supports the principles of the Fair Housing Act and the Equal Opportunity Act. ERA, ERA Real Estate powered, and their respective logos are registered service marks of ERA Franchise Systems LLC. Each office is independently owned and operated.