
14 Maryknoll Circle, Livonia, NY 14487
Local realty services provided by:HUNT Real Estate ERA
Listed by: robert r neale
Office: re/max realty group
MLS#:R1694642
Source:NY_GENRIS
Price summary
- Price:$435,900
- Price per sq. ft.:$161.92
About this home
Welcome to this beautifully maintained 5-bedroom, 3-full-bath split-level home on a quiet cul-de-sac only a few minutes walk from Conesus Lake in the heart of Livonia. Freshly painted throughout in today's neutral colors, this move-in-ready home offers nearly 2,700 sq. ft. of thoughtfully designed living space.
Enter on the main level, where an open-concept floor plan seamlessly connects the living room, dining room, and kitchen. The spacious living room features soaring cathedral ceilings and a cozy wood-burning fireplace. Hardwood flooring highlights the dining room, which opens to the kitchen featuring solid surface countertops, newer appliances, ceramic tile flooring, and a bright breakfast area. A sliding glass door leads to a beautiful deck with a pergola overlooking the private backyard and above-ground pool—perfect for entertaining or relaxing.
The upper level includes a spacious primary suite with a walk-in closet and private bath, plus three additional bedrooms and a full bath. Ceramic tile flooring enhances the foyer, kitchen, and both upper-level bathrooms.
The lower level offers outstanding flexibility with a den that can serve as a fifth bedroom, a private office, a full bath, laundry room with laminate flooring, and a large exercise room that could easily become a family or recreation room. Interior access to the attached two-car garage adds everyday convenience.
Major updates include a 6-year-old furnace and central air conditioning, a 10-year-old architectural shingle roof, and a 10-year-old hot water tank, providing added peace of mind. Ideally located near schools, parks, and beautiful Conesus Lake, this exceptional home offers the perfect blend of space, comfort, and functionality....
Contact an agent
Home facts
- Year built:1988
- Subdivision & Development:Lakeview Estates South Su
- Listing ID #:R1694642
- Added:45 day(s) ago
- Updated:August 22, 2026 at 08:08 AM
Rooms and interior
- Bedrooms:5
- Total bathrooms:3
- Full bathrooms:3
- Rooms Total:11
- Flooring:Carpet, Ceramic Tile, Hardwood, Resilient, Varies
- Dining Description:Living Dining Room
- Kitchen Description:Country Kitchen, Dishwasher, Disposal, Microwave, Pantry, Refrigerator
- Basement:Yes
- Basement Description:Full, Sump Pump
- Living area:2,692 sq. ft.
Heating and cooling
- Cooling:Central Air
- Heating:Forced Air, Gas
- Central air:Yes
Structure and exterior
- Roof:Shingle
- Year built:1988
- Building area:2,692 sq. ft.
- Lot area:0.51 Acres
- Lot Features:Cul De Sac, Rectangular, Residential Lot
- Architectural Style:Split Level
- Construction Materials:Vinyl Siding, Wood Siding
- Exterior Features:Deck, Open, Play Structure, Pool, Porch
- Foundation Description:Block
- Levels:2 Stories
Utilities
- Water:Connected, Public, Water Connected
- Sewer:Connected, Sewer Connected
Finances and disclosures
- Price:$435,900
- Price per sq. ft.:$161.92
- Tax amount:$8,332
Features and amenities
- Appliances:Dishwasher, Disposal, Microwave, Refrigerator
- Laundry features:Main Level
- Amenities:Deck, Drapes, Skylights, int_feat_Den, int_feat_Workshop
- Pool features:Above Ground
Parking
- Parking description:Attached, Driveway, Garage, Garage Door Opener, Storage
- Garage:Yes
- Garage spaces:2
New listings near 14 Maryknoll Circle
- New
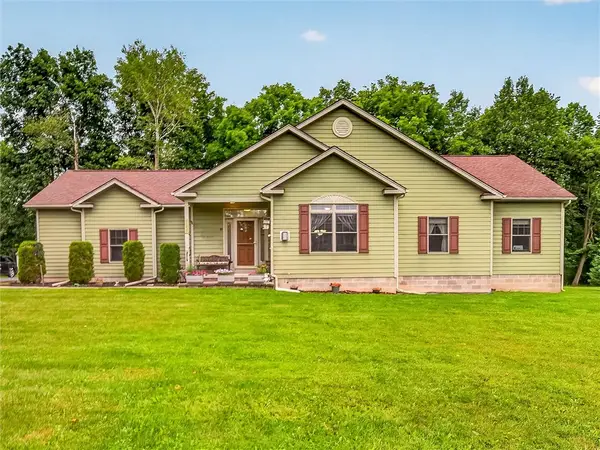 $549,900Active3 beds 3 baths1,676 sq. ft.
6557 Florence Lane, Livonia, NY 14487
MLS# R1709054Listed by: AB COLE REAL ESTATE, INC. - Open Sun, 11am to 12:30pmNew
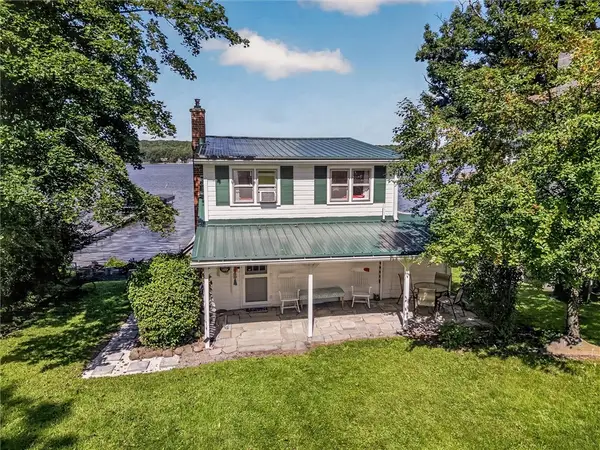 $499,900Active3 beds 1 baths1,164 sq. ft.
4602 East Lake Road, Livonia, NY 14487
MLS# R1708489Listed by: RE/MAX HOMETOWN CHOICE - New
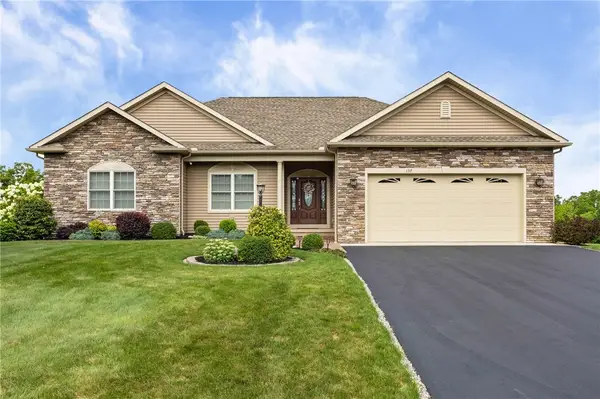 $499,000Active4 beds 4 baths2,002 sq. ft.
137 Kensington Court, Livonia, NY 14487
MLS# R1706745Listed by: EMPIRE REALTY GROUP  $9,900Pending0.72 Acres
4274 Reed Road, Livonia, NY 14487
MLS# R1705136Listed by: RE/MAX INTEGRITY- Open Sun, 1 to 2:30pm
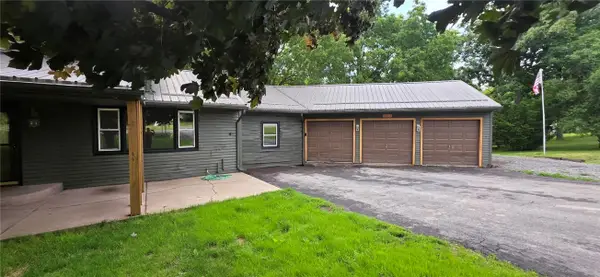 $269,500Active4 beds 2 baths2,016 sq. ft.
3163 Poplar Hill Road, Livonia, NY 14487
MLS# R1704397Listed by: HOWARD HANNA 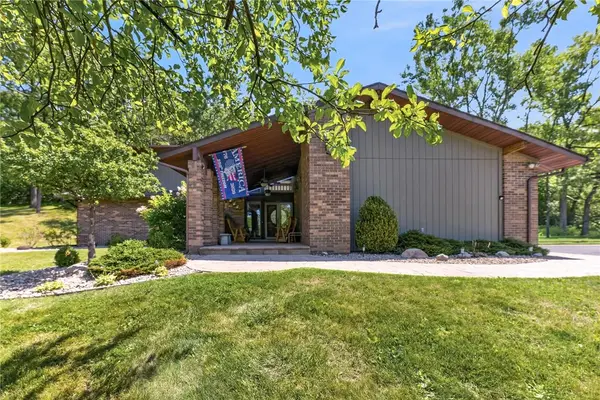 $774,900Active3 beds 3 baths2,288 sq. ft.
3761 E Lake Road, Livonia, NY 14487
MLS# R1703170Listed by: YOUR HOMETOWN REALTY LLC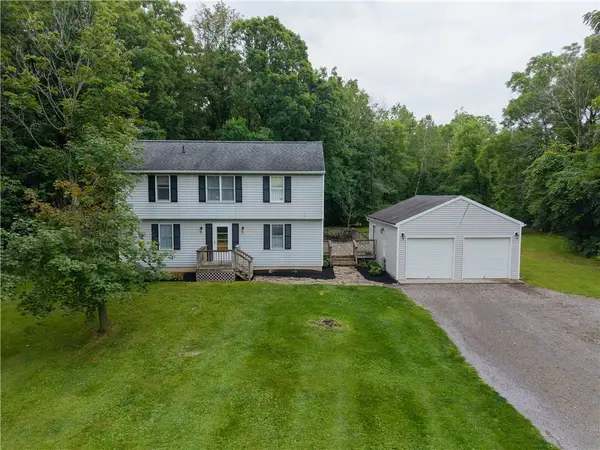 $325,000Pending4 beds 3 baths1,638 sq. ft.
6820 Cadyville Rd, Livonia, NY 14487
MLS# R1701916Listed by: RE/MAX PLUS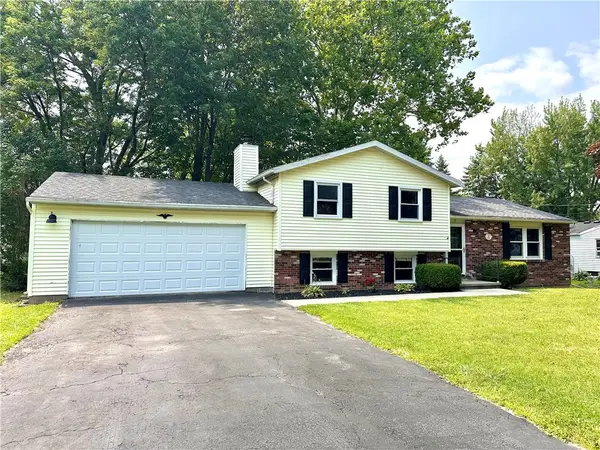 $249,900Pending3 beds 2 baths1,603 sq. ft.
17 Shelly Road, Livonia, NY 14487
MLS# R1701761Listed by: RE/MAX PLUS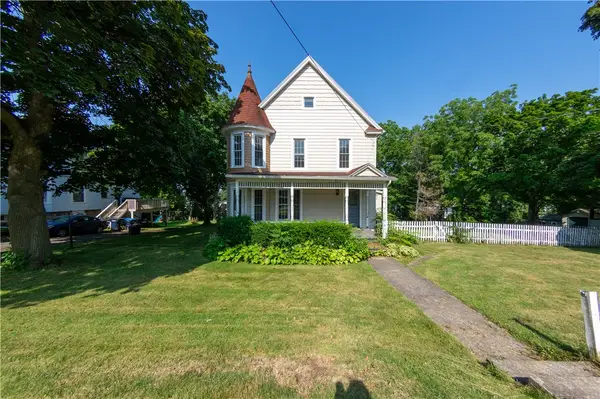 $199,000Pending4 beds 2 baths2,142 sq. ft.
5 Linden Street, Livonia, NY 14487
MLS# R1700608Listed by: EMPIRE REALTY GROUP $269,900Pending4 beds 2 baths1,850 sq. ft.
6736 Richmond Mills Road, Livonia, NY 14487
MLS# R1699925Listed by: RE/MAX HOMETOWN CHOICE


Protect your home and budget from life's surprises with an Assurant Home Warranty, backed by a partner that supports you through every step of homeownership. Explore Plans.
© 2023 - 2026 ERA Franchise Systems LLC. All rights reserved. ERA Franchise Systems LLC fully supports the principles of the Fair Housing Act and the Equal Opportunity Act. ERA, ERA Real Estate powered, and their respective logos are registered service marks of ERA Franchise Systems LLC. Each office is independently owned and operated.