
6557 Florence Lane, Livonia, NY 14487
Local realty services provided by:HUNT Real Estate ERA
6557 Florence Lane,Livonia, NY 14487
$549,900
- 3 Beds
- 3 Baths
- 1,676 sq. ft.
- Single family
- Active
Listed by: alan s. cole
Office: ab cole real estate, inc.
MLS#:R1709054
Source:NY_GENRIS
Price summary
- Price:$549,900
- Price per sq. ft.:$328.1
About this home
Please pay close attention to the dates and year below, as these dates are for next year (2027):
Delayed showings begin on April 30, 2027, at 9:00 AM.
Delayed negotiations begin on May 6, 2027, at 6:00 PM.
Welcome to this beautifully maintained, custom-built 3-bedroom, 2.5-bathroom ranch nestled on a private cul-de-sac within walking distance of the Village of Livonia. Enjoy the tranquility of a serene country setting while being just minutes from all the amenities the village has to offer. The cul-de-sac features scenic nature trails and a peaceful pond, creating a picturesque setting to call home.
The thoughtfully designed custom kitchen features rich cherry cabinetry, stainless steel appliances, and opens seamlessly to a spacious dining and living room combination—perfect for everyday living and entertaining. Convenient first-floor laundry is located just off the kitchen.
The finished basement offers additional versatile living space, including a workshop, half bath, and two open-concept areas that can be used as bedrooms, offices, recreation rooms, or hobby spaces to suit your needs.
An attached 2-car garage provides ample parking and additional storage. Numerous tasteful updates throughout the home complement its pristine condition.
A wonderful opportunity to enjoy privacy, nature, and village convenience all in one exceptional property!
Delayed showing begin on 4/30/2027 at 9am.
Delayed negotiations begin on 5/6/2027 at 6pm....
Contact an agent
Home facts
- Year built:2006
- Subdivision & Development:Hickory Woods Estates
- Listing ID #:R1709054
- Added:46 day(s) ago
- Updated:October 07, 2026 at 03:21 PM
Rooms and interior
- Bedrooms:3
- Total bathrooms:3
- Full bathrooms:2
- Half bathrooms:1
- Rooms Total:7
- Flooring:Carpet, Hardwood, Laminate, Varies, Vinyl
- Dining Description:Living Dining Room
- Kitchen Description:Disposal
- Basement:Yes
- Basement Description:Finished, Full, Sump Pump
- Living area:1,676 sq. ft.
Heating and cooling
- Cooling:Central Air
- Heating:Forced Air, Propane
- Central air:Yes
Structure and exterior
- Roof:Asphalt
- Year built:2006
- Building area:1,676 sq. ft.
- Lot area:0.69 Acres
- Lot Features:Agricultural, Cul De Sac, Rectangular, Residential Lot
- Architectural Style:Ranch
- Construction Materials:Composite Siding
- Exterior Features:Porch
- Foundation Description:Poured
- Levels:1 Story
Utilities
- Water:Connected, Public, Water Connected
- Sewer:Connected, Sewer Connected
Finances and disclosures
- Price:$549,900
- Price per sq. ft.:$328.1
- Tax amount:$8,668
Features and amenities
- Appliances:Disposal, Dryer, Gas Cooktop, Washer
- Laundry features:Dryer, Electric Water Heater, Main Level, Washer
Parking
- Parking description:Attached, Circular Driveway, Garage, Garage Door Opener, Storage
- Garage:Yes
- Garage spaces:2
New listings near 6557 Florence Lane
- New
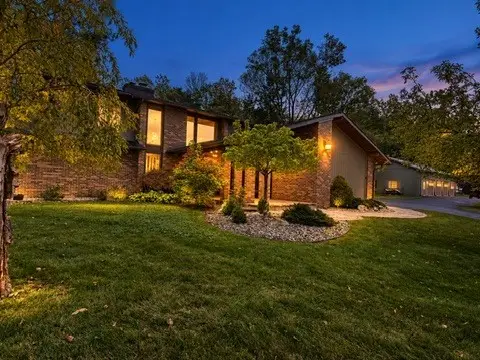 $650,000Active3 beds 3 baths2,288 sq. ft.
3761 E Lake Road, Livonia, NY 14487
MLS# R1717802Listed by: KELLER WILLIAMS REALTY GATEWAY - New
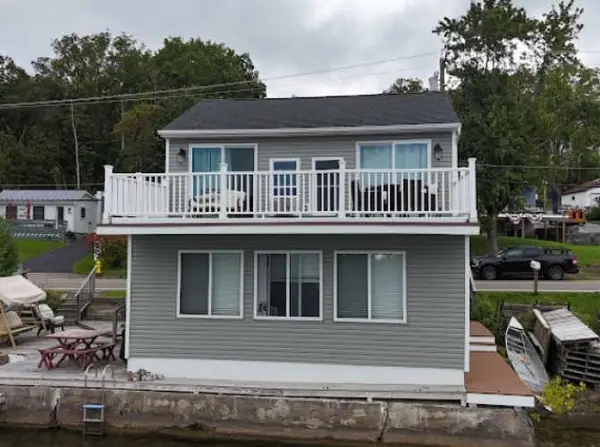 $824,900Active1 beds 2 baths1,128 sq. ft.
4480 E Lake Road, Livonia, NY 14487
MLS# R1718222Listed by: REALMART REALTY, LLC 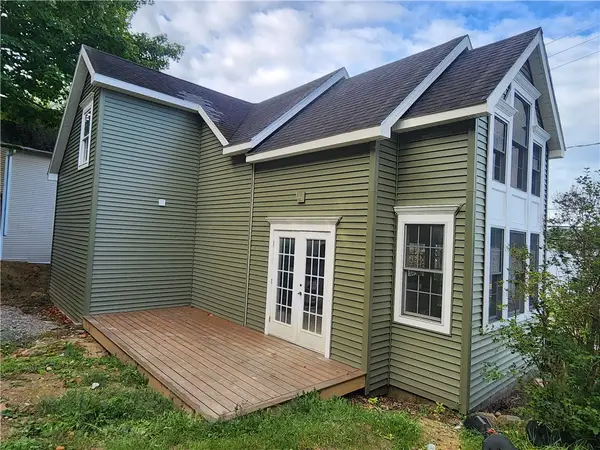 $780,000Pending3 beds 2 baths1,353 sq. ft.
4933 E Lake Rd Road, Livonia, NY 14487
MLS# R1716815Listed by: RE/MAX HOMETOWN CHOICE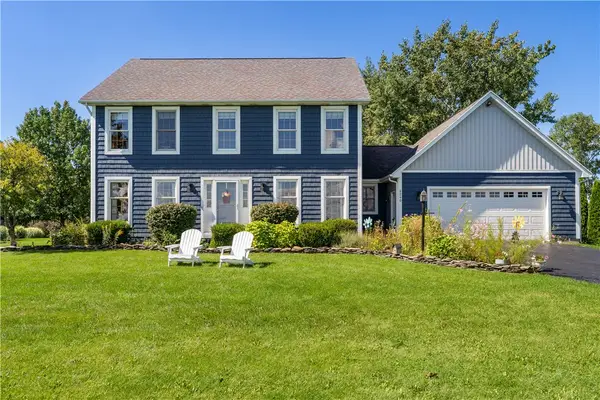 $379,900Pending4 beds 3 baths2,160 sq. ft.
4240 Federal Road, Livonia, NY 14487
MLS# R1714521Listed by: REAL BROKER NY LLC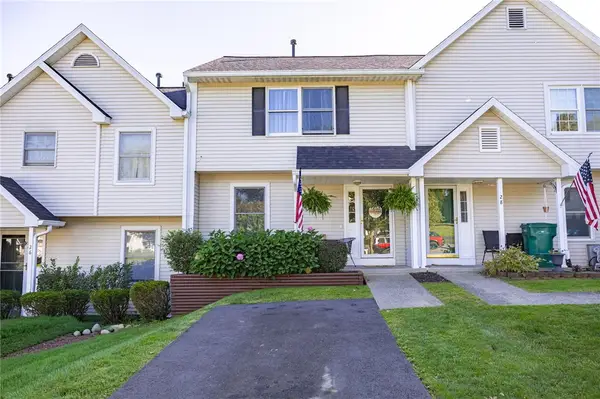 $189,900Pending3 beds 2 baths1,708 sq. ft.
27 Old Meadow Court, Livonia, NY 14487
MLS# R1713128Listed by: WCI REALTY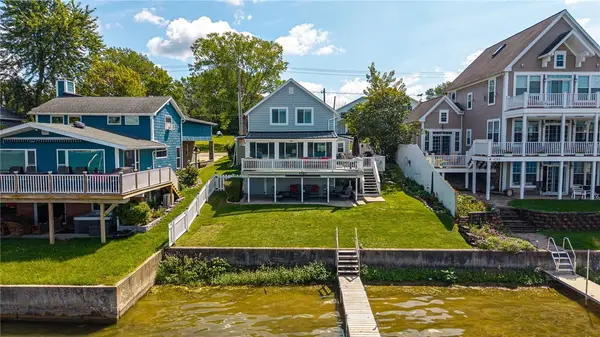 $739,900Pending3 beds 2 baths1,800 sq. ft.
4582 E Lake Rd, Livonia, NY 14487
MLS# R1712178Listed by: HOWARD HANNA $399,000Pending3 beds 2 baths1,652 sq. ft.
130 Longview Blvd Boulevard, Livonia, NY 14487
MLS# R1708803Listed by: RE/MAX HOMETOWN CHOICE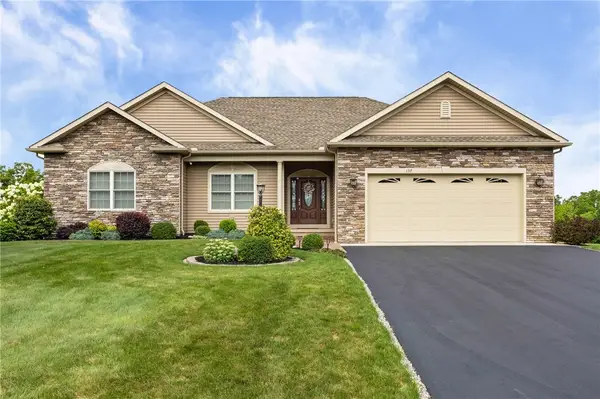 $499,000Pending4 beds 4 baths2,002 sq. ft.
137 Kensington Court, Livonia, NY 14487
MLS# R1706745Listed by: EMPIRE REALTY GROUP- Open Sun, 11am to 12:30pm
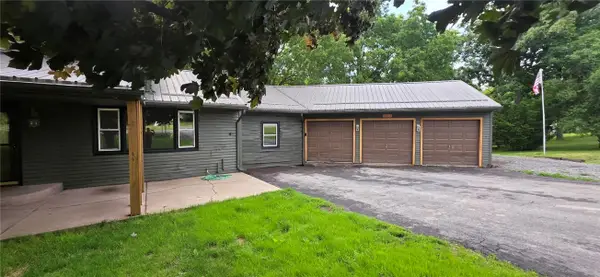 $245,000Active4 beds 2 baths2,016 sq. ft.
3163 Poplar Hill Road, Livonia, NY 14487
MLS# R1704397Listed by: HOWARD HANNA


Protect your home and budget from life's surprises with an Assurant Home Warranty, backed by a partner that supports you through every step of homeownership. Explore Plans.
© 2023 - 2026 ERA Franchise Systems LLC. All rights reserved. ERA Franchise Systems LLC fully supports the principles of the Fair Housing Act and the Equal Opportunity Act. ERA, ERA Real Estate powered, and their respective logos are registered service marks of ERA Franchise Systems LLC. Each office is independently owned and operated.