
5956 Burdick Lane, Livonia, NY 14487
Local realty services provided by:HUNT Real Estate ERA
Listed by: agnieszka j. bajan
Office: empire realty group
MLS#:R1697316
Source:NY_GENRIS
Price summary
- Price:$699,000
- Price per sq. ft.:$225.27
About this home
How would you like to wake up to panoramic views of Conesus Lake in this stunning, custom built, contemporary home situated on 8 private AC? Thoughtfully designed with large windows, a dramatic two-story living room, multiple decks, the home centers every space around the beauty of nature and the water. The recently remodeled kitchen is both stylish and functional, featuring rich cherry cabinetry, stainless steel appliances, leathered granite countertops, and plenty of space for gathering. Solid oak flooring throughout the main level adds warmth and timeless character, while the dining room's propane fireplace creates an inviting atmosphere for entertaining. In the living room, a cozy pellet stove makes the perfect place to unwind while enjoying the ever-changing lake views.
The spacious layout offers four generously sized bedrooms and three full baths, providing flexibility for family, guests, or a home office. An attached two-car garage offers everyday convenience, while the additional outbuilding provides ample space for extra vehicles, recreational equipment, or lawn and garden storage. Whether you're sipping your morning coffee as the sun rises over the eagles nest in a nearby grove, entertaining friends against a spectacular backdrop of sunset on Conesus Lake, or simply enjoying the peace and privacy of your own 8-acre retreat, this property delivers a lifestyle that's hard to find. Homes offering this combination of acreage, privacy, and panoramic Conesus Lake views rarely come to market—schedule your showing today to experience million dollar views!...
Contact an agent
Home facts
- Year built:1982
- Listing ID #:R1697316
- Added:43 day(s) ago
- Updated:August 23, 2026 at 07:50 AM
Rooms and interior
- Bedrooms:4
- Total bathrooms:3
- Full bathrooms:3
- Rooms Total:10
- Flooring:Carpet, Hardwood, Varies
- Dining Description:Living Dining Room
- Kitchen Description:Dishwasher, Microwave, Pantry, Refrigerator
- Basement:Yes
- Basement Description:Full
- Living area:3,103 sq. ft.
Heating and cooling
- Cooling:Central Air
- Heating:Forced Air, Propane
- Central air:Yes
Structure and exterior
- Year built:1982
- Building area:3,103 sq. ft.
- Lot area:8.4 Acres
- Lot Features:Irregular Lot
- Architectural Style:Two Story
- Construction Materials:Composite Siding
- Exterior Features:Patio
- Foundation Description:Block
- Levels:2 Stories
Utilities
- Water:Connected, Public, Water Connected
- Sewer:Connected, Sewer Connected
Finances and disclosures
- Price:$699,000
- Price per sq. ft.:$225.27
- Tax amount:$10,945
Features and amenities
- Appliances:Dishwasher, Gas Range, Microwave, Refrigerator
- Laundry features:In Basement
Parking
- Parking description:Attached, Detached, Garage
- Garage:Yes
- Garage spaces:4
New listings near 5956 Burdick Lane
- New
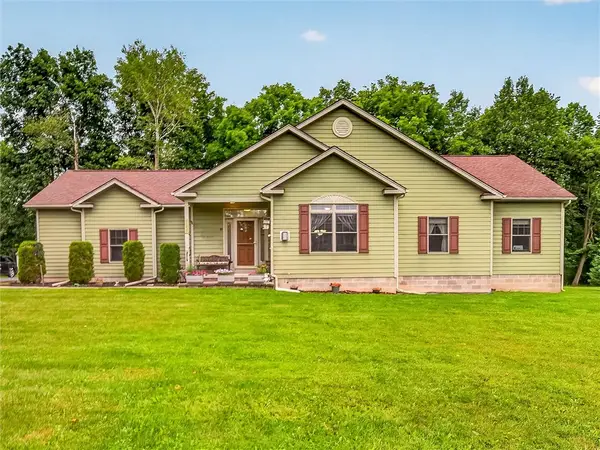 $549,900Active3 beds 3 baths1,676 sq. ft.
6557 Florence Lane, Livonia, NY 14487
MLS# R1709054Listed by: AB COLE REAL ESTATE, INC. - Open Sun, 11am to 12:30pmNew
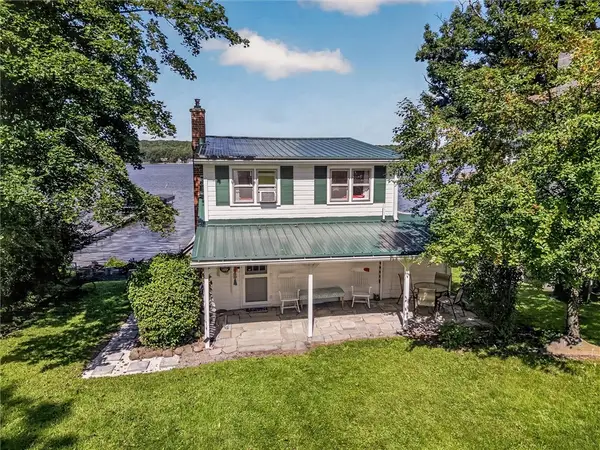 $499,900Active3 beds 1 baths1,164 sq. ft.
4602 East Lake Road, Livonia, NY 14487
MLS# R1708489Listed by: RE/MAX HOMETOWN CHOICE - New
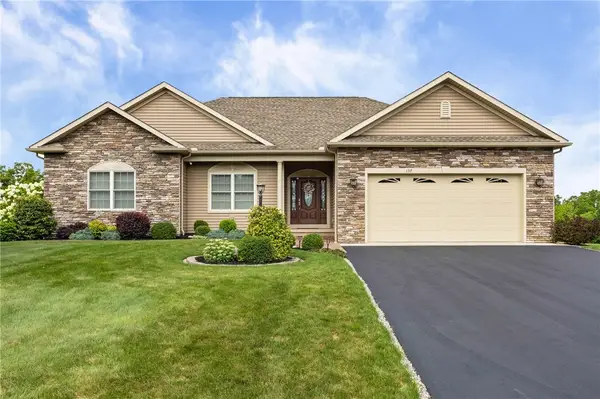 $499,000Active4 beds 4 baths2,002 sq. ft.
137 Kensington Court, Livonia, NY 14487
MLS# R1706745Listed by: EMPIRE REALTY GROUP  $9,900Pending0.72 Acres
4274 Reed Road, Livonia, NY 14487
MLS# R1705136Listed by: RE/MAX INTEGRITY- Open Sun, 1 to 2:30pm
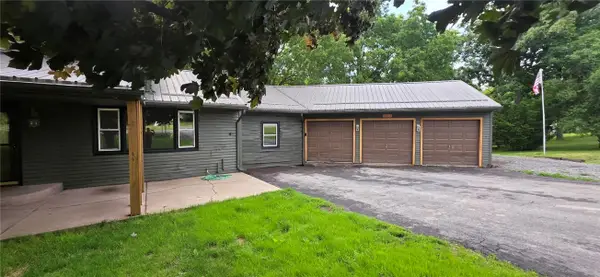 $260,000Active4 beds 2 baths2,016 sq. ft.
3163 Poplar Hill Road, Livonia, NY 14487
MLS# R1704397Listed by: HOWARD HANNA 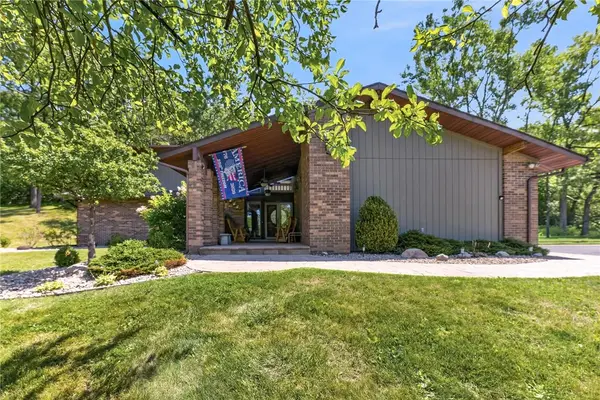 $774,900Active3 beds 3 baths2,288 sq. ft.
3761 E Lake Road, Livonia, NY 14487
MLS# R1703170Listed by: YOUR HOMETOWN REALTY LLC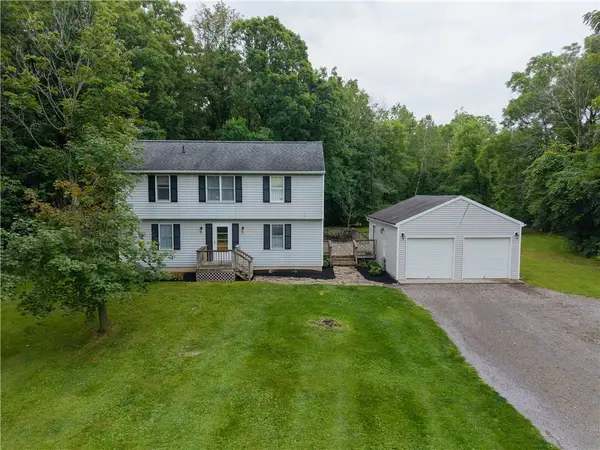 $325,000Pending4 beds 3 baths1,638 sq. ft.
6820 Cadyville Rd, Livonia, NY 14487
MLS# R1701916Listed by: RE/MAX PLUS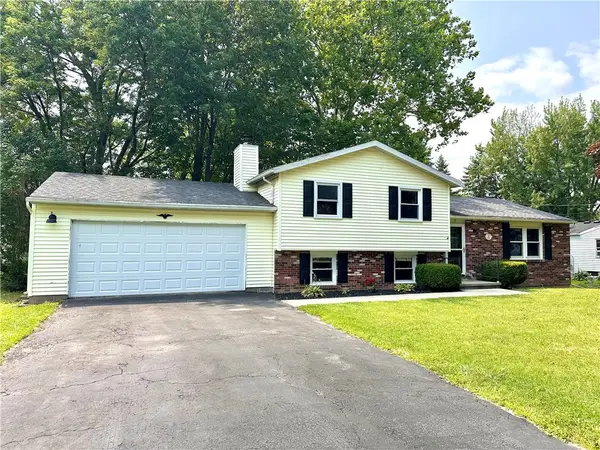 $249,900Pending3 beds 2 baths1,603 sq. ft.
17 Shelly Road, Livonia, NY 14487
MLS# R1701761Listed by: RE/MAX PLUS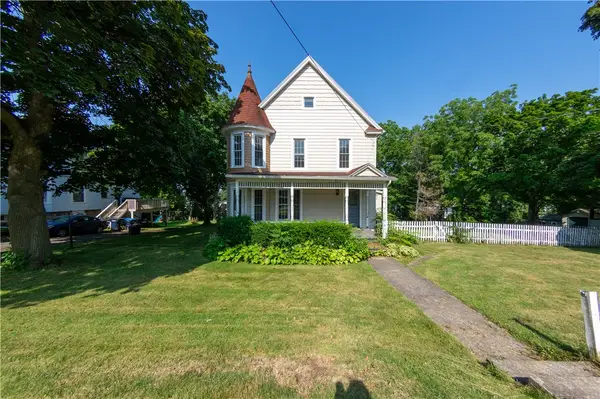 $199,000Pending4 beds 2 baths2,142 sq. ft.
5 Linden Street, Livonia, NY 14487
MLS# R1700608Listed by: EMPIRE REALTY GROUP $269,900Pending4 beds 2 baths1,850 sq. ft.
6736 Richmond Mills Road, Livonia, NY 14487
MLS# R1699925Listed by: RE/MAX HOMETOWN CHOICE


Protect your home and budget from life's surprises with an Assurant Home Warranty, backed by a partner that supports you through every step of homeownership. Explore Plans.
© 2023 - 2026 ERA Franchise Systems LLC. All rights reserved. ERA Franchise Systems LLC fully supports the principles of the Fair Housing Act and the Equal Opportunity Act. ERA, ERA Real Estate powered, and their respective logos are registered service marks of ERA Franchise Systems LLC. Each office is independently owned and operated.