
1215 Ridgewood Drive, Lockport, NY 14094
Local realty services provided by:HUNT Real Estate ERA
Listed by:
 Michele Tracy(716) 984 - 2906HUNT Real Estate ERA
- Sarah Tracy(716) 984 - 2904HUNT Real Estate ERA
Office: hunt real estate era
MLS#:B1699271
Source:NY_GENRIS
Price summary
- Price:$109,900
- Price per sq. ft.:$65.42
About this home
Welcome to this beautifully updated 1993 Fleetwood Waverly Crest double-wide located on a desirable corner lot in The Woodlands! Offering 1,680 sq. ft. of comfortable living space, this spacious 3-bedroom, 2-bath home is truly move-in ready and has seen even more updates in 2026. Recent improvements include a half roof replacement on the west/weather side, a complete circuit breaker panel and electrical update, new 10-year smoke and CO2 detectors, a new dishwasher, and brand-new kitchen flooring. The property also features a new Amish-built shed, adding even more convenience and storage. Inside, you’ll find a spacious living room with a cozy gas fireplace, family room, dining room, kitchen, and convenient first-floor laundry. Fresh paint throughout, updated carpeting and flooring, modern lighting, updated bathrooms, and improvements to the furnace, central air, and hot water tank make this home comfortable and ready for its next owner. The driveway offers enough space for two vehicles, and appliances are negotiable. With so many updates already completed, there’s nothing left to do but move in and enjoy!...
Contact an agent
Home facts
- Year built:1993
- Subdivision & Development:The Woodlands
- Listing ID #:B1699271
- Added:116 day(s) ago
- Updated:November 10, 2026 at 08:47 AM
Rooms and interior
- Bedrooms:3
- Total bathrooms:2
- Full bathrooms:2
- Rooms Total:8
- Flooring:Carpet, Ceramic Tile, Varies
- Dining Description:Separate Formal Dining Room
- Kitchen Description:Dishwasher, Kitchen Island, Refrigerator
- Basement:Yes
- Living area:1,680 sq. ft.
Heating and cooling
- Cooling:Central Air
- Heating:Forced Air, Gas
- Central air:Yes
Structure and exterior
- Roof:Asphalt, Shingle
- Year built:1993
- Building area:1,680 sq. ft.
- Lot Features:Corner Lot, Cul De Sac, Rectangular
- Architectural Style:Manufactured Home, Mobile Home, Ranch
- Construction Materials:Copper Plumbing, Vinyl Siding
- Exterior Features:Deck, Open, Porch
- Foundation Description:Block
- Levels:1 Story
Schools
- High school:Lockport High
Utilities
- Water:Connected, Public, Water Connected
- Sewer:Connected, Sewer Connected
Finances and disclosures
- Price:$109,900
- Price per sq. ft.:$65.42
Features and amenities
- Appliances:Dishwasher, Gas Range, Range Hood, Refrigerator
- Laundry features:Main Level
- Amenities:Clubhouse, Deck, Storage
Parking
- Parking description:No Garage
New listings near 1215 Ridgewood Drive
- New
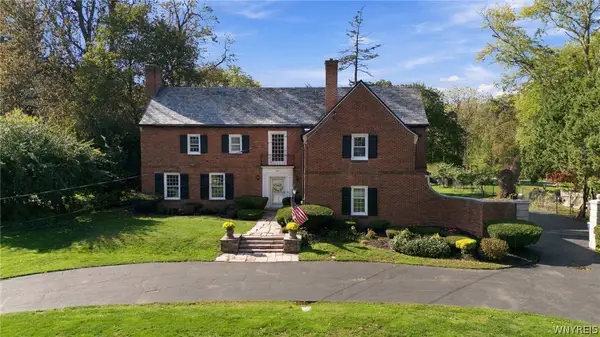 $699,999Active4 beds 5 baths3,484 sq. ft.
440 Locust Street, Lockport, NY 14094
MLS# B1726053Listed by: 716 REALTY GROUP WNY LLC - New
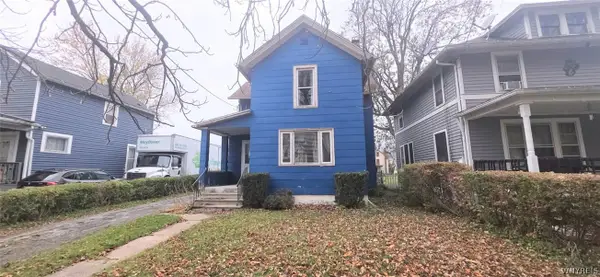 $109,900Active4 beds 1 baths1,860 sq. ft.
91 S Bristol Avenue, Lockport, NY 14094
MLS# B1728066Listed by: WNY METRO ROBERTS REALTY - New
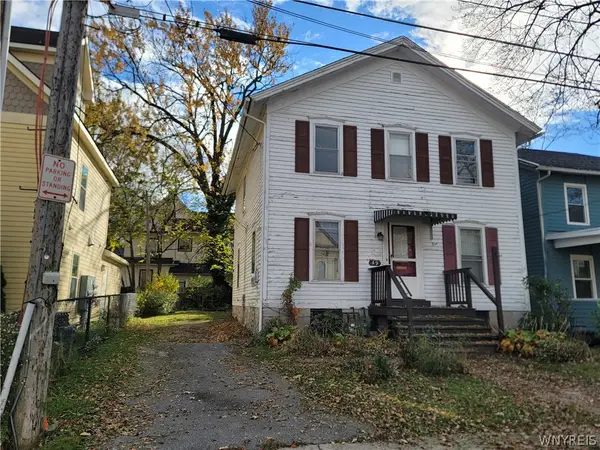 Listed by ERA$65,000Active3 beds 2 baths1,488 sq. ft.
49 South Street, Lockport, NY 14094
MLS# B1727753Listed by: HUNT REAL ESTATE ERA - New
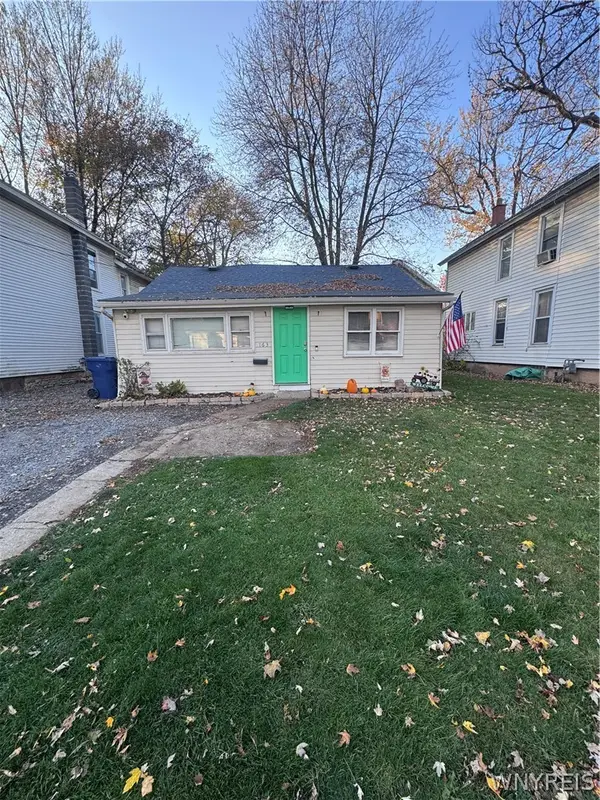 $124,900Active3 beds 1 baths1,201 sq. ft.
163 Prospect Street, Lockport, NY 14094
MLS# B1727602Listed by: HOWARD HANNA WNY INC. - New
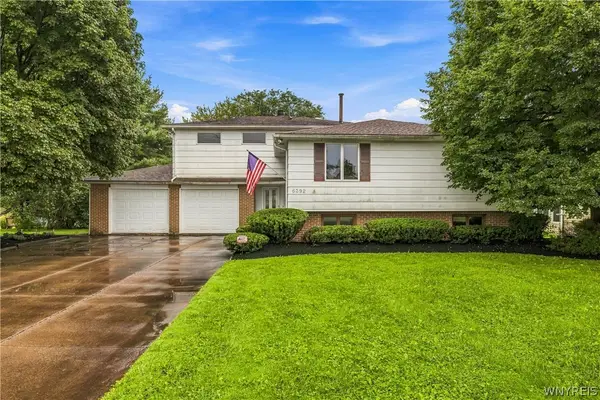 $449,900Active4 beds 2 baths3,036 sq. ft.
6392 Locust Street Extension, Lockport, NY 14094
MLS# B1726768Listed by: ICONIC REAL ESTATE - New
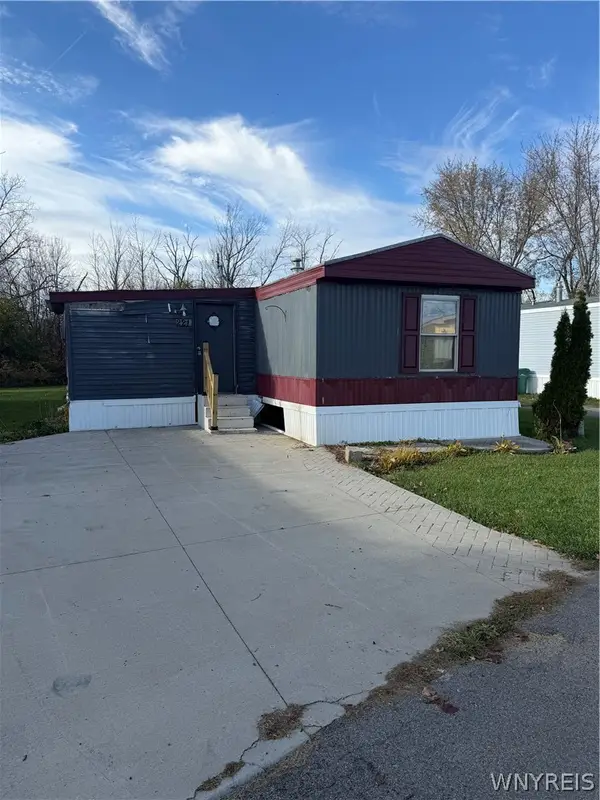 $4,500Active2 beds 1 baths900 sq. ft.
6773 Rapids Lot #221, Lockport, NY 14094
MLS# B1725814Listed by: GIAMBRA REALTY CORP - New
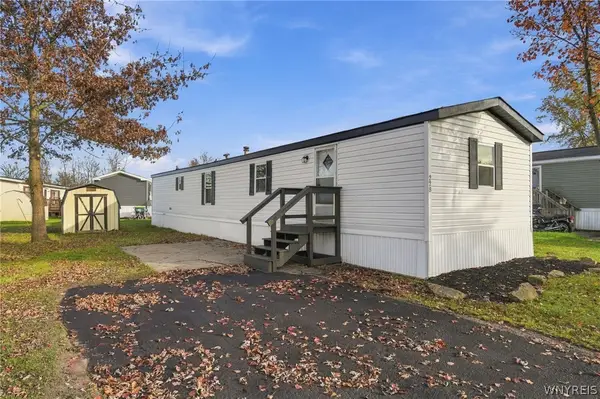 $52,500Active2 beds 1 baths900 sq. ft.
6773 Rapids Lot # 228, Lockport, NY 14094
MLS# B1727139Listed by: GIAMBRA REALTY CORP - New
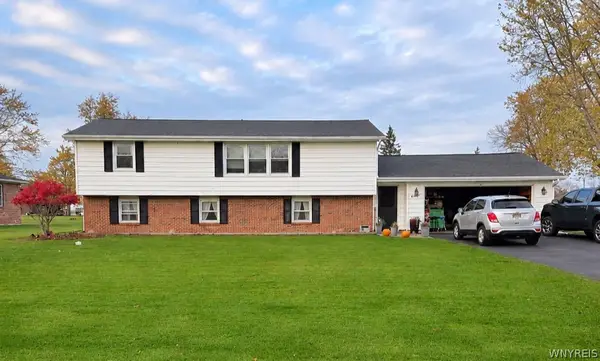 $229,900Active4 beds 2 baths2,120 sq. ft.
6411 Erna Drive, Lockport, NY 14094
MLS# B1726961Listed by: HOWARD HANNA WNY INC. - New
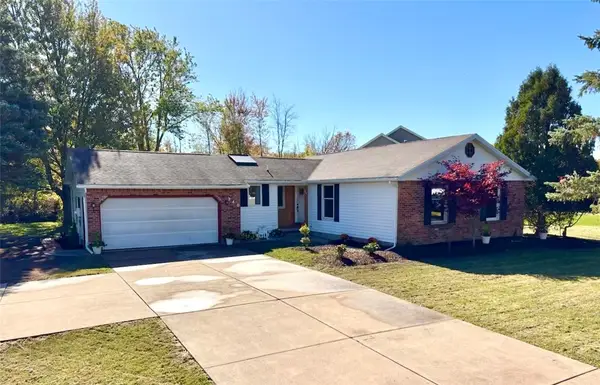 $299,900Active4 beds 2 baths1,640 sq. ft.
340 Continental Drive, Lockport, NY 14094
MLS# R1727304Listed by: NEW LOOK REALTY LLC - New
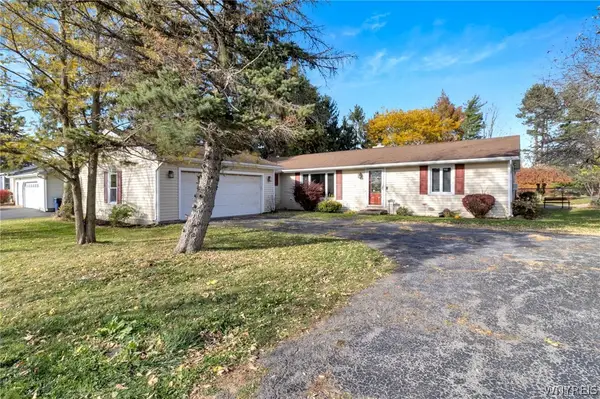 $265,000Active1 beds 1 baths1,568 sq. ft.
4743 Lower Mountain Road, Lockport, NY 14094
MLS# B1727211Listed by: MJ PETERSON REAL ESTATE INC.


Protect your home and budget from life's surprises with an Assurant Home Warranty, backed by a partner that supports you through every step of homeownership. Explore Plans.
© 2023 - 2026 ERA Franchise Systems LLC. All rights reserved. ERA Franchise Systems LLC fully supports the principles of the Fair Housing Act and the Equal Opportunity Act. ERA, ERA Real Estate powered, and their respective logos are registered service marks of ERA Franchise Systems LLC. Each office is independently owned and operated.