
440 Locust Street, Lockport, NY 14094
Local realty services provided by:ERA Team VP Real Estate
440 Locust Street,Lockport, NY 14094
$699,999
- 4 Beds
- 5 Baths
- 3,484 sq. ft.
- Single family
- Active
Listed by: ryan neidrauer
Office: 716 realty group wny llc.
MLS#:B1726053
Source:NY_GENRIS
Price summary
- Price:$699,999
- Price per sq. ft.:$200.92
About this home
Welcome to 440 Locust Street, a stately all-brick Colonial nestled on 2.3 acres of picturesque, park-like grounds in the heart of Lockport's historic district! Offering 3,484 square feet, 4 bedrooms, 3 full bathrooms, and 2 half bathrooms, this remarkable residence is rich in architectural character, timeless craftsmanship, and distinctive details throughout. From the moment you enter the grand foyer, the magnificent sweeping staircase sets the tone for the elegance and charm found throughout the home. The expansive sunken living room features an ornate wood-burning fireplace, beautiful original details, and French doors leading to an impressive enclosed sunroom with exposed brick and sweeping views of the grounds. The formal dining room showcases elegant finishes, oversized windows, and beautiful built-in China cabinets that add timeless charm. The inviting study features a stunning bay window framed by built-in bookshelves. The kitchen offers newer stainless steel appliances and an adjoining dining area overlooking the property. Upstairs, the spacious primary suite includes a private full bathroom, dressing room, and porch, while three additional bedrooms provide generous living space. The finished lower level offers even more room to entertain, complete with a cozy family room, second wood-burning fireplace, custom wood bar with wet sink, and half bathroom. An expansive unfinished attic presents additional possibilities for future use. Recent improvements include a new hot water tank, fresh interior painting throughout several areas, newer windows in the kitchen, dining room, and study, professional slate roof maintenance and repairs, brick tuckpointing, a resurfaced pull-through driveway, refreshed exterior paint, and extensive professional landscaping. Surrounded by mature trees and beautifully maintained green space, the property offers a peaceful retreat while remaining conveniently located near the Kenan Center, schools, recreation, and Lockport's local amenities. A truly special opportunity to own a home where historic elegance, exceptional craftsmanship, and unmistakable character come together!...
Contact an agent
Home facts
- Year built:1941
- Subdivision & Development:Holland Purchase
- Listing ID #:B1726053
- Added:1 day(s) ago
- Updated:November 11, 2026 at 04:31 PM
Rooms and interior
- Bedrooms:4
- Total bathrooms:5
- Full bathrooms:3
- Half bathrooms:2
- Rooms Total:10
- Flooring:Carpet, Hardwood, Tile, Varies
- Dining Description:Separate Formal Dining Room
- Kitchen Description:Dishwasher, Refrigerator
- Basement:Yes
- Basement Description:Finished, Partial
- Living area:3,484 sq. ft.
Heating and cooling
- Heating:Forced Air, Gas
Structure and exterior
- Year built:1941
- Building area:3,484 sq. ft.
- Lot area:2.3 Acres
- Lot Features:Rectangular, Residential Lot
- Architectural Style:Colonial
- Construction Materials:Brick
- Exterior Features:Patio, Porch
- Foundation Description:Poured
- Levels:2 Stories
Utilities
- Water:Connected, Public, Water Connected
- Sewer:Connected, Sewer Connected
Finances and disclosures
- Price:$699,999
- Price per sq. ft.:$200.92
- Tax amount:$14,940
Features and amenities
- Appliances:Dishwasher, Range Hood, Refrigerator
- Laundry features:In Basement
- Amenities:int_feat_Den
Parking
- Parking description:Attached, Circular Driveway, Driveway, Garage
- Garage:Yes
- Garage spaces:2
New listings near 440 Locust Street
- New
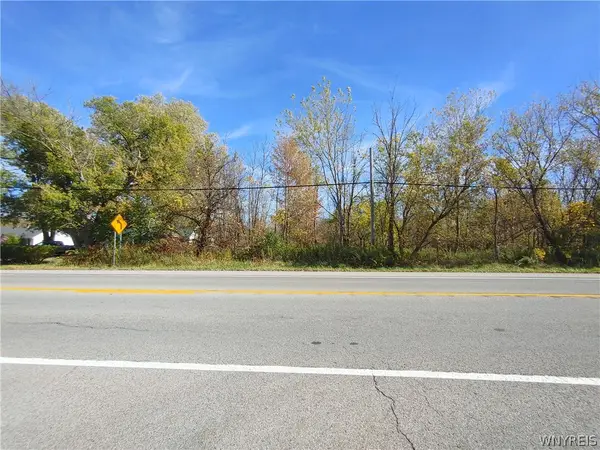 $25,000Active0.48 Acres
4307 Lake Avenue, Lockport, NY 14094
MLS# B1727608Listed by: GREAT LAKES REAL ESTATE INC. - New
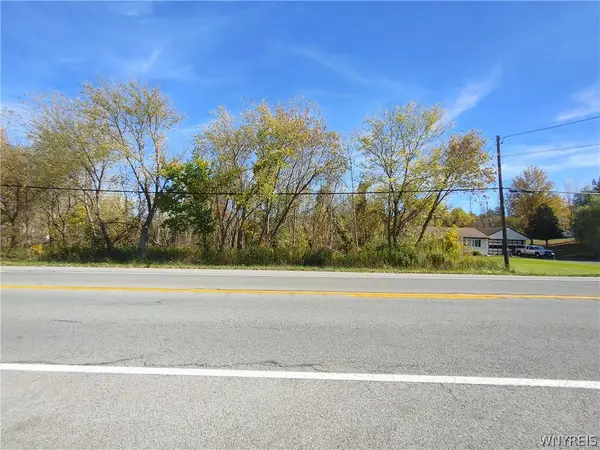 $25,000Active0.48 Acres
4311 Lake Avenue, Lockport, NY 14094
MLS# B1728411Listed by: GREAT LAKES REAL ESTATE INC. - New
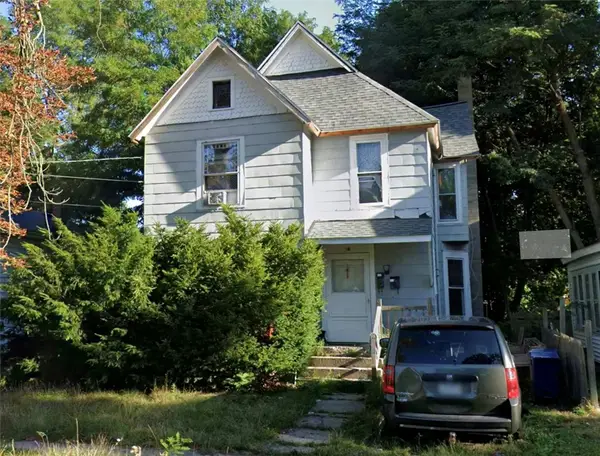 $89,000Active6 beds 2 baths2,411 sq. ft.
46 Spalding Street, Lockport, NY 14094
MLS# R1728320Listed by: LISTWITHFREEDOM.COM - Open Sat, 1 to 3pmNew
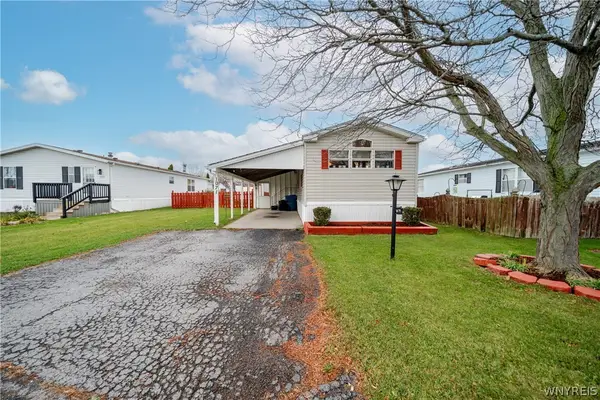 $50,000Active2 beds 1 baths980 sq. ft.
1071 Fernwood, Lockport, NY 14094
MLS# B1728042Listed by: WNY METRO ROBERTS REALTY - New
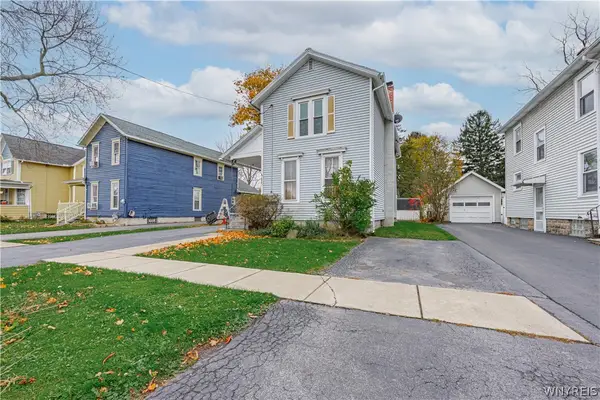 Listed by ERA$159,900Active3 beds 2 baths1,454 sq. ft.
286 Washington Street, Lockport, NY 14094
MLS# B1728222Listed by: HUNT REAL ESTATE ERA - Open Sat, 11am to 1pmNew
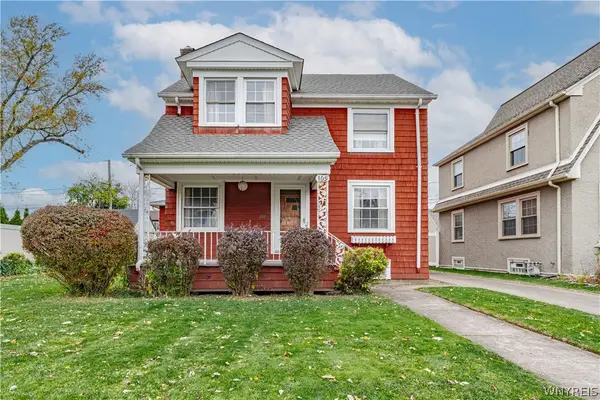 Listed by ERA$189,900Active3 beds 2 baths1,894 sq. ft.
105 Morrow Avenue, Lockport, NY 14094
MLS# B1728227Listed by: HUNT REAL ESTATE ERA - New
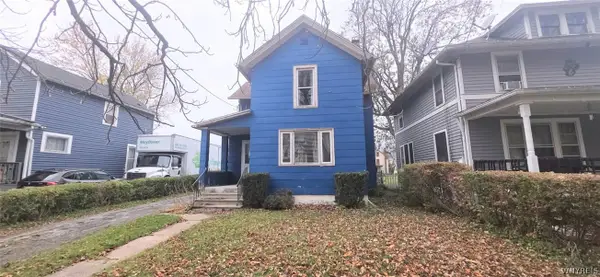 $109,900Active4 beds 1 baths1,860 sq. ft.
91 S Bristol Avenue, Lockport, NY 14094
MLS# B1728066Listed by: WNY METRO ROBERTS REALTY - New
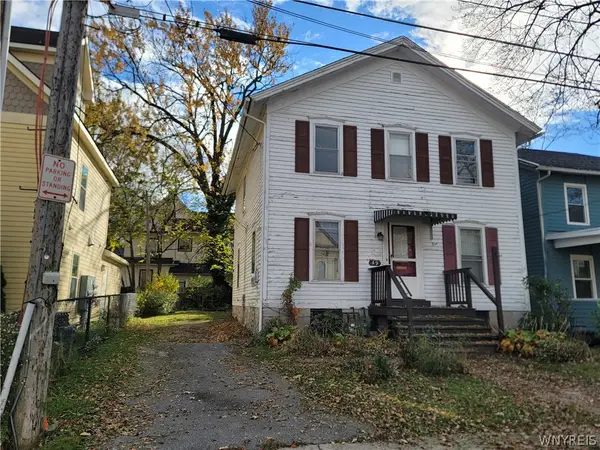 Listed by ERA$65,000Active3 beds 2 baths1,488 sq. ft.
49 South Street, Lockport, NY 14094
MLS# B1727753Listed by: HUNT REAL ESTATE ERA - New
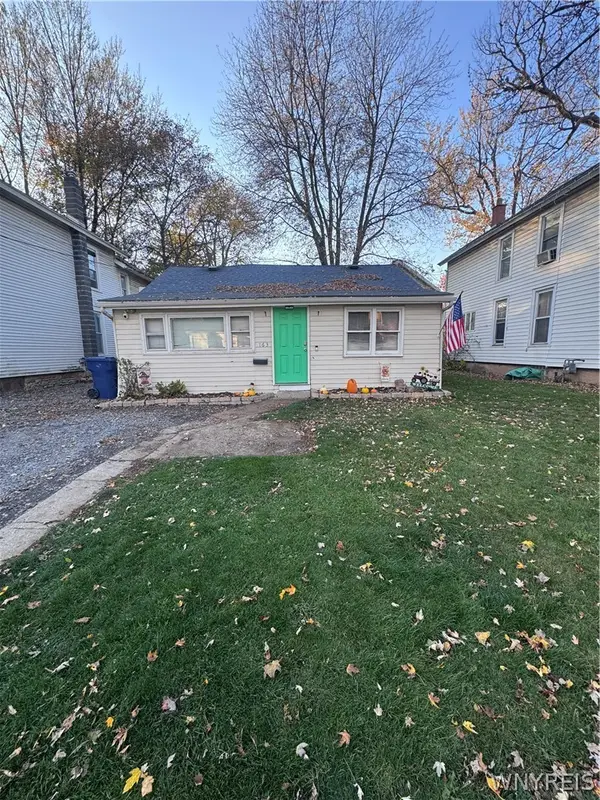 $124,900Active3 beds 1 baths1,201 sq. ft.
163 Prospect Street, Lockport, NY 14094
MLS# B1727602Listed by: HOWARD HANNA WNY INC.


Protect your home and budget from life's surprises with an Assurant Home Warranty, backed by a partner that supports you through every step of homeownership. Explore Plans.
© 2023 - 2026 ERA Franchise Systems LLC. All rights reserved. ERA Franchise Systems LLC fully supports the principles of the Fair Housing Act and the Equal Opportunity Act. ERA, ERA Real Estate powered, and their respective logos are registered service marks of ERA Franchise Systems LLC. Each office is independently owned and operated.