
188 Ash Street, Lockport, NY 14094
Local realty services provided by:HUNT Real Estate ERA
188 Ash Street,Lockport, NY 14094
$98,950
- 3 Beds
- 2 Baths
- 1,568 sq. ft.
- Mobile / Manufactured
- Active
Listed by: corinne hinckley
Office: wny metro roberts realty
MLS#:B1729037
Source:NY_GENRIS
Price summary
- Price:$98,950
- Price per sq. ft.:$63.11
About this home
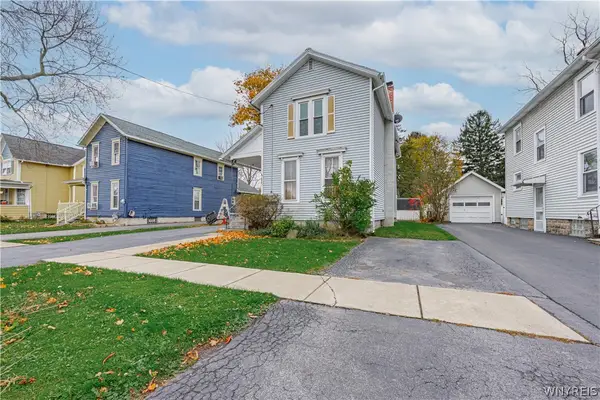
Spacious Double-wide manufactured home has a wonderful open floor plan with a cathedral ceiling. Large
living room and dining room. Functional kitchen comes with all appliances. Large primary bedroom features walk—in Closet ensuite bath with a garden tub and separate shower. Two other nice sized bedrooms. Full bath with skylight. Updated furnace and water heater. Fully fenced yard with shed and garden area. Open, covered front porch. Low maintenance in a nice community with clubhouse, basketball court and playground.
Contact an agent
Home facts
- Year built:2010
- Subdivision & Development:The Woodlands
- Listing ID #:B1729037
- Added:1 day(s) ago
- Updated:November 14, 2026 at 03:50 PM
Rooms and interior
- Bedrooms:3
- Total bathrooms:2
- Full bathrooms:2
- Rooms Total:6
- Flooring:Carpet, Varies, Vinyl
- Dining Description:Living Dining Room
- Kitchen Description:Dishwasher, Microwave, Refrigerator
- Basement:Yes
- Living area:1,568 sq. ft.
Heating and cooling
- Cooling:Central Air
- Heating:Forced Air, Gas
- Central air:Yes
Structure and exterior
- Year built:2010
- Building area:1,568 sq. ft.
- Lot Features:Near Public Transit, Rectangular
- Architectural Style:Manufactured Home, Mobile Home
- Construction Materials:Vinyl Siding
- Exterior Features:Fully Fenced, Porch
- Foundation Description:Pillar Post Pier
- Levels:1 Story
Utilities
- Water:Connected, Public, Water Connected
- Sewer:Connected, Sewer Connected
Finances and disclosures
- Price:$98,950
- Price per sq. ft.:$63.11
Features and amenities
- Appliances:Dishwasher, Dryer, Gas Range, Microwave, Refrigerator, Washer
- Laundry features:Dryer, Main Level, Washer
- Amenities:Clubhouse
Parking
- Parking description:No Garage
New listings near 188 Ash Street
- New
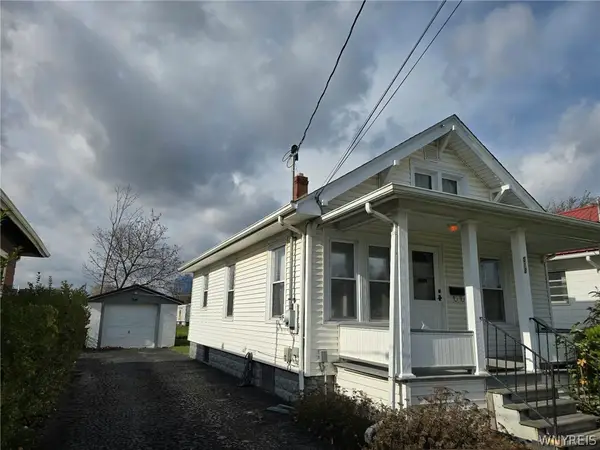 $139,000Active2 beds 1 baths640 sq. ft.
513 Prospect Street, Lockport, NY 14094
MLS# B1728520Listed by: HOWARD HANNA WNY INC. - Open Sat, 11am to 1pmNew
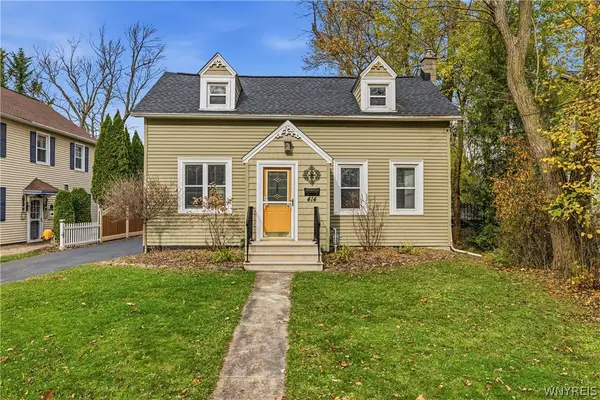 Listed by ERA$214,900Active3 beds 2 baths1,622 sq. ft.
414 High Street, Lockport, NY 14094
MLS# B1728001Listed by: HUNT REAL ESTATE ERA - New
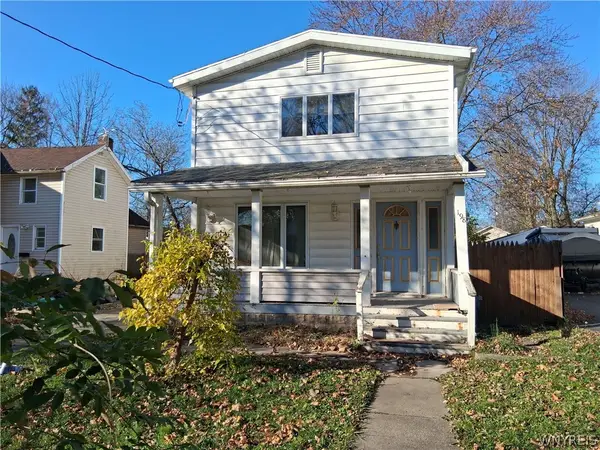 $84,900Active4 beds 2 baths1,840 sq. ft.
198 Saxton Street, Lockport, NY 14094
MLS# B1728525Listed by: HOWARD HANNA WNY INC. - Open Sun, 1 to 3pmNew
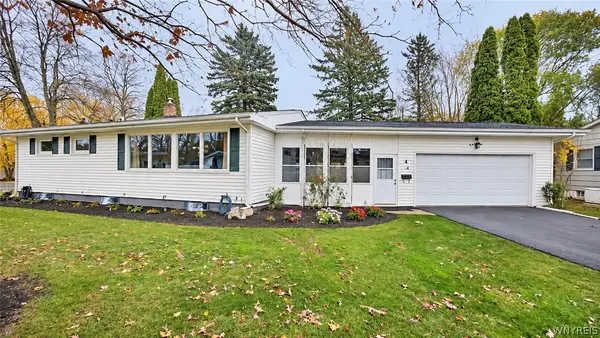 $220,000Active3 beds 2 baths1,217 sq. ft.
8 Priscilla Lane, Lockport, NY 14094
MLS# B1728202Listed by: HOWARD HANNA WNY INC. - New
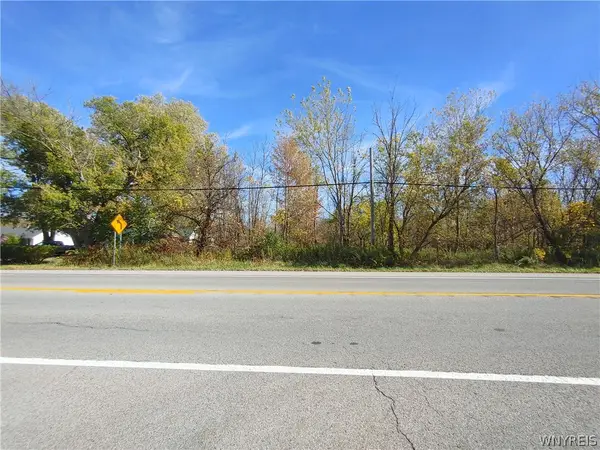 $25,000Active0.48 Acres
4307 Lake Avenue, Lockport, NY 14094
MLS# B1727608Listed by: GREAT LAKES REAL ESTATE INC. - New
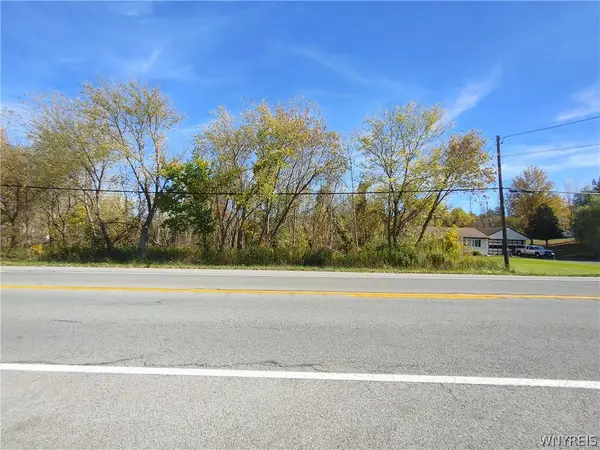 $25,000Active0.48 Acres
4311 Lake Avenue, Lockport, NY 14094
MLS# B1728411Listed by: GREAT LAKES REAL ESTATE INC. - New
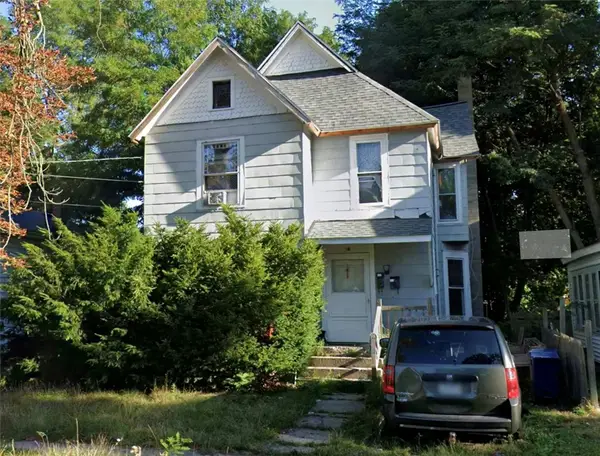 $89,000Active6 beds 2 baths2,411 sq. ft.
46 Spalding Street, Lockport, NY 14094
MLS# R1728320Listed by: LISTWITHFREEDOM.COM - Open Sat, 1 to 3pmNew
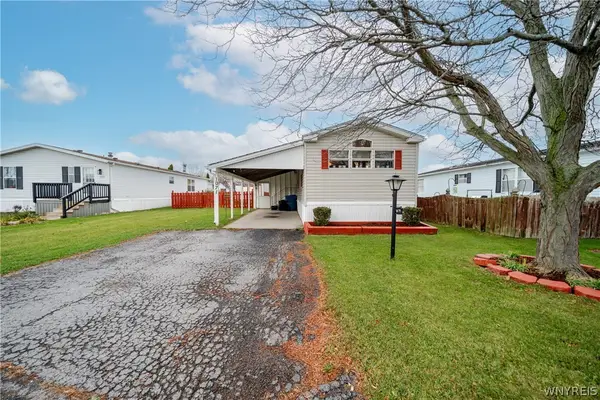 $50,000Active2 beds 1 baths980 sq. ft.
1071 Fernwood, Lockport, NY 14094
MLS# B1728042Listed by: WNY METRO ROBERTS REALTY - New
 Listed by ERA$159,900Active3 beds 2 baths1,454 sq. ft.
286 Washington Street, Lockport, NY 14094
MLS# B1728222Listed by: HUNT REAL ESTATE ERA


Protect your home and budget from life's surprises with an Assurant Home Warranty, backed by a partner that supports you through every step of homeownership. Explore Plans.
© 2023 - 2026 ERA Franchise Systems LLC. All rights reserved. ERA Franchise Systems LLC fully supports the principles of the Fair Housing Act and the Equal Opportunity Act. ERA, ERA Real Estate powered, and their respective logos are registered service marks of ERA Franchise Systems LLC. Each office is independently owned and operated.