
513 Prospect Street, Lockport, NY 14094
Local realty services provided by:ERA Team VP Real Estate
513 Prospect Street,Lockport, NY 14094
$139,000
- 2 Beds
- 1 Baths
- 640 sq. ft.
- Single family
- Active
Listed by: shirley urtel
Office: howard hanna wny inc.
MLS#:B1728520
Source:NY_GENRIS
Price summary
- Price:$139,000
- Price per sq. ft.:$217.19
About this home
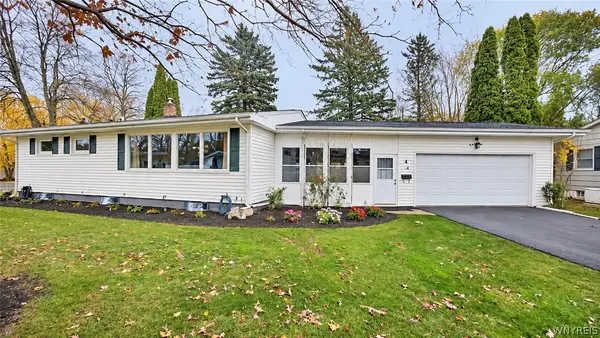
Perfect Starter or downsizing home with super location right by OutWater Park! Move-in Ready! The front porch is set for relaxing and/or shelter for the entry. Wall to wall carpet through most of the house. Newer windows, New central ac, roof replaced 2017, Garage 2023, Furnace 2021. Clean and dry basement. Garage for car/storage and partially fenced yard make this an ideal investment. Build equity instead of rent for this price! Easy to see, Easy to own!
Contact an agent
Home facts
- Year built:1920
- Subdivision & Development:Holland Purchase
- Listing ID #:B1728520
- Added:3 day(s) ago
- Updated:November 16, 2026 at 09:41 PM
Rooms and interior
- Bedrooms:2
- Total bathrooms:1
- Full bathrooms:1
- Rooms Total:4
- Flooring:Carpet, Varies, Vinyl
- Kitchen Description:Refrigerator
- Basement:Yes
- Basement Description:Full
- Living area:640 sq. ft.
Heating and cooling
- Cooling:Central Air
- Heating:Forced Air, Gas
- Central air:Yes
Structure and exterior
- Year built:1920
- Building area:640 sq. ft.
- Lot area:0.1 Acres
- Lot Features:Rectangular
- Architectural Style:Ranch
- Construction Materials:Copper Plumbing, Vinyl Siding
- Exterior Features:Fence, Open, Porch
- Foundation Description:Block, Stone
- Levels:1 Story
Utilities
- Water:Connected, Public, Water Connected
- Sewer:Connected, Sewer Connected
Finances and disclosures
- Price:$139,000
- Price per sq. ft.:$217.19
- Tax amount:$2,013
Features and amenities
- Appliances:Refrigerator
- Laundry features:In Basement
- Amenities:Fence
Parking
- Parking description:Detached, Garage
- Garage:Yes
- Garage spaces:1
New listings near 513 Prospect Street
- New
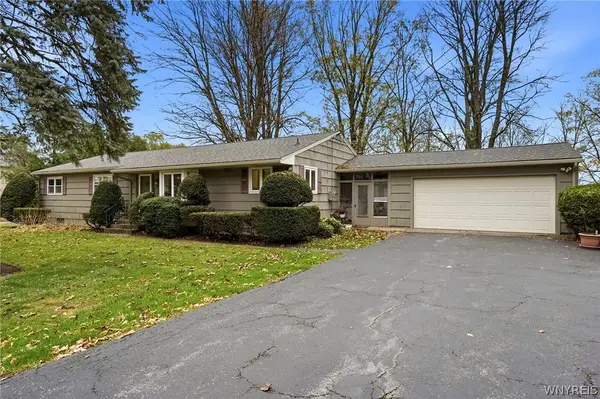 $379,900Active4 beds 3 baths2,126 sq. ft.
7439 Chestnut Ridge Road, Lockport, NY 14094
MLS# B1728545Listed by: CHUBB-AUBREY LEONARD REAL ESTATE - New
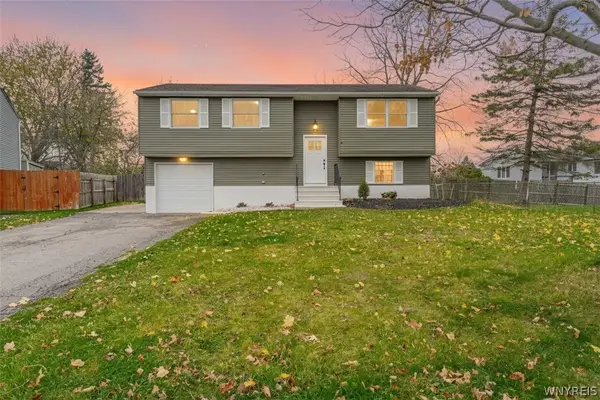 Listed by ERA$369,900Active3 beds 2 baths1,920 sq. ft.
6954 Academy Lane, Lockport, NY 14094
MLS# B1729222Listed by: HUNT REAL ESTATE ERA - New
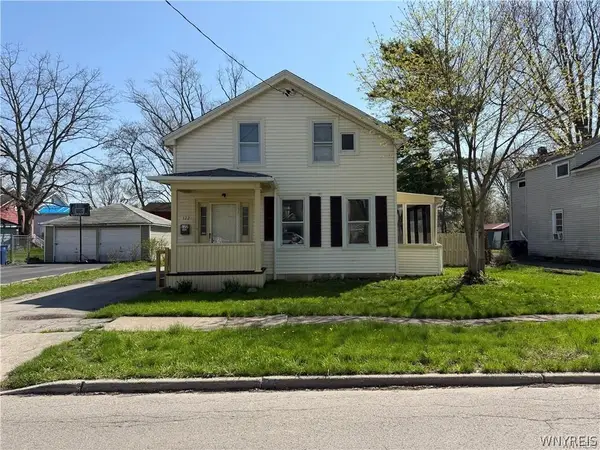 Listed by ERA$164,900Active4 beds 2 baths1,751 sq. ft.
122 Erie Street, Lockport, NY 14094
MLS# B1729317Listed by: HUNT REAL ESTATE ERA - New
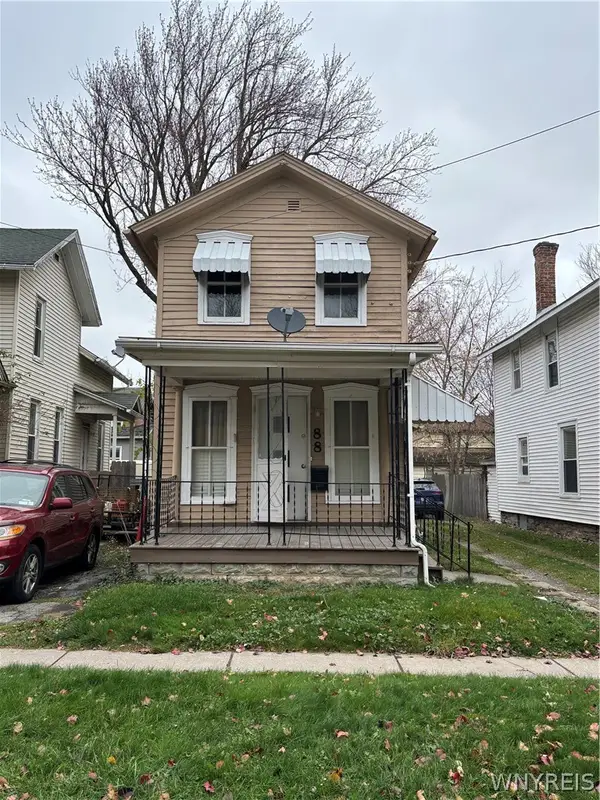 $119,900Active2 beds 1 baths924 sq. ft.
88 Grand Street, Lockport, NY 14094
MLS# B1729137Listed by: BERKSHIRE HATHAWAY HOMESERVICES ZAMBITO REALTORS - New
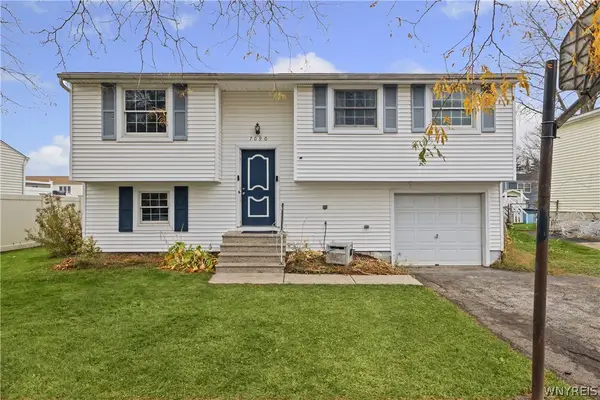 $229,000Active3 beds 2 baths1,400 sq. ft.
7090 Northview Drive, Lockport, NY 14094
MLS# B1725905Listed by: CENTURY 21 NORTH EAST - New
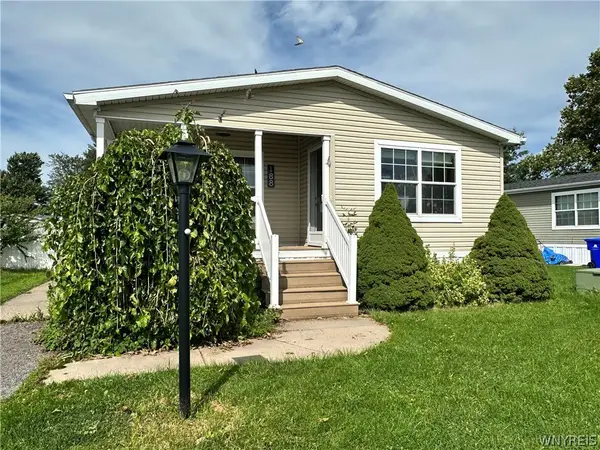 $98,950Active3 beds 2 baths1,568 sq. ft.
188 Ash Street, Lockport, NY 14094
MLS# B1729037Listed by: WNY METRO ROBERTS REALTY - New
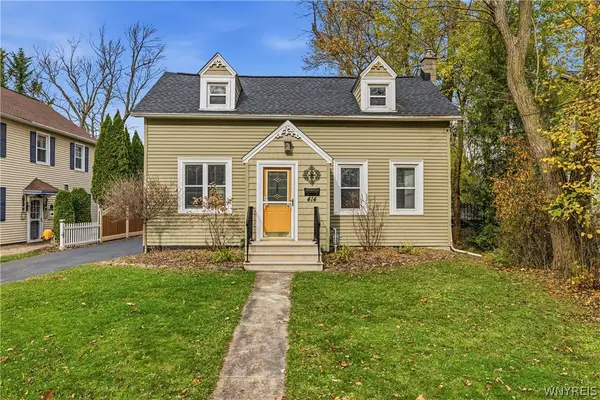 Listed by ERA$214,900Active3 beds 2 baths1,622 sq. ft.
414 High Street, Lockport, NY 14094
MLS# B1728001Listed by: HUNT REAL ESTATE ERA - New
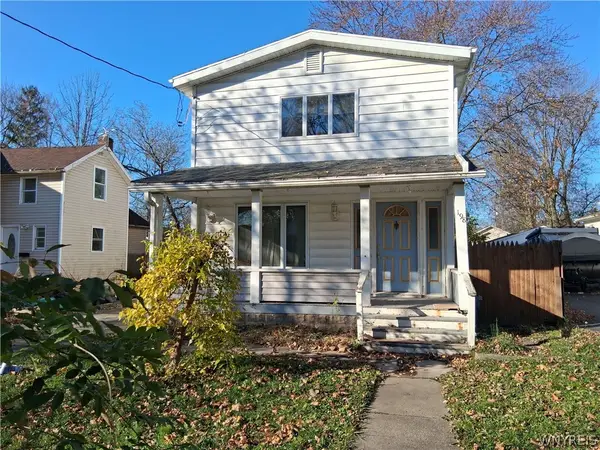 $84,900Active4 beds 2 baths1,840 sq. ft.
198 Saxton Street, Lockport, NY 14094
MLS# B1728525Listed by: HOWARD HANNA WNY INC. - New
 $220,000Active3 beds 2 baths1,217 sq. ft.
8 Priscilla Lane, Lockport, NY 14094
MLS# B1728202Listed by: HOWARD HANNA WNY INC.


Protect your home and budget from life's surprises with an Assurant Home Warranty, backed by a partner that supports you through every step of homeownership. Explore Plans.
© 2023 - 2026 ERA Franchise Systems LLC. All rights reserved. ERA Franchise Systems LLC fully supports the principles of the Fair Housing Act and the Equal Opportunity Act. ERA, ERA Real Estate powered, and their respective logos are registered service marks of ERA Franchise Systems LLC. Each office is independently owned and operated.