
20 Grasmere Road, Lockport, NY 14094
Local realty services provided by:HUNT Real Estate ERA
20 Grasmere Road,Lockport, NY 14094
$325,000
- 3 Beds
- 2 Baths
- 1,891 sq. ft.
- Single family
- Active
Listed by: sandra m golonka
Office: howard hanna wny inc.
MLS#:B1712462
Source:NY_GENRIS
Price summary
- Price:$325,000
- Price per sq. ft.:$171.87
About this home
Stunning Mediterranean Style home featuring beautiful bay window, an arched covered entry and unique leaded glass window, cathedral ceilings, skylights, and more! Traditional stucco and vinyl structure with newer concrete driveway, 2 car garage, rear covered patio and private yard. Step into the welcoming ceramic tiled foyer with large front closet and classic chandelier. Directly ahead is the updated kitchen boasting rich Pecan cabinets, Quartz countertops, free standing island, recessed lighting, skylights and center stained-glass light fixture. Also, a laundry closet separated by a low table-height counter. (Great as a breakfast bar or laundry table.) The cathedral ceiling covers the kitchen and the family room together. Hardwood flooring through the first and second stories. The family room has French doors to the rear deck with canvas awning. Enter the elegant formal dining room with wainscoting and arched entrance to the spacious front living room with HDWD under the carpet, built-in shelving and a wood burning fireplace. Off this room is an awesome step-down office with soaring vaulted ceiling, Palladian window, skylights and built-in desk and shelving. A half bath completes this floor. Upstairs are 3 good sized bedrooms and full bath. The Primary bedroom has an abundance of closet space. The full bath has been updated and features a unique leaded glass window. The walkup attic is finished and also offers a decent size unfinished storage area. The side entrance leads to the kitchen and has direct access to the full basement. The backyard is private with many perennial plants. The two-tiered deck is partially covered with a canvas awning, and the upper level holds a built-in swing. Convenient 2 car garage. All kitchen appliances stay. This well-maintained home has updated windows, attic ventilation fan, new roof 2011. Showings begin on Saturday, September 12 at 10AM. Offers are due on Sunday, September 20th at Noon....
Contact an agent
Home facts
- Year built:1925
- Listing ID #:B1712462
- Added:2 day(s) ago
- Updated:September 12, 2026 at 03:08 PM
Rooms and interior
- Bedrooms:3
- Total bathrooms:2
- Full bathrooms:1
- Half bathrooms:1
- Rooms Total:9
- Flooring:Carpet, Hardwood, Varies, Vinyl
- Dining Description:Separate Formal Dining Room
- Kitchen Description:Dishwasher, Kitchen Island, Refrigerator
- Basement:Yes
- Basement Description:Full
- Living area:1,891 sq. ft.
Heating and cooling
- Cooling:Central Air
- Heating:Forced Air, Gas
- Central air:Yes
Structure and exterior
- Roof:Asphalt, Shingle
- Year built:1925
- Building area:1,891 sq. ft.
- Lot area:0.16 Acres
- Lot Features:Rectangular, Residential Lot
- Architectural Style:Two Story
- Construction Materials:Stucco, Vinyl Siding
- Exterior Features:Awnings, Deck
- Foundation Description:Stone
- Levels:2 Stories
Utilities
- Water:Connected, Public, Water Connected
- Sewer:Connected, Sewer Connected
Finances and disclosures
- Price:$325,000
- Price per sq. ft.:$171.87
- Tax amount:$6,930
Features and amenities
- Appliances:Dishwasher, Gas Range, Range Hood, Refrigerator
- Laundry features:Main Level
- Amenities:Deck, Skylights
Parking
- Parking description:Detached, Garage
- Garage:Yes
- Garage spaces:2
New listings near 20 Grasmere Road
- New
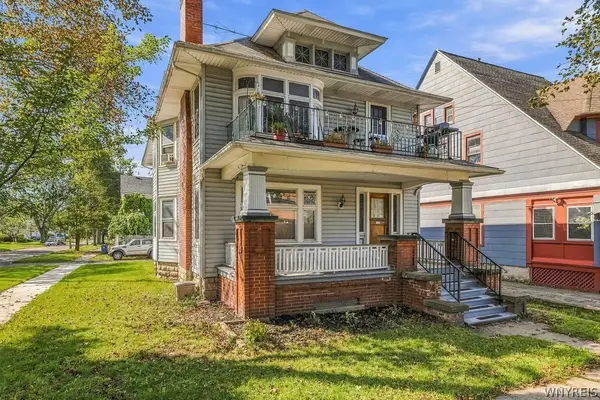 Listed by ERA$225,000Active5 beds 2 baths2,926 sq. ft.
123 High Street, Lockport, NY 14094
MLS# B1714032Listed by: HUNT REAL ESTATE ERA - New
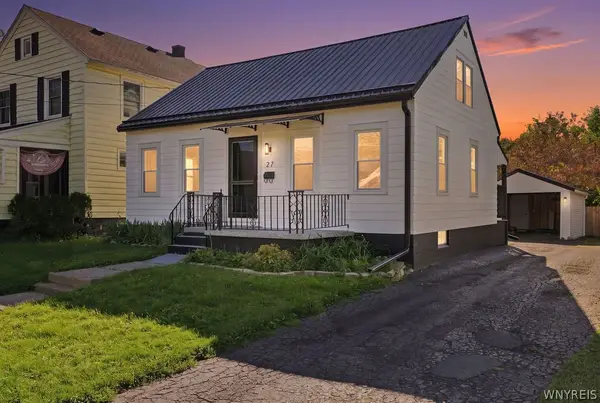 Listed by ERA$209,000Active4 beds 1 baths1,080 sq. ft.
27 Hyde Park, Lockport, NY 14094
MLS# B1714225Listed by: HUNT REAL ESTATE ERA - New
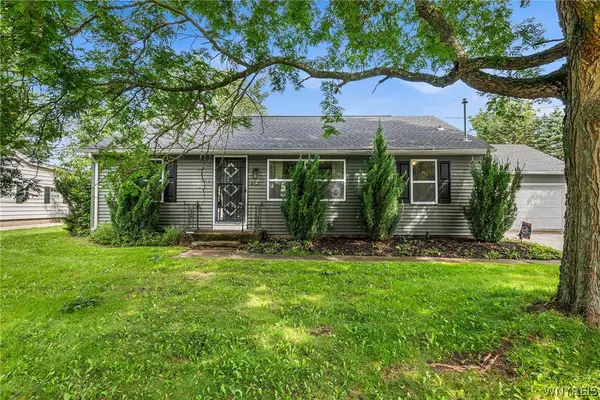 $219,900Active2 beds 2 baths1,120 sq. ft.
6327 Dorchester Road, Lockport, NY 14094
MLS# B1713974Listed by: REDFIN REAL ESTATE - Open Sat, 1 to 3pmNew
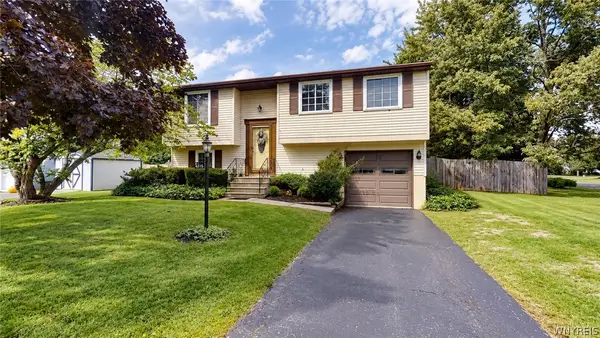 Listed by ERA$259,900Active3 beds 2 baths1,400 sq. ft.
6575 Royal Pkwy S Parkway, Lockport, NY 14094
MLS# B1713573Listed by: HUNT REAL ESTATE ERA - New
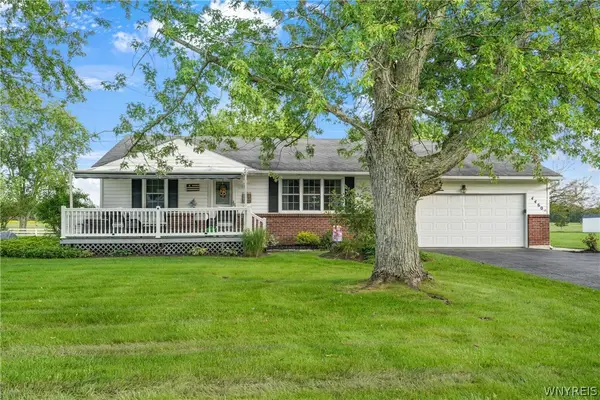 $310,000Active3 beds 2 baths1,560 sq. ft.
4460 Beach Ridge Road, Lockport, NY 14094
MLS# B1713602Listed by: BUFFALO BOARDWALK REAL ESTATE LLC - New
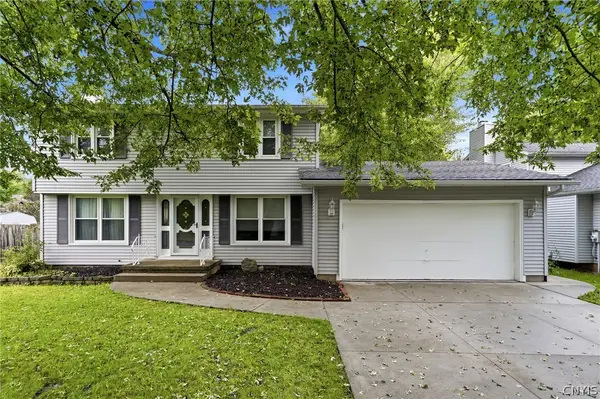 $335,000Active3 beds 2 baths1,392 sq. ft.
101 Park Lane Circle, Lockport, NY 14094
MLS# S1710773Listed by: HOWARD HANNA REAL ESTATE - New
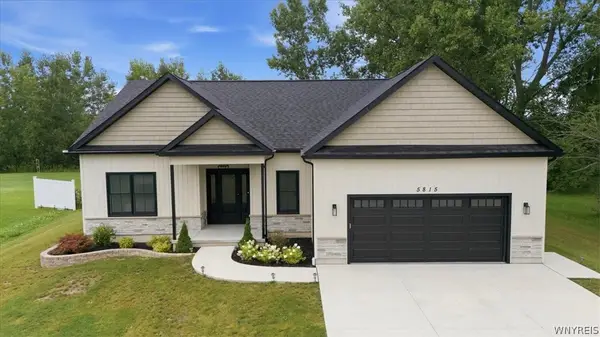 $595,000Active3 beds 2 baths1,882 sq. ft.
5815 Robinson Road, Lockport, NY 14094
MLS# B1713531Listed by: KELLER WILLIAMS REALTY WNY - New
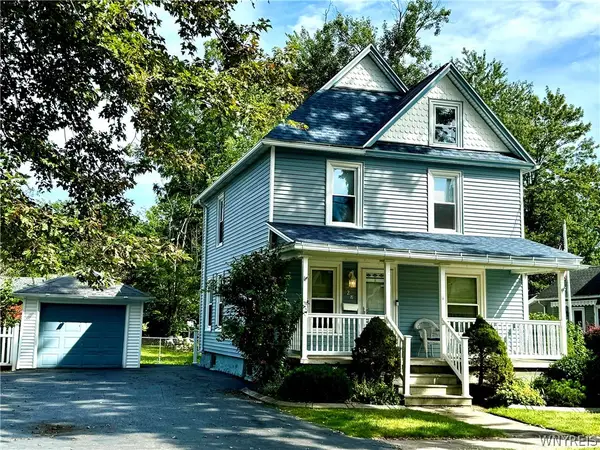 $199,900Active3 beds 2 baths1,354 sq. ft.
28 Beattie Avenue, Lockport, NY 14094
MLS# B1713283Listed by: BERKSHIRE HATHAWAY HOMESERVICES ZAMBITO REALTORS  $48,000Active2 beds 1 baths980 sq. ft.
3926 Lockport Olcott Lot #102, Lockport, NY 14094
MLS# B1708023Listed by: BERKSHIRE HATHAWAY HOMESERVICES ZAMBITO REALTORS


Protect your home and budget from life's surprises with an Assurant Home Warranty, backed by a partner that supports you through every step of homeownership. Explore Plans.
© 2023 - 2026 ERA Franchise Systems LLC. All rights reserved. ERA Franchise Systems LLC fully supports the principles of the Fair Housing Act and the Equal Opportunity Act. ERA, ERA Real Estate powered, and their respective logos are registered service marks of ERA Franchise Systems LLC. Each office is independently owned and operated.