
375 Beattie Avenue, Lockport, NY 14094
Local realty services provided by:HUNT Real Estate ERA
375 Beattie Avenue,Lockport, NY 14094
$299,999
- 4 Beds
- 3 Baths
- 1,950 sq. ft.
- Single family
- Pending
Listed by: jacqueline m kline
Office: great lakes real estate inc.
MLS#:B1699808
Source:NY_GENRIS
Price summary
- Price:$299,999
- Price per sq. ft.:$153.85
About this home
Large Brick 1950sqft Cape Cod with 4 bedrooms and 3 full baths in Lockport. This charming home features a well-designed floor plan and a convenient location that is within walking distance to Lockport schools. The large Living room is complete with a cozy fireplace and flooded with outside light during the day. The Formal dining area is just off the living room and kitchen. There are 2 bedrooms and a full bath on the first floor, offering a single-level living experience reminiscent of a ranch-style layout. Two additional bedrooms are on the 2nd floor along with a full bathroom. The primary bedroom upstairs has a secret "other" room off the main bedroom. The kitchen leads to the downstairs and out back to the park like, oversized, completely fenced-in backyard. Detached 2 car insulated heated garage. Melt the snow off the car in the winter. 220 outlet in garage. Added living space includes a finished basement, complete with another full bathroom, storage and workspace area. On the corner of Beattie and Coolidge. Showings start immediately....
Contact an agent
Home facts
- Year built:1948
- Listing ID #:B1699808
- Added:61 day(s) ago
- Updated:September 21, 2026 at 11:50 PM
Rooms and interior
- Bedrooms:4
- Total bathrooms:3
- Full bathrooms:3
- Rooms Total:8
- Flooring:Carpet, Laminate, Varies
- Dining Description:Living Dining Room, Separate Formal Dining Room
- Kitchen Description:Dishwasher, Freezer, Microwave, Pantry, Refrigerator
- Basement:Yes
- Basement Description:Full, Partially Finished, Sump Pump
- Living area:1,950 sq. ft.
Heating and cooling
- Cooling:Central Air
- Heating:Forced Air, Gas
- Central air:Yes
Structure and exterior
- Roof:Asphalt, Shingle
- Year built:1948
- Building area:1,950 sq. ft.
- Lot area:0.36 Acres
- Lot Features:Corner Lot, Near Public Transit, Rectangular, Residential Lot
- Architectural Style:Cape Cod
- Construction Materials:Brick, Frame
- Exterior Features:Fully Fenced, Open, Patio, Porch
- Foundation Description:Poured
Utilities
- Water:Connected, Public, Water Connected
- Sewer:Connected, Sewer Connected
Finances and disclosures
- Price:$299,999
- Price per sq. ft.:$153.85
- Tax amount:$8,571
Features and amenities
- Appliances:Dishwasher, Dryer, Freezer, Gas Range, Microwave, Refrigerator, Washer
- Laundry features:Dryer, In Basement, Washer
- Amenities:Storage
Parking
- Parking description:Detached, Garage, Garage Door Opener, Heated Garage, Storage, Water Available
- Garage:Yes
- Garage spaces:2
New listings near 375 Beattie Avenue
- New
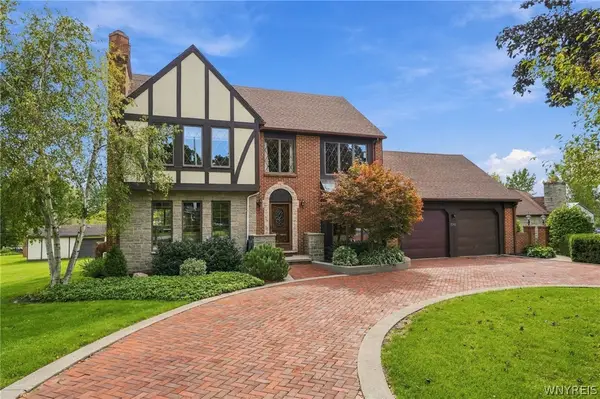 $629,999Active3 beds 3 baths2,966 sq. ft.
7292 Akron Road, Lockport, NY 14094
MLS# B1715645Listed by: 716 REALTY GROUP WNY LLC - New
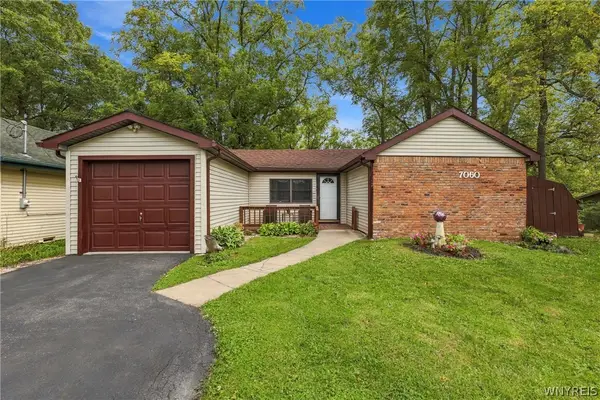 Listed by ERA$199,000Active2 beds 1 baths776 sq. ft.
7060 Tonawanda Creek Road, Lockport, NY 14094
MLS# B1716382Listed by: HUNT REAL ESTATE ERA - New
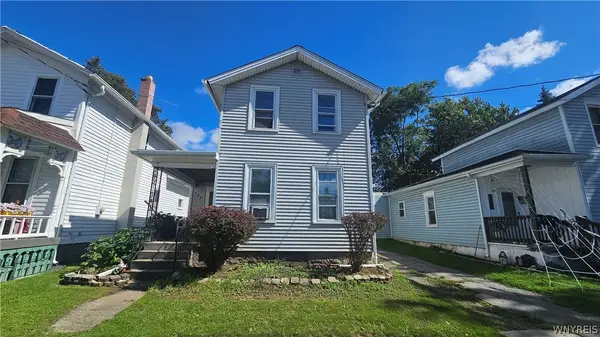 $140,000Active3 beds 2 baths1,275 sq. ft.
124 Harvey Avenue, Lockport, NY 14094
MLS# B1716402Listed by: HOWARD HANNA WNY INC. - New
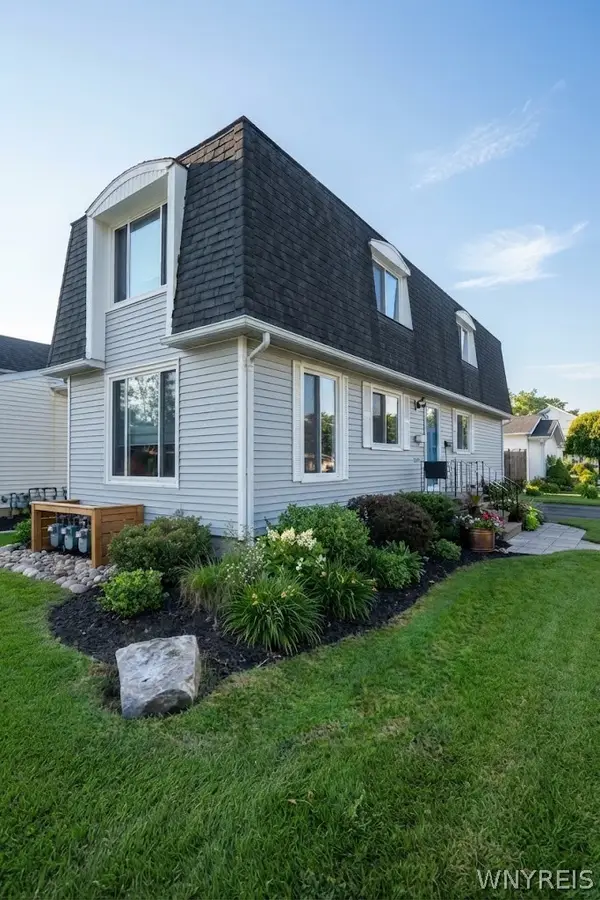 $259,900Active3 beds 3 baths1,732 sq. ft.
21 The Common, Lockport, NY 14094
MLS# B1715907Listed by: HOWARD HANNA WNY INC. - New
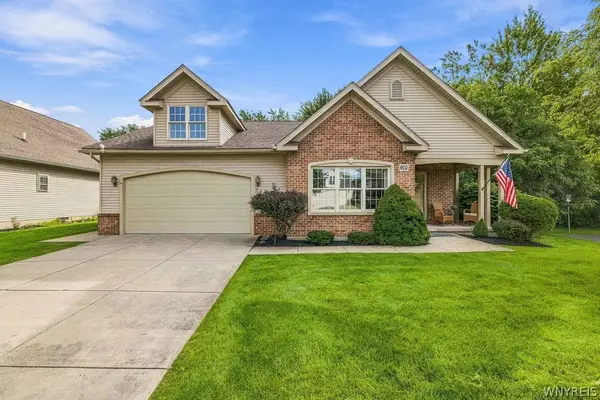 $450,900Active2 beds 2 baths1,798 sq. ft.
6834 Lock Haven Drive, Lockport, NY 14094
MLS# B1716489Listed by: KELLER WILLIAMS REALTY WNY - New
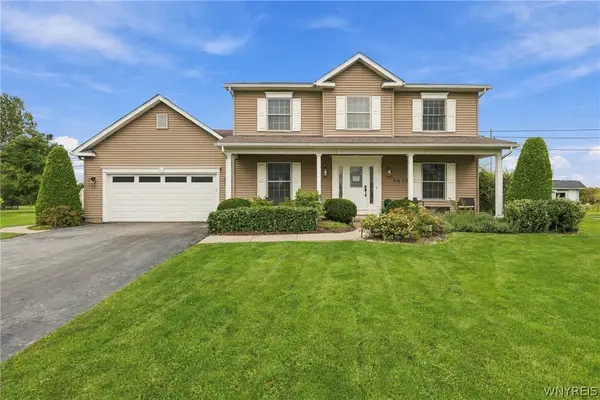 $315,000Active3 beds 2 baths1,506 sq. ft.
5619 Jeffrey Drive, Lockport, NY 14094
MLS# B1716255Listed by: KELLER WILLIAMS REALTY WNY - New
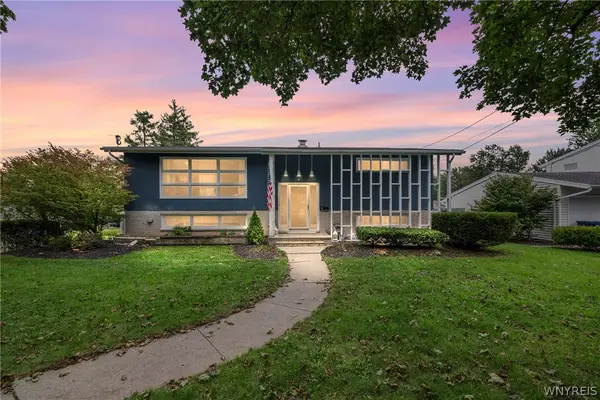 $219,900Active3 beds 2 baths2,034 sq. ft.
63 Roosevelt Drive, Lockport, NY 14094
MLS# B1715925Listed by: PRESTIGE FAMILY REALTY - Open Wed, 5 to 7pmNew
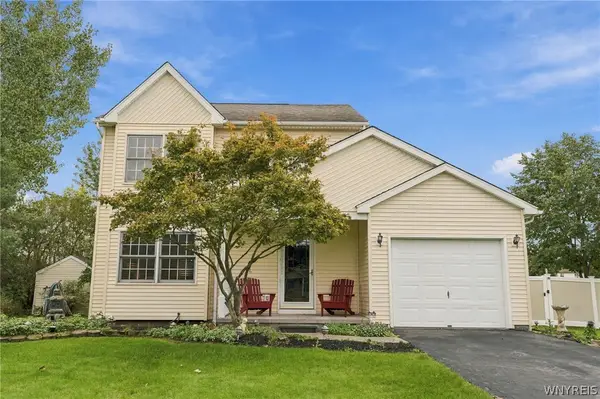 $265,000Active3 beds 2 baths1,218 sq. ft.
6546 Amy Lane, Lockport, NY 14094
MLS# B1716072Listed by: HOWARD HANNA WNY INC. - Open Sat, 11am to 1pmNew
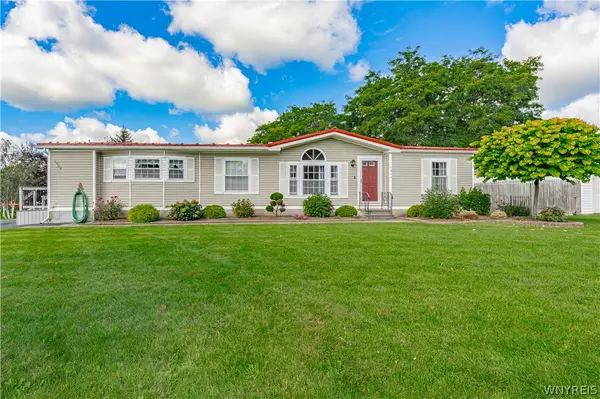 Listed by ERA$199,900Active3 beds 2 baths1,680 sq. ft.
6064 Old Beattie Road, Lockport, NY 14094
MLS# B1715919Listed by: HUNT REAL ESTATE ERA - Open Wed, 5 to 8pmNew
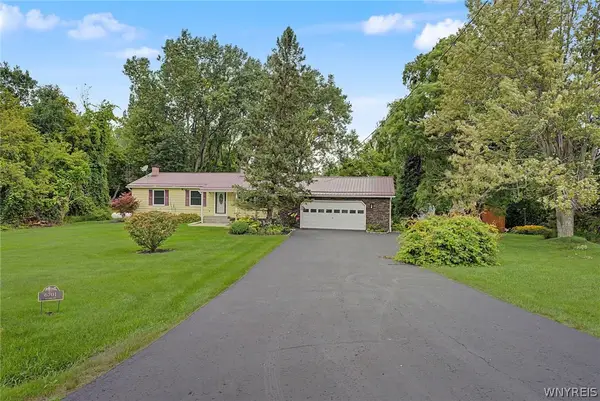 $249,000Active3 beds 1 baths1,104 sq. ft.
6701 N Canal Road, Lockport, NY 14094
MLS# B1715944Listed by: RE/MAX PRECISION


Protect your home and budget from life's surprises with an Assurant Home Warranty, backed by a partner that supports you through every step of homeownership. Explore Plans.
© 2023 - 2026 ERA Franchise Systems LLC. All rights reserved. ERA Franchise Systems LLC fully supports the principles of the Fair Housing Act and the Equal Opportunity Act. ERA, ERA Real Estate powered, and their respective logos are registered service marks of ERA Franchise Systems LLC. Each office is independently owned and operated.