
105 Morrow Avenue, Lockport, NY 14094
Local realty services provided by:HUNT Real Estate ERA
Upcoming open houses
- Sat, Nov 1411:00 am - 01:00 pm
Listed by:
 Kathleen DiMillo(716) 622 - 0530HUNT Real Estate ERA
Office: hunt real estate era
MLS#:B1728227
Source:NY_GENRIS
Price summary
- Price:$189,900
- Price per sq. ft.:$100.26
About this home
Opportunity! Location location! Spacious 3 bedroom 2 full bath home that needs some love. Open family room with new carpeting. Living room with a fireplace. Formal dining room. Kitchen w/ appliances. First floor full bath and laundry room. Second floor has three bedrooms. Primary bedroom has double closets and a walk-in closet. Full bath. Large and inviting yard. Concrete driveway. Two car garage. Central Air! Open House Saturday, November 14 from 11-1pm.
Contact an agent
Home facts
- Year built:1928
- Listing ID #:B1728227
- Added:1 day(s) ago
- Updated:November 11, 2026 at 04:31 PM
Rooms and interior
- Bedrooms:3
- Total bathrooms:2
- Full bathrooms:2
- Rooms Total:8
- Flooring:Carpet, Ceramic Tile, Hardwood, Varies
- Dining Description:Separate Formal Dining Room
- Kitchen Description:Dishwasher, Microwave, Oven, Refrigerator
- Basement:Yes
- Basement Description:Full
- Living area:1,894 sq. ft.
Heating and cooling
- Cooling:Central Air
- Heating:Forced Air, Gas
- Central air:Yes
Structure and exterior
- Roof:Asphalt
- Year built:1928
- Building area:1,894 sq. ft.
- Lot area:0.15 Acres
- Lot Features:Rectangular, Residential Lot
- Architectural Style:Two Story
- Construction Materials:Shake Siding, Wood Siding
- Exterior Features:Fence
- Foundation Description:Block
- Levels:2 Stories
Utilities
- Water:Connected, Public, Water Connected
- Sewer:Connected, Sewer Connected
Finances and disclosures
- Price:$189,900
- Price per sq. ft.:$100.26
- Tax amount:$5,405
Features and amenities
- Appliances:Dishwasher, Free Standing Range, Microwave, Oven, Refrigerator
- Laundry features:Main Level
- Amenities:Fence
Parking
- Parking description:Detached, Garage
- Garage:Yes
- Garage spaces:2
New listings near 105 Morrow Avenue
- New
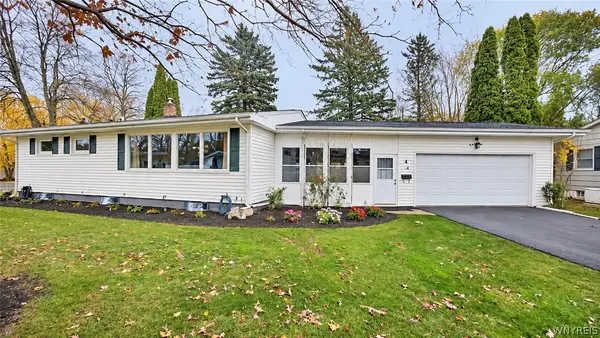 $220,000Active3 beds 2 baths1,217 sq. ft.
8 Priscilla Lane, Lockport, NY 14094
MLS# B1728202Listed by: HOWARD HANNA WNY INC. - New
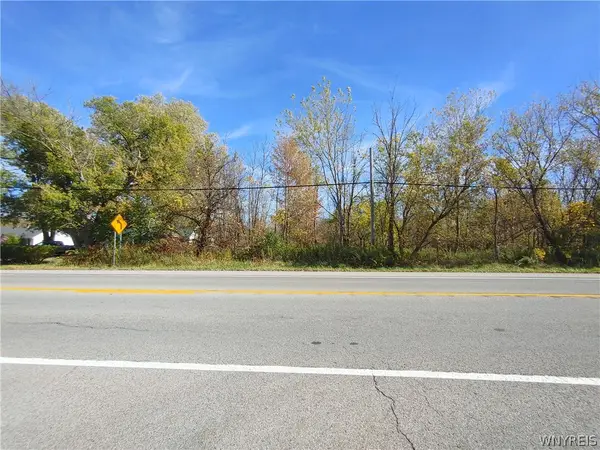 $25,000Active0.48 Acres
4307 Lake Avenue, Lockport, NY 14094
MLS# B1727608Listed by: GREAT LAKES REAL ESTATE INC. - New
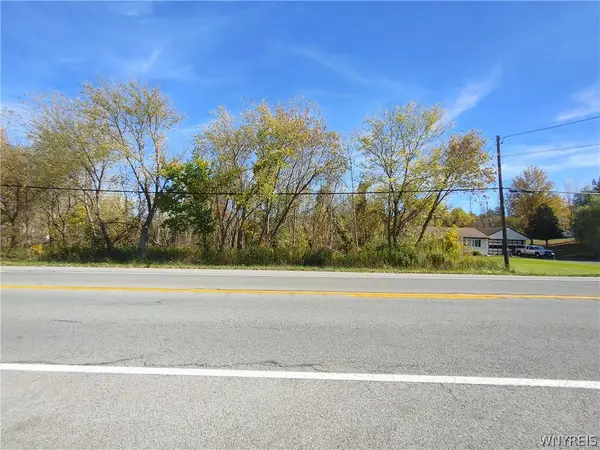 $25,000Active0.48 Acres
4311 Lake Avenue, Lockport, NY 14094
MLS# B1728411Listed by: GREAT LAKES REAL ESTATE INC. - New
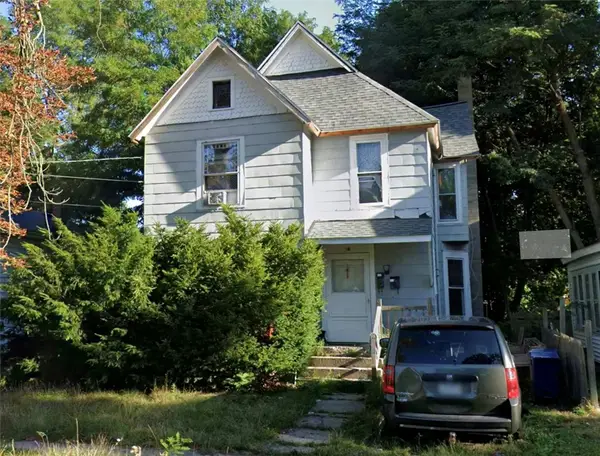 $89,000Active6 beds 2 baths2,411 sq. ft.
46 Spalding Street, Lockport, NY 14094
MLS# R1728320Listed by: LISTWITHFREEDOM.COM - Open Sat, 1 to 3pmNew
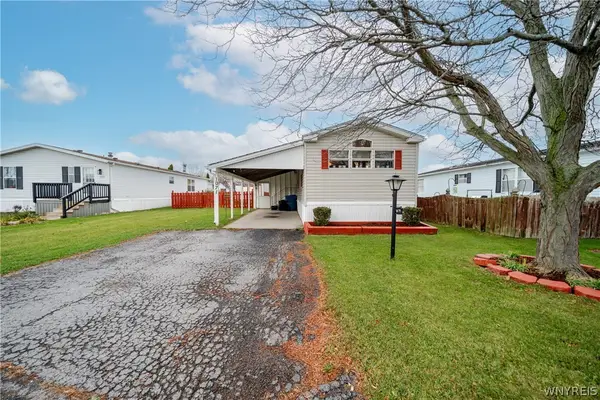 $50,000Active2 beds 1 baths980 sq. ft.
1071 Fernwood, Lockport, NY 14094
MLS# B1728042Listed by: WNY METRO ROBERTS REALTY - New
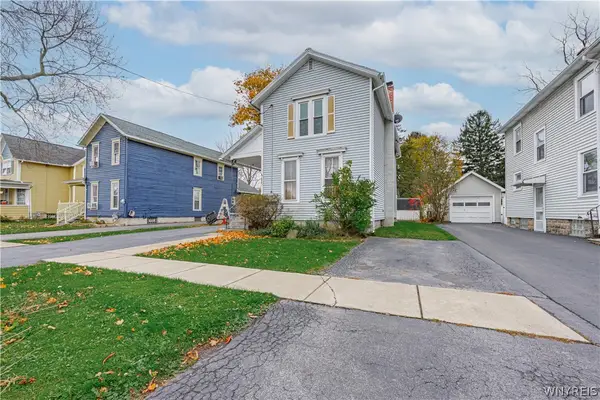 Listed by ERA$159,900Active3 beds 2 baths1,454 sq. ft.
286 Washington Street, Lockport, NY 14094
MLS# B1728222Listed by: HUNT REAL ESTATE ERA - Open Sat, 11am to 1pmNew
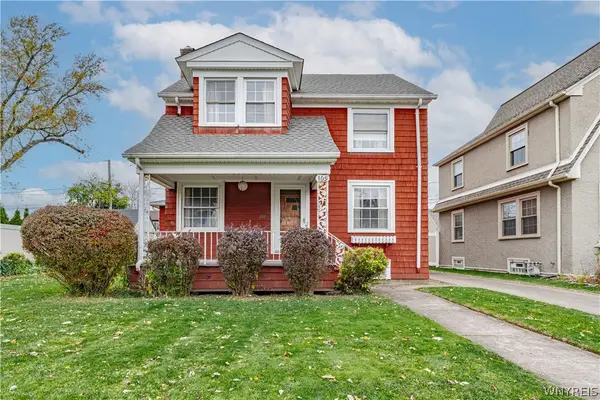 Listed by ERA$189,900Active3 beds 2 baths1,894 sq. ft.
105 Morrow Avenue, Lockport, NY 14094
MLS# B1728227Listed by: HUNT REAL ESTATE ERA - New
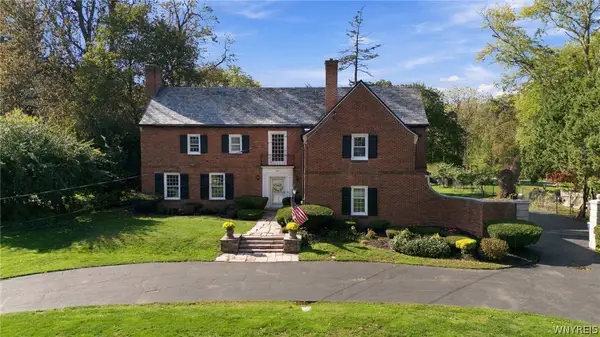 $699,999Active4 beds 5 baths3,484 sq. ft.
440 Locust Street, Lockport, NY 14094
MLS# B1726053Listed by: 716 REALTY GROUP WNY LLC - New
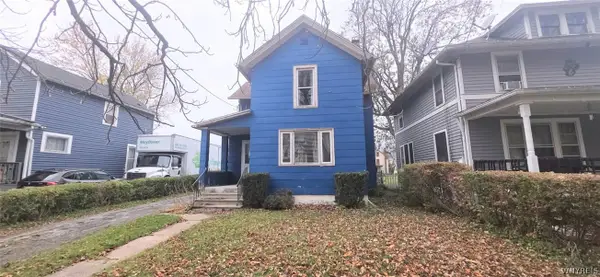 $109,900Active4 beds 1 baths1,860 sq. ft.
91 S Bristol Avenue, Lockport, NY 14094
MLS# B1728066Listed by: WNY METRO ROBERTS REALTY - New
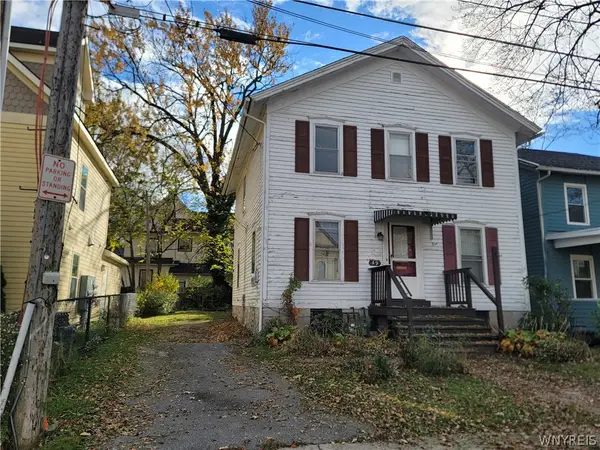 Listed by ERA$65,000Active3 beds 2 baths1,488 sq. ft.
49 South Street, Lockport, NY 14094
MLS# B1727753Listed by: HUNT REAL ESTATE ERA


Protect your home and budget from life's surprises with an Assurant Home Warranty, backed by a partner that supports you through every step of homeownership. Explore Plans.
© 2023 - 2026 ERA Franchise Systems LLC. All rights reserved. ERA Franchise Systems LLC fully supports the principles of the Fair Housing Act and the Equal Opportunity Act. ERA, ERA Real Estate powered, and their respective logos are registered service marks of ERA Franchise Systems LLC. Each office is independently owned and operated.