
449 Jim Kelly Drive, Lockport, NY 14094
Local realty services provided by:HUNT Real Estate ERA
Listed by:
 Kathryn Kozakowski(716) 799 - 2222HUNT Real Estate ERA
Office: hunt real estate era
MLS#:B1698279
Source:NY_GENRIS
Price summary
- Price:$89,900
- Price per sq. ft.:$50.17
About this home
Welcome to this 1994, 1792 sq ft home with 3 bedrooms, 2 baths offering a spacious and inviting layout. The home features a comfortable living room, family room, and dining room, providing plenty of space for both everyday living and entertaining. The bright open kitchen includes a center island, pantry, and overlooks the family room, which showcases an impressive wall of custom built-in cabinets. Skylights and ceiling fans add natural light and comfort throughout, while central air keeps you cool when it's hot out. In your primary bath you will love the garden tub, separate walk-in shower and double sinks. Step outside to enjoy the large covered deck, perfect for relaxing or entertaining. The property backs to a peaceful wooded area offering exceptional privacy with no rear neighbors. Additional features include a carport, an attached storage shed, and a roof that is three years young. For added convenience, guest parking is located directly across the street, making it easy for family and friends to visit. This wonderful home combines comfort, privacy, and convenience....
Contact an agent
Home facts
- Year built:1994
- Listing ID #:B1698279
- Added:65 day(s) ago
- Updated:September 18, 2026 at 07:52 AM
Rooms and interior
- Bedrooms:3
- Total bathrooms:2
- Full bathrooms:2
- Rooms Total:7
- Flooring:Carpet, Varies, Vinyl
- Dining Description:Separate Formal Dining Room
- Kitchen Description:Dishwasher, Kitchen Family Room Combo, Kitchen Island, Oven, Pantry, Refrigerator
- Basement:Yes
- Living area:1,792 sq. ft.
Heating and cooling
- Cooling:Central Air
- Heating:Forced Air, Gas
- Central air:Yes
Structure and exterior
- Roof:Asphalt
- Year built:1994
- Building area:1,792 sq. ft.
- Lot Features:Near Public Transit, Rectangular, Residential Lot
- Architectural Style:Manufactured Home, Mobile Home, Modular Prefab
- Construction Materials:Vinyl Siding
- Exterior Features:Deck, Patio
- Levels:1 Story
Utilities
- Water:Connected, Public, Water Connected
- Sewer:Connected, Sewer Connected
Finances and disclosures
- Price:$89,900
- Price per sq. ft.:$50.17
Features and amenities
- Appliances:Dishwasher, Dryer, Free Standing Range, Oven, Refrigerator, Washer
- Laundry features:Dryer, Main Level, Washer
- Amenities:Deck, Skylights
Parking
- Parking description:Carport
New listings near 449 Jim Kelly Drive
- Open Sun, 12 to 2pmNew
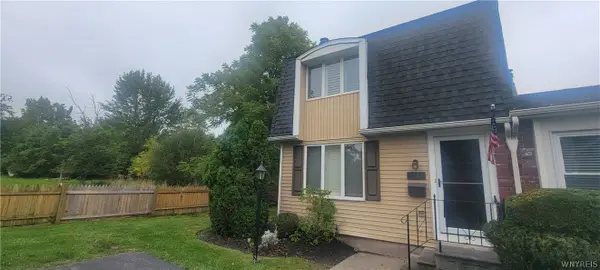 $249,900Active3 beds 3 baths1,764 sq. ft.
32 The Common, Lockport, NY 14094
MLS# B1714778Listed by: BERKSHIRE HATHAWAY HOMESERVICES ZAMBITO REALTORS - New
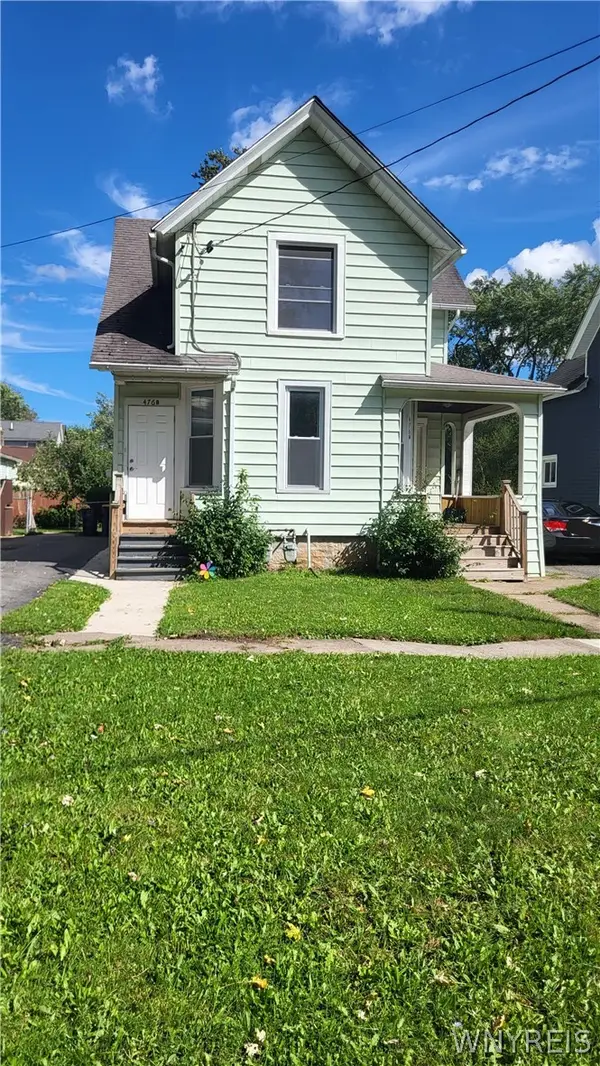 $189,900Active3 beds 2 baths2,046 sq. ft.
476 Hawley Street, Lockport, NY 14094
MLS# B1713917Listed by: MJ PETERSON REAL ESTATE INC. - New
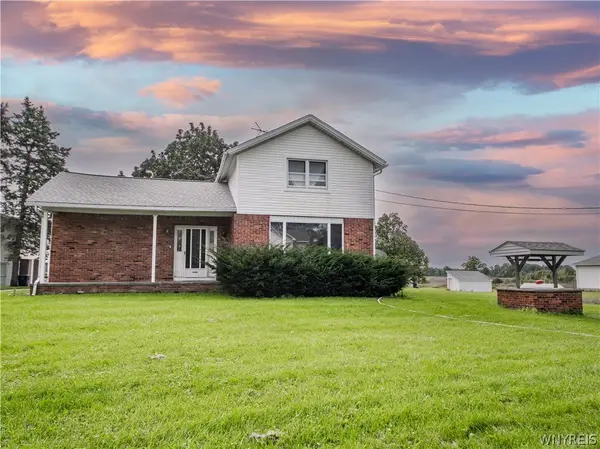 $330,000Active5 beds 3 baths3,320 sq. ft.
5062 Saunders Settlement Road, Lockport, NY 14094
MLS# B1715540Listed by: RED DOOR REAL ESTATE WNY LLC - Open Sat, 1 to 3pmNew
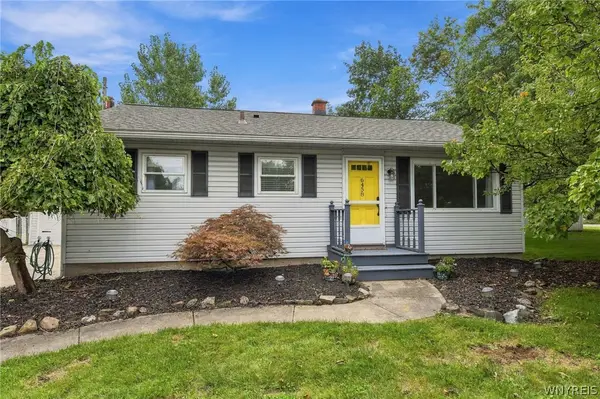 $249,900Active3 beds 2 baths1,365 sq. ft.
6458 Cloverleaf Drive, Lockport, NY 14094
MLS# B1715340Listed by: KELLER WILLIAMS REALTY LANCASTER - New
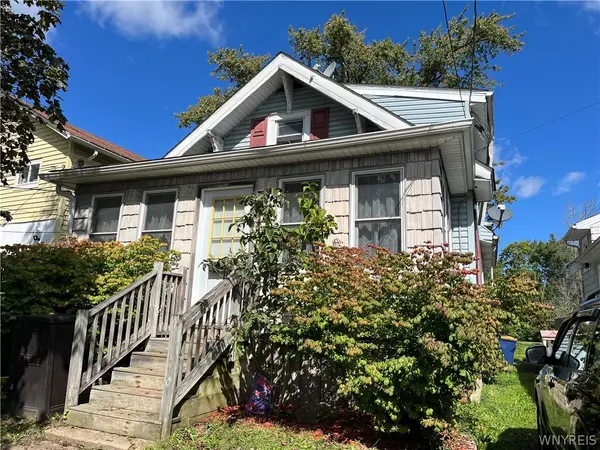 Listed by ERA$129,000Active3 beds 1 baths785 sq. ft.
142 Grant Street, Lockport, NY 14094
MLS# B1715002Listed by: HUNT REAL ESTATE ERA - New
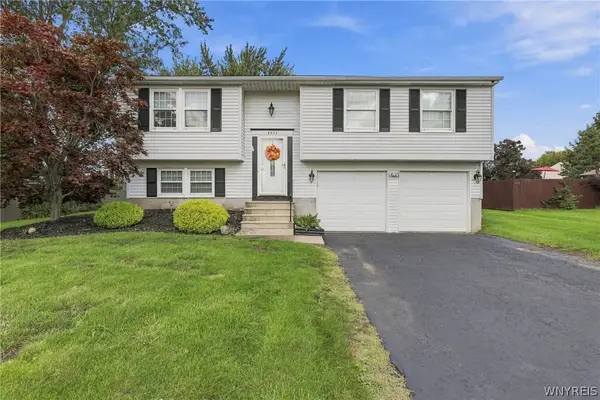 $264,900Active3 beds 1 baths1,408 sq. ft.
6593 Royal Parkway S, Lockport, NY 14094
MLS# B1715201Listed by: HOWARD HANNA WNY INC. - Open Sat, 1 to 3pmNew
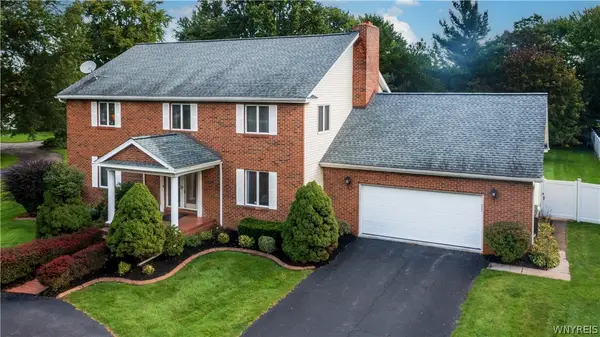 $475,000Active4 beds 5 baths3,309 sq. ft.
9 Kingston Circle, Lockport, NY 14094
MLS# B1713046Listed by: HOWARD HANNA WNY INC. - New
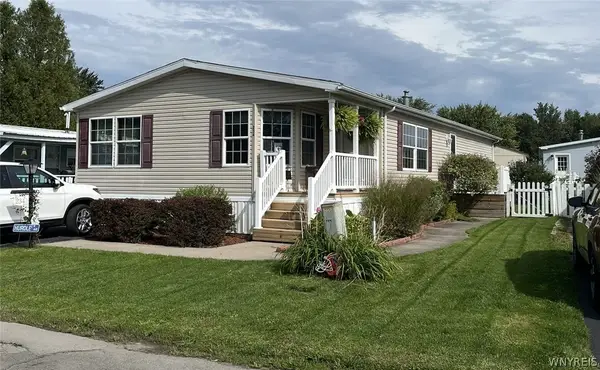 Listed by ERA$99,500Active3 beds 2 baths1,568 sq. ft.
234 Branch Street, Lockport, NY 14094
MLS# B1715042Listed by: HUNT REAL ESTATE ERA - New
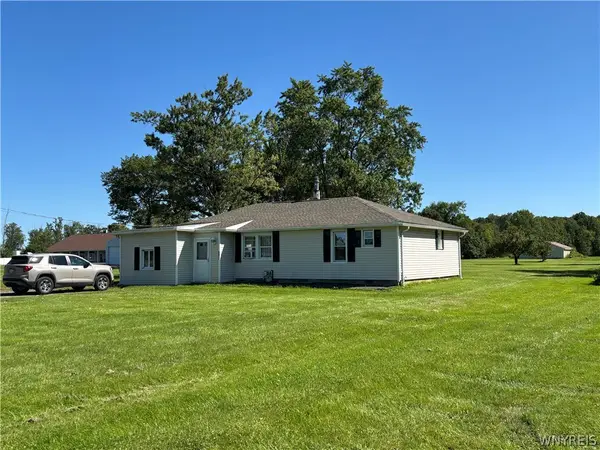 $300,000Active2 beds 1 baths1,224 sq. ft.
6615 S Transit Road, Lockport, NY 14094
MLS# B1714255Listed by: HOWARD HANNA WNY INC. - New
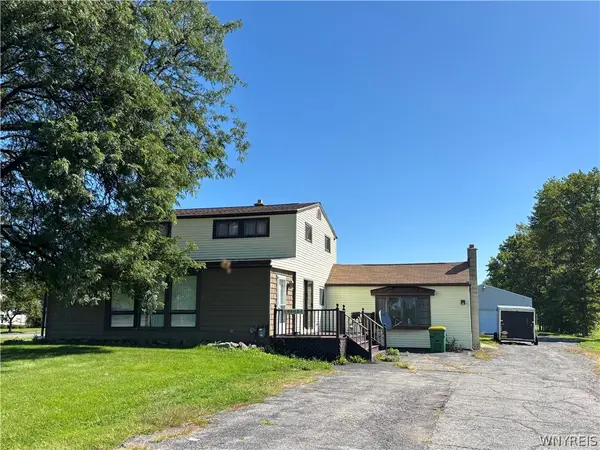 $365,000Active3 beds 2 baths2,172 sq. ft.
6603 S Transit Road, Lockport, NY 14094
MLS# B1714266Listed by: HOWARD HANNA WNY INC.


Protect your home and budget from life's surprises with an Assurant Home Warranty, backed by a partner that supports you through every step of homeownership. Explore Plans.
© 2023 - 2026 ERA Franchise Systems LLC. All rights reserved. ERA Franchise Systems LLC fully supports the principles of the Fair Housing Act and the Equal Opportunity Act. ERA, ERA Real Estate powered, and their respective logos are registered service marks of ERA Franchise Systems LLC. Each office is independently owned and operated.