
4965 Devonshire Lane, Lockport, NY 14094
Local realty services provided by:HUNT Real Estate ERA
Listed by:

Office: hunt real estate era
MLS#:B1713520
Source:NY_GENRIS
Price summary
- Price:$499,900
- Price per sq. ft.:$182.85
About this home
Welcome to 4965 Devonshire Lane, a spacious and impeccably maintained home offering over 2,700 square feet of comfortable living space in the highly sought after Meadows at Pendleton neighborhood, situated within the premier Starpoint School District. Blending modern updates with functional design, this property features 4/5 generous bedrooms, 2.5 bathrooms, and an attached 2 car garage. The heart of the 1st floor is a gourmet chef’s kitchen, thoughtfully equipped with quartz countertops, a central island, a pantry, and sleek stainless steel appliances, alongside a new dishwasher. The kitchen seamlessly transitions into a bright morning room with direct access to the outdoor patio, creating an effortless flow for daily living. Adjacent to the kitchen, the open layout leads into a cozy living room featuring built-in shelving and a gas fireplace, which extends further into a formal family room. A traditional formal dining room completes the primary living areas, while a main-floor 10x11 office offers the flexibility to easily serve as a fifth bedroom. A convenient 1/2 bath is also situated on this level. Upstairs, the home continues to impress with four exceptionally spacious bedrooms, a dedicated 2nd floor laundry room, and two linen closets. The primary suite is a private retreat, highlighting a walk-in shower and a fantastic closet complete with custom built-ins. Step outside to enjoy a fully fenced backyard featuring an awning-covered patio perfect for relaxing or entertaining, a 12x20 storage shed with electric, and practical mechanical updates including a newly installed hot water tank. Welcome to your new home!!...
Contact an agent
Home facts
- Year built:2015
- Listing ID #:B1713520
- Added:2 day(s) ago
- Updated:October 03, 2026 at 03:50 PM
Rooms and interior
- Bedrooms:5
- Total bathrooms:3
- Full bathrooms:2
- Half bathrooms:1
- Rooms Total:14
- Flooring:Carpet, Ceramic Tile, Hardwood, Varies
- Dining Description:Separate Formal Dining Room
- Bathrooms Description:Sauna
- Kitchen Description:Dishwasher, Disposal, Kitchen Island, Microwave, Pantry, Refrigerator
- Basement:Yes
- Basement Description:Full, Sump Pump
- Living area:2,734 sq. ft.
Heating and cooling
- Cooling:Central Air
- Heating:Forced Air, Gas
- Central air:Yes
Structure and exterior
- Roof:Shingle
- Year built:2015
- Building area:2,734 sq. ft.
- Lot area:0.57 Acres
- Lot Features:Rectangular, Residential Lot
- Architectural Style:Colonial, Two Story
- Construction Materials:Copper Plumbing, Vinyl Siding
- Exterior Features:Awnings, Barbecue, Fully Fenced, Patio
- Foundation Description:Poured
- Levels:2 Stories
Utilities
- Water:Public, Water Available
- Sewer:Connected, Sewer Connected
Finances and disclosures
- Price:$499,900
- Price per sq. ft.:$182.85
- Tax amount:$8,279
Features and amenities
- Appliances:Dishwasher, Disposal, Dryer, Gas Range, Microwave, Refrigerator, Washer
- Laundry features:Dryer, Upper Level, Washer
- Amenities:Barbecue, Sauna
Parking
- Parking description:Attached, Driveway, Garage, Garage Door Opener
- Garage:Yes
- Garage spaces:2
New listings near 4965 Devonshire Lane
- New
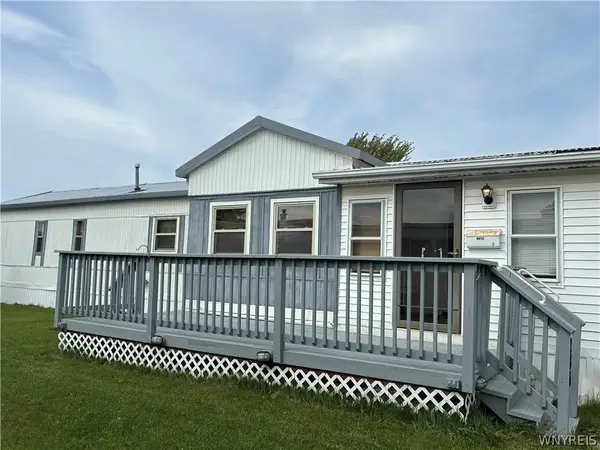 $59,900Active2 beds 2 baths1,219 sq. ft.
6035 #286 S Transit Road #286, Lockport, NY 14094
MLS# B1719109Listed by: WNY METRO TOWN CENTER REALTY INC. - New
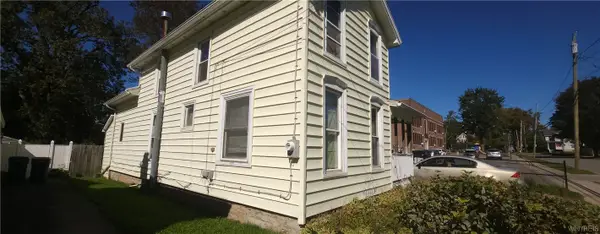 $75,000Active3 beds 2 baths1,474 sq. ft.
115 Harvey Avenue, Lockport, NY 14094
MLS# B1719568Listed by: KELLER WILLIAMS REALTY WNY - New
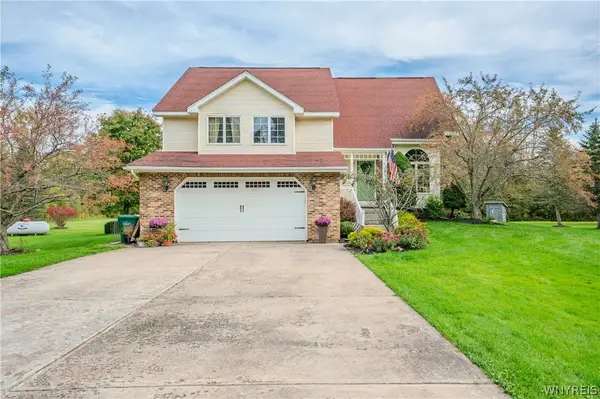 $489,900Active4 beds 3 baths2,238 sq. ft.
6129 Crosby Road, Lockport, NY 14094
MLS# B1711761Listed by: WNY METRO ROBERTS REALTY - New
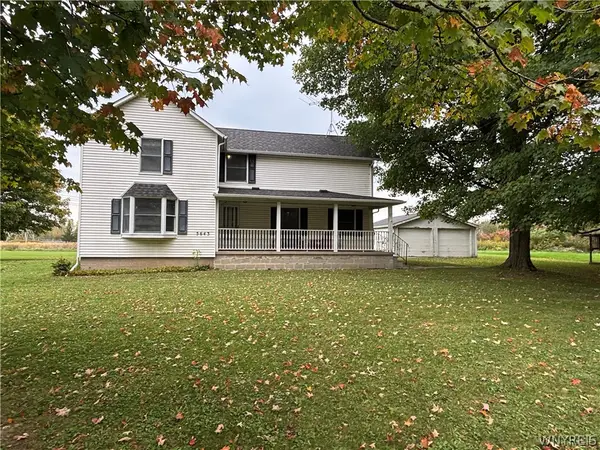 $265,000Active3 beds 2 baths2,274 sq. ft.
5643 Fisk Road, Lockport, NY 14094
MLS# B1719414Listed by: HOWARD HANNA WNY INC. - New
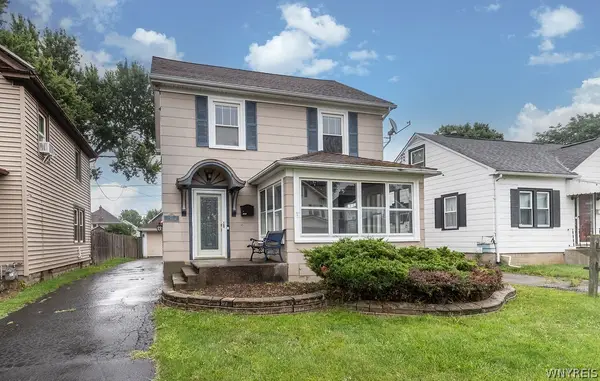 $174,900Active3 beds 2 baths1,316 sq. ft.
22 Bewley Parkway, Lockport, NY 14094
MLS# B1719439Listed by: HOWARD HANNA WNY INC. - New
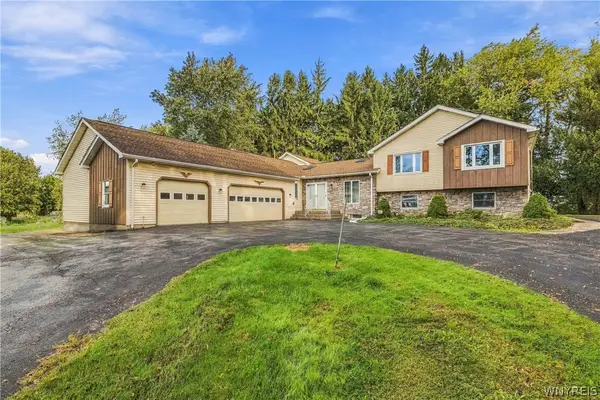 Listed by ERA$519,000Active7 beds 4 baths2,822 sq. ft.
7569 Fairview Drive, Lockport, NY 14094
MLS# B1719458Listed by: HUNT REAL ESTATE ERA - New
 Listed by ERA$239,900Active3 beds 2 baths1,548 sq. ft.
48 Morrow Avenue, Lockport, NY 14094
MLS# B1719251Listed by: HUNT REAL ESTATE ERA - New
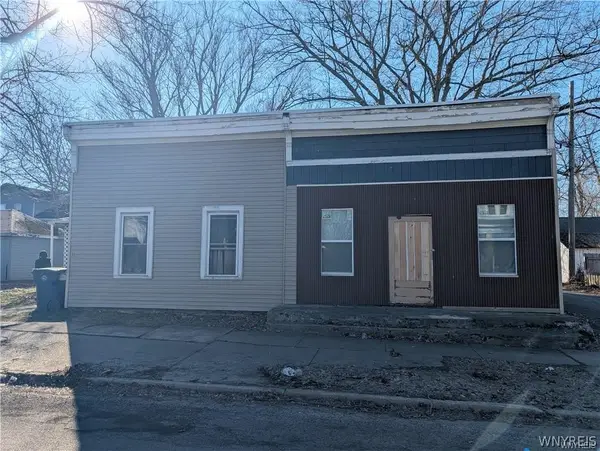 $125,000Active3 beds 2 baths2,032 sq. ft.
165 Erie Street, Lockport, NY 14094
MLS# B1719370Listed by: RED DOOR REAL ESTATE WNY LLC - Open Sat, 11am to 1pmNew
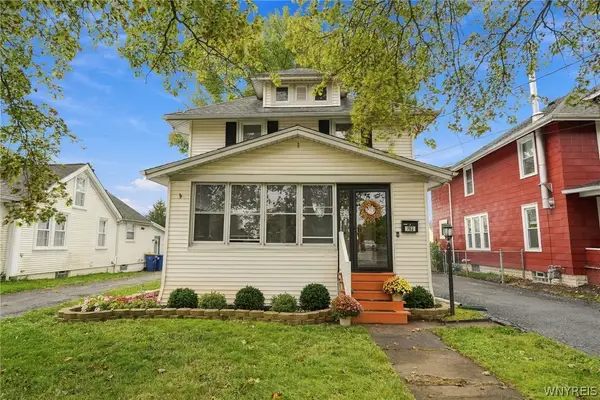 $209,900Active3 beds 1 baths1,152 sq. ft.
762 Walnut Street, Lockport, NY 14094
MLS# B1718840Listed by: KELLER WILLIAMS REALTY WNY - New
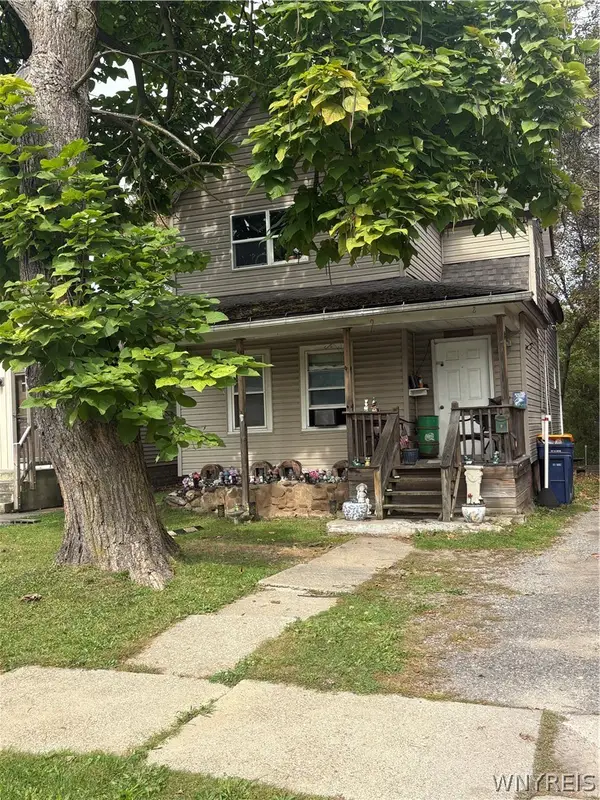 Listed by ERA$50,000Active4 beds 2 baths1,645 sq. ft.
17 Outwater Drive, Lockport, NY 14094
MLS# B1719263Listed by: HUNT REAL ESTATE ERA


Protect your home and budget from life's surprises with an Assurant Home Warranty, backed by a partner that supports you through every step of homeownership. Explore Plans.
© 2023 - 2026 ERA Franchise Systems LLC. All rights reserved. ERA Franchise Systems LLC fully supports the principles of the Fair Housing Act and the Equal Opportunity Act. ERA, ERA Real Estate powered, and their respective logos are registered service marks of ERA Franchise Systems LLC. Each office is independently owned and operated.