
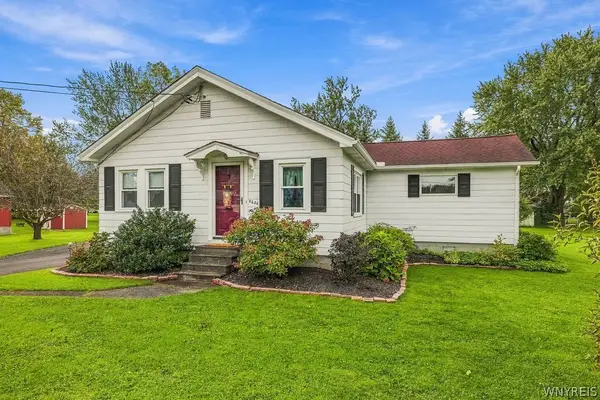
550 Birchwood Drive, Lockport, NY 14094
Local realty services provided by:HUNT Real Estate ERA
550 Birchwood Drive,Lockport, NY 14094
$37,500
- 3 Beds
- 2 Baths
- 1,386 sq. ft.
- Mobile / Manufactured
- Active
Listed by: angela diermyer
Office: howard hanna wny inc.
MLS#:B1719494
Source:NY_GENRIS
Price summary
- Price:$37,500
- Price per sq. ft.:$27.06
About this home
AMAZING OPPORTUNITY!! Welcoming Front Porch / Spacious Entry / Open Floor Plan / Laminate Flooring Throughout / Eat In Galley Kitchen W Mosaic Style Backsplash, SS Sink, Appliances Included, Pendant Lighting / Large Formal Dining Area / Living W Cathedral Ceiling and Ceiling Fan / 3 Large Bedrooms, One W Laminate Flooring, Two W WTW Carpet / Primary Ensuite W Vaulted Ceiling, Ceiling Fan, Huge Bathroom W Vinyl Flooring, Updated Vanity, Laundry & Shower Stall / Attached Garage That Is Length Of House / Shed For Extra Storage / Offers Will Be Negotiated October 12 @ !2:00pm
Contact an agent
Home facts
- Year built:1989
- Listing ID #:B1719494
- Added:2 day(s) ago
- Updated:October 07, 2026 at 03:21 PM
Rooms and interior
- Bedrooms:3
- Total bathrooms:2
- Full bathrooms:2
- Rooms Total:6
- Flooring:Carpet, Laminate, Varies
- Dining Description:Living Dining Room, Separate Formal Dining Room
- Kitchen Description:Dishwasher, Refrigerator
- Basement:Yes
- Living area:1,386 sq. ft.
Heating and cooling
- Heating:Forced Air, Gas
Structure and exterior
- Roof:Asphalt, Shingle
- Year built:1989
- Building area:1,386 sq. ft.
- Lot Features:Rectangular, Residential Lot
- Architectural Style:Manufactured Home, Mobile Home
- Construction Materials:Vinyl Siding
- Exterior Features:Open, Porch
- Foundation Description:Block
- Levels:1 Story
Utilities
- Water:Connected, Public, Water Connected
- Sewer:Connected, Sewer Connected
Finances and disclosures
- Price:$37,500
- Price per sq. ft.:$27.06
Features and amenities
- Appliances:Dishwasher, Dryer, Gas Range, Refrigerator, Washer
- Laundry features:Dryer, Washer
Parking
- Parking description:Attached, Driveway, Garage
- Garage:Yes
- Garage spaces:1
New listings near 550 Birchwood Drive
- New
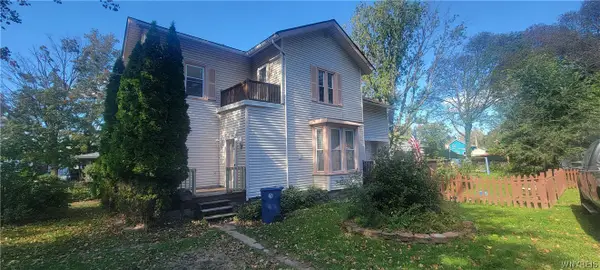 $174,900Active4 beds 2 baths2,078 sq. ft.
39 Mill Street, Lockport, NY 14094
MLS# B1720468Listed by: BERKSHIRE HATHAWAY HOMESERVICES ZAMBITO REALTORS - Open Sun, 11am to 1pmNew
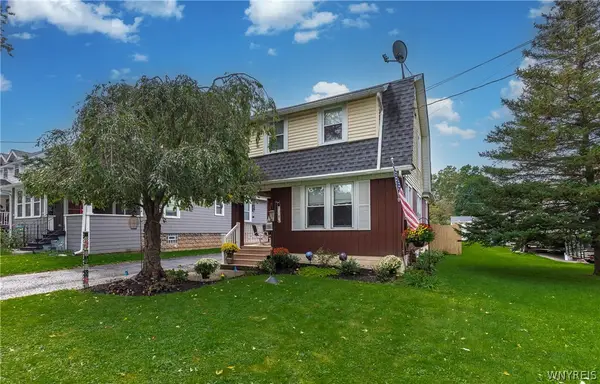 Listed by ERA$189,900Active3 beds 2 baths1,322 sq. ft.
101 Hyde Park, Lockport, NY 14094
MLS# B1717357Listed by: HUNT REAL ESTATE ERA - Open Sat, 11am to 1pmNew
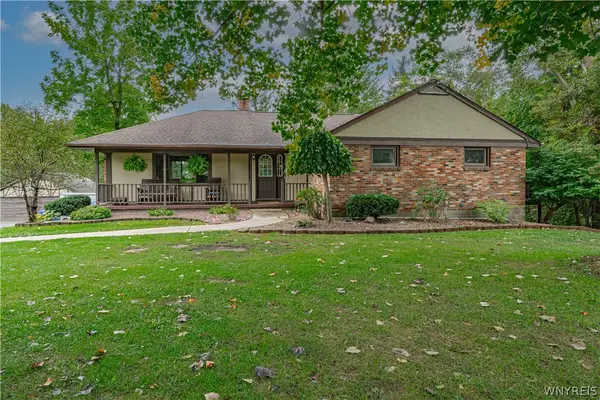 Listed by ERA$489,000Active4 beds 2 baths2,908 sq. ft.
6775 Bear Ridge Road, Lockport, NY 14094
MLS# B1719937Listed by: HUNT REAL ESTATE ERA - New
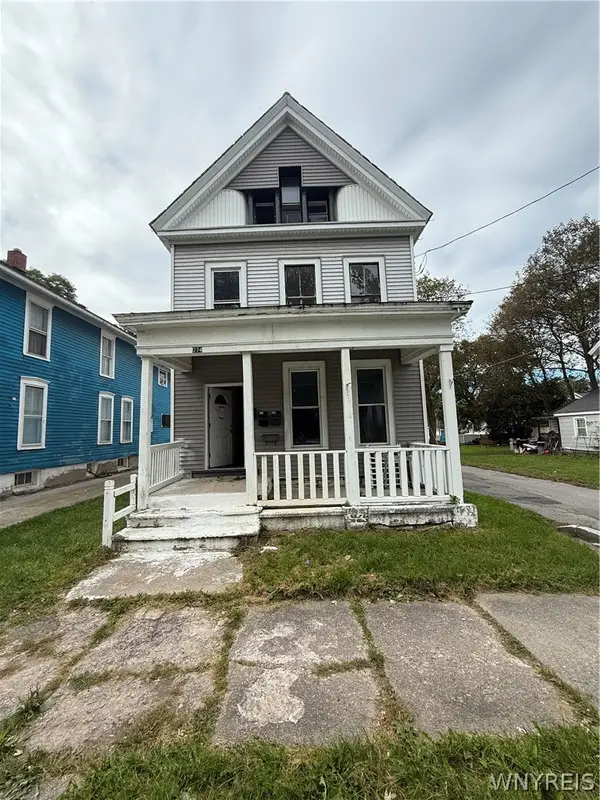 $135,000Active5 beds -- baths4,481 sq. ft.
274 Washburn Street, Lockport, NY 14094
MLS# B1719268Listed by: EXP REALTY - New
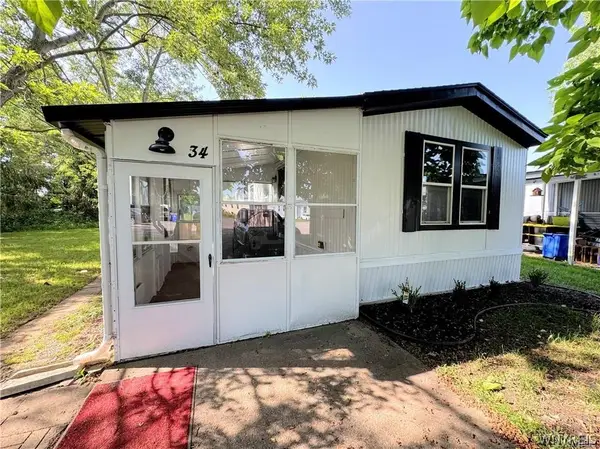 $49,900Active2 beds 1 baths980 sq. ft.
34 Del Court West, Lockport, NY 14094
MLS# B1719923Listed by: GIAMBRA REALTY CORP - New
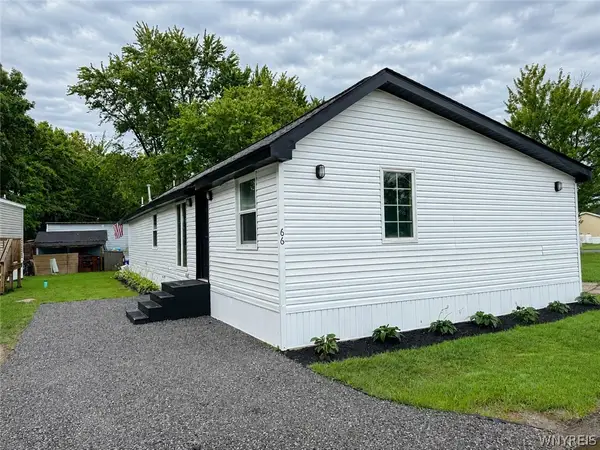 $70,000Active3 beds 1 baths1,440 sq. ft.
6773 Rapids Lot # 66, Lockport, NY 14094
MLS# B1719955Listed by: GIAMBRA REALTY CORP - New
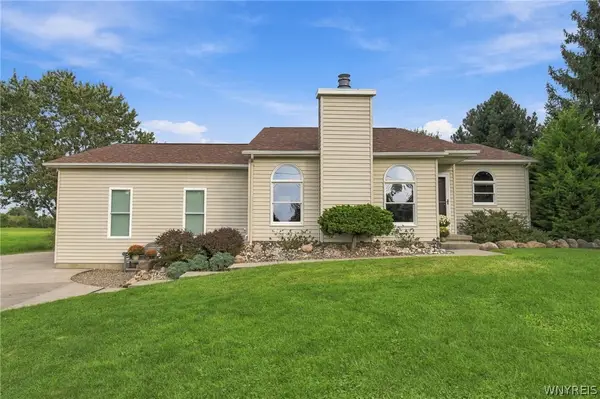 $424,999Active3 beds 2 baths1,801 sq. ft.
6289 Aiken Road, Lockport, NY 14094
MLS# B1720032Listed by: KELLER WILLIAMS REALTY LANCASTER - New
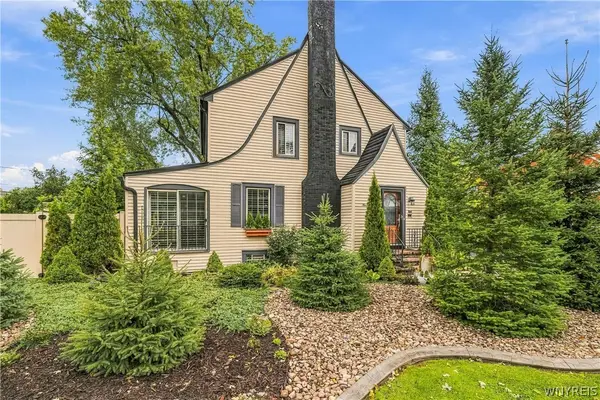 Listed by ERA$334,900Active3 beds 2 baths2,076 sq. ft.
95 Morrow Avenue, Lockport, NY 14094
MLS# B1719841Listed by: HUNT REAL ESTATE ERA - New
 $184,900Active2 beds 1 baths944 sq. ft.
6236 Dorchester Road, Lockport, NY 14094
MLS# B1718708Listed by: BERKSHIRE HATHAWAY HOMESERVICES ZAMBITO REALTORS


Protect your home and budget from life's surprises with an Assurant Home Warranty, backed by a partner that supports you through every step of homeownership. Explore Plans.
© 2023 - 2026 ERA Franchise Systems LLC. All rights reserved. ERA Franchise Systems LLC fully supports the principles of the Fair Housing Act and the Equal Opportunity Act. ERA, ERA Real Estate powered, and their respective logos are registered service marks of ERA Franchise Systems LLC. Each office is independently owned and operated.