
6428 Bartz Road, Lockport, NY 14094
Local realty services provided by:HUNT Real Estate ERA
Listed by:
 Michael "Mike" Measer(716) 444 - 3410HUNT Real Estate ERA
Office: hunt real estate corporation
MLS#:B1681861
Source:NY_GENRIS
Price summary
- Price:$1,200,001
- Price per sq. ft.:$408.72
About this home
Looking for a luxury ranch with acreage, exceptional entertaining space, and a heated commercial shop? Welcome to 6428 Bartz Rd, where custom craftsmanship meets unmatched versatility on 3.6 private acres in the Starpoint School District. This 3-bedroom, 2-bath home offers 2,936 sq ft of beautifully finished living space, a detached 5-car garage, and an impressive 4,300 sq ft heated commercial-style building that's ideal for car collectors, contractors, hobbyists, or business owners.
Inside, radiant in-floor heat warms both the main level and basement, while Brazilian hardwood, custom inlay flooring, and marble accents showcase the home's quality craftsmanship. The gourmet kitchen features custom Candlelight cherry cabinetry, granite countertops, premium appliances, multiple islands, and an open layout designed for everyday living and entertaining.
The primary suite offers a tray ceiling with artisan-painted inlay, exotic hardwood flooring, a spacious walk-in closet, and a luxurious granite bath. A dedicated wellness retreat features a saltwater spa, infrared sauna, heated tile floors, built-in speakers, and floor-to-ceiling windows overlooking the backyard.
The finished entertainment area includes a stunning two-tier granite bar with beverage refrigerators, dishwasher, commercial-grade appliances, and generous space to host family and friends.
Step outside to a resort-style backyard complete with a multi-level Unilock patio, covered pavilion, outdoor grilling area, fireplace, fire pit, water feature, landscape lighting, outdoor sound system, and professionally landscaped grounds with an inground sprinkler system.
The heated 4,300 sq ft commercial shop offers four oversized bays, radiant heat, office space, running water, and infrastructure for an automotive lift. Additional highlights include a 50-year metal roof, whole-house Generac generator, smart home technology, central vacuum, and high-efficiency mechanical systems.
A property of this caliber rarely becomes available, offering luxury living, exceptional workspace, and a lifestyle that's nearly impossible to duplicate....
Contact an agent
Home facts
- Year built:2012
- Subdivision & Development:Holland Land Companys Lan
- Listing ID #:B1681861
- Added:59 day(s) ago
- Updated:September 12, 2026 at 03:08 PM
Rooms and interior
- Bedrooms:3
- Total bathrooms:2
- Full bathrooms:2
- Rooms Total:8
- Flooring:Hardwood, Marble, Tile, Varies
- Dining Description:Bar, Separate Formal Dining Room
- Bathrooms Description:Sauna
- Kitchen Description:Dishwasher, Disposal, Kitchen Island, Microwave, Refrigerator
- Basement:Yes
- Basement Description:Full, Partially Finished, Sump Pump, Walk Up Access
- Living area:2,936 sq. ft.
Heating and cooling
- Cooling:Central Air, Zoned
- Heating:Propane, Radiant, Radiant Floor, Zoned
- Central air:Yes
Structure and exterior
- Roof:Metal
- Year built:2012
- Building area:2,936 sq. ft.
- Lot area:3.6 Acres
- Lot Features:Agricultural, Rectangular
- Architectural Style:Ranch
- Construction Materials:Frame
- Exterior Features:Barbecue, Patio, Porch, Sprinkler Irrigation
- Foundation Description:Poured
- Levels:1 Story
Utilities
- Water:Connected, Public, Water Connected
- Sewer:Septic Tank
Finances and disclosures
- Price:$1,200,001
- Price per sq. ft.:$408.72
- Tax amount:$13,645
Features and amenities
- Appliances:Dishwasher, Disposal, Generator, Indoor Grill, Microwave, Range Hood, Refrigerator, Wine Cooler
- Amenities:Bar, Barbecue, Sauna, Skylights, Storage
- Smart home:Yes
Parking
- Parking description:Detached, Garage, Garage Door Opener, Heated Garage, Storage, Water Available
- Garage:Yes
- Garage spaces:5
New listings near 6428 Bartz Road
- New
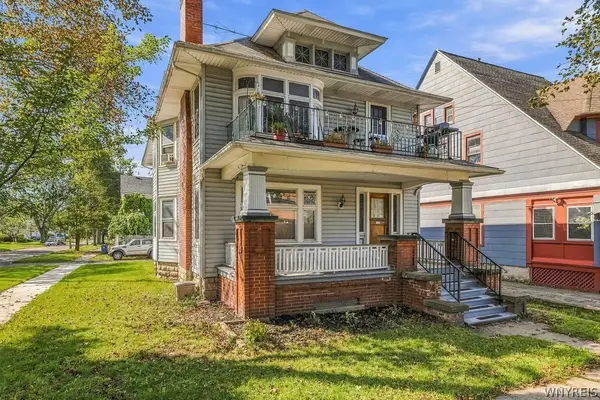 Listed by ERA$225,000Active5 beds 2 baths2,926 sq. ft.
123 High Street, Lockport, NY 14094
MLS# B1714032Listed by: HUNT REAL ESTATE ERA - New
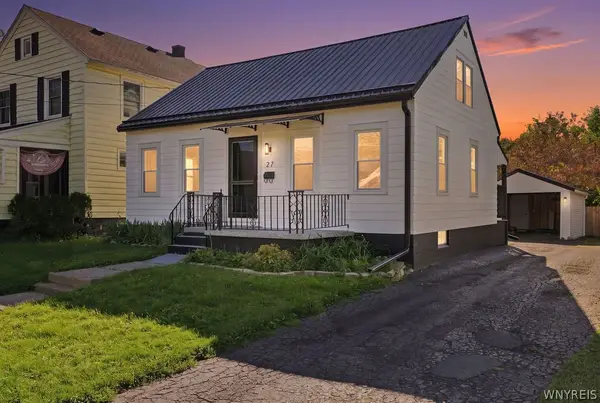 Listed by ERA$209,000Active4 beds 1 baths1,080 sq. ft.
27 Hyde Park, Lockport, NY 14094
MLS# B1714225Listed by: HUNT REAL ESTATE ERA - New
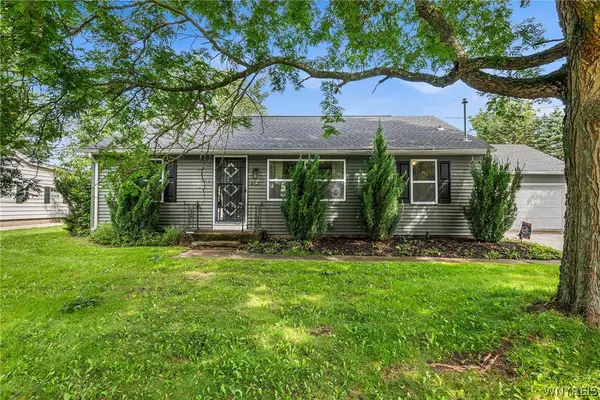 $219,900Active2 beds 2 baths1,120 sq. ft.
6327 Dorchester Road, Lockport, NY 14094
MLS# B1713974Listed by: REDFIN REAL ESTATE - Open Sat, 1 to 3pmNew
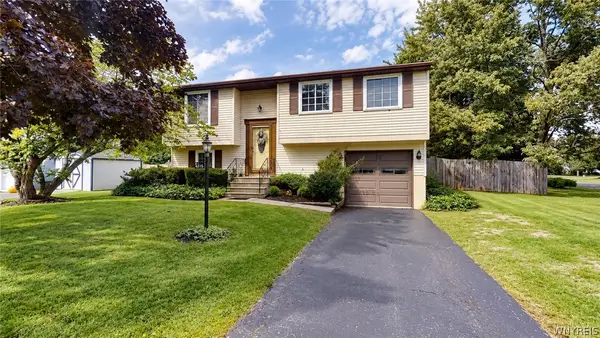 Listed by ERA$259,900Active3 beds 2 baths1,400 sq. ft.
6575 Royal Pkwy S Parkway, Lockport, NY 14094
MLS# B1713573Listed by: HUNT REAL ESTATE ERA - New
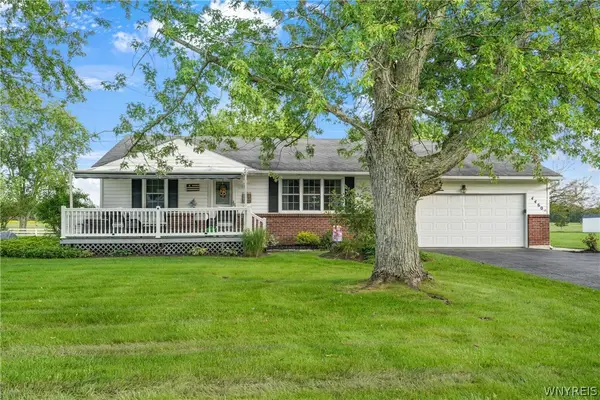 $310,000Active3 beds 2 baths1,560 sq. ft.
4460 Beach Ridge Road, Lockport, NY 14094
MLS# B1713602Listed by: BUFFALO BOARDWALK REAL ESTATE LLC - New
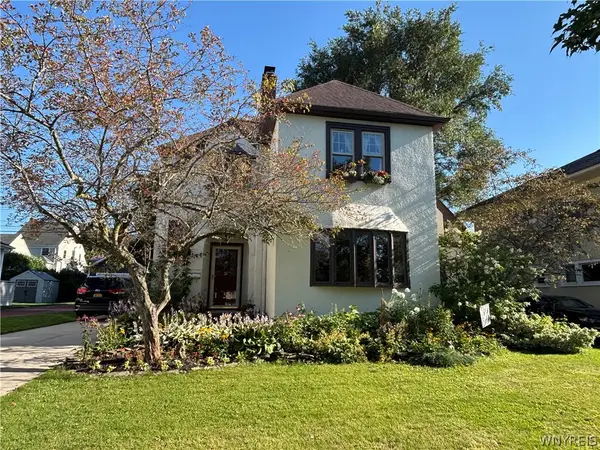 $325,000Active3 beds 2 baths1,891 sq. ft.
20 Grasmere Road, Lockport, NY 14094
MLS# B1712462Listed by: HOWARD HANNA WNY INC. - New
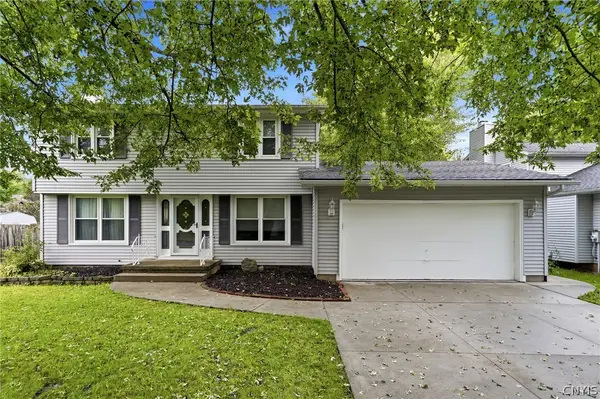 $335,000Active3 beds 2 baths1,392 sq. ft.
101 Park Lane Circle, Lockport, NY 14094
MLS# S1710773Listed by: HOWARD HANNA REAL ESTATE - New
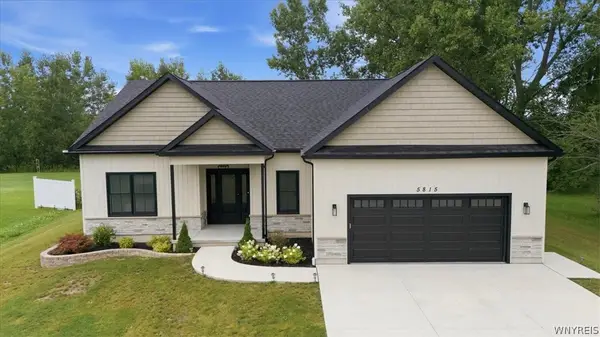 $595,000Active3 beds 2 baths1,882 sq. ft.
5815 Robinson Road, Lockport, NY 14094
MLS# B1713531Listed by: KELLER WILLIAMS REALTY WNY - New
 $199,900Active3 beds 2 baths1,354 sq. ft.
28 Beattie Avenue, Lockport, NY 14094
MLS# B1713283Listed by: BERKSHIRE HATHAWAY HOMESERVICES ZAMBITO REALTORS  $48,000Active2 beds 1 baths980 sq. ft.
3926 Lockport Olcott Lot #102, Lockport, NY 14094
MLS# B1708023Listed by: BERKSHIRE HATHAWAY HOMESERVICES ZAMBITO REALTORS


Protect your home and budget from life's surprises with an Assurant Home Warranty, backed by a partner that supports you through every step of homeownership. Explore Plans.
© 2023 - 2026 ERA Franchise Systems LLC. All rights reserved. ERA Franchise Systems LLC fully supports the principles of the Fair Housing Act and the Equal Opportunity Act. ERA, ERA Real Estate powered, and their respective logos are registered service marks of ERA Franchise Systems LLC. Each office is independently owned and operated.