
6510 Emily Lane, Lockport, NY 14094
Local realty services provided by:ERA Team VP Real Estate
Upcoming open houses
- Sat, Sep 2611:00 am - 01:00 pm
Listed by: colleen a collier
Office: re/max plus
MLS#:B1704574
Source:NY_GENRIS
Price summary
- Price:$425,000
- Price per sq. ft.:$194.86
About this home
Imagine beginning your day with coffee in a sun-filled three-season sunroom, hosting summer barbecues on the spacious deck, and unwinding in the privacy of your own one-acre+ lot with a wooded backdrop. Welcome to 6510 Emily Lane, a custom-built Sciandra Home located in the highly sought-after Starpoint School District, where thoughtful design, quality craftsmanship, and everyday comfort come together. This well-maintained 4 Bedroom 2.5 bath home features a new roof (2018), an attached two-car garage, and a flexible floor plan designed to fit a variety of lifestyles. The first-floor primary suite includes a private ensuite bath and walk-in closet, while first-floor laundry adds everyday convenience. The spacious kitchen with a breakfast bar opens seamlessly to the dining area and inviting family room with a cozy fireplace and custom built-ins, creating an ideal space for gathering. Upstairs, you'll find three generously sized bedrooms plus a large walk-in attic over the garage with exciting potential to finish into a home office, bonus room, fitness space, or additional living area. Step outside to enjoy the expansive deck overlooking the large, fully fenced backyard that extends to peaceful woods, offering both space and privacy. A full basement with a recreation area, workshop, and abundant storage provides even more flexibility. With quality construction, desirable updates, and room to grow, this home offers a lifestyle you'll appreciate from the moment you arrive....
Contact an agent
Home facts
- Year built:1999
- Subdivision & Development:Deerhurst Sub
- Listing ID #:B1704574
- Added:51 day(s) ago
- Updated:September 26, 2026 at 05:46 PM
Rooms and interior
- Bedrooms:4
- Total bathrooms:3
- Full bathrooms:2
- Half bathrooms:1
- Rooms Total:10
- Flooring:Carpet, Laminate, Varies, Vinyl
- Dining Description:Separate Formal Dining Room
- Kitchen Description:Dishwasher, Microwave, Oven, Refrigerator
- Basement:Yes
- Basement Description:Full, Partially Finished, Sump Pump
- Living area:2,181 sq. ft.
Heating and cooling
- Cooling:Central Air
- Heating:Forced Air, Gas
- Central air:Yes
Structure and exterior
- Roof:Shingle
- Year built:1999
- Building area:2,181 sq. ft.
- Lot area:1.37 Acres
- Lot Features:Irregular Lot, Near Public Transit, Residential Lot, Wooded
- Architectural Style:Colonial, Two Story
- Construction Materials:Vinyl Siding
- Exterior Features:Deck, Fully Fenced, Porch
- Foundation Description:Poured
- Levels:2 Stories
Schools
- High school:Starpoint High
Utilities
- Water:Connected, Public, Water Connected
- Sewer:Sewer Available
Finances and disclosures
- Price:$425,000
- Price per sq. ft.:$194.86
- Tax amount:$9,360
Features and amenities
- Appliances:Dishwasher, Free Standing Range, Microwave, Oven, Refrigerator
- Laundry features:Main Level
- Amenities:Deck
Parking
- Parking description:Attached, Garage, Garage Door Opener
- Garage:Yes
- Garage spaces:3
New listings near 6510 Emily Lane
- New
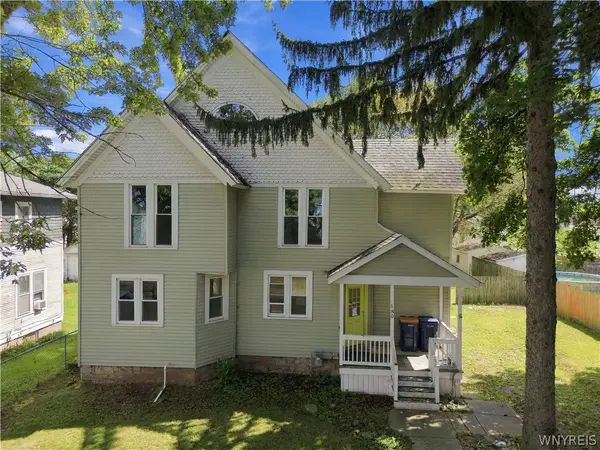 $99,000Active4 beds 2 baths2,980 sq. ft.
180 Church Street, Lockport, NY 14094
MLS# B1717807Listed by: S.A.W. COMMISSION CUTTERS - New
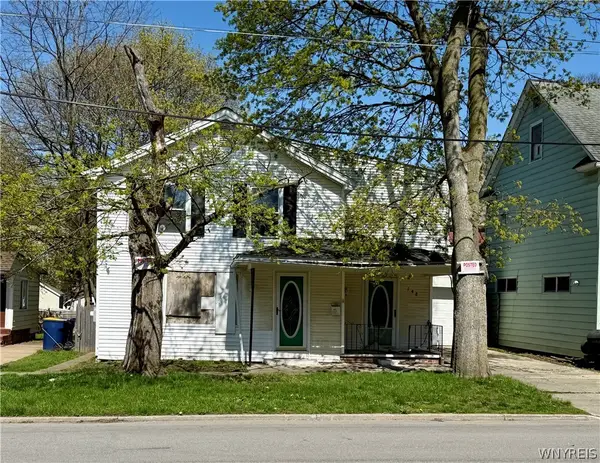 $69,000Active3 beds 2 baths2,218 sq. ft.
148 Chapel Street, Lockport, NY 14094
MLS# B1717755Listed by: BERKSHIRE HATHAWAY HOMESERVICES ZAMBITO REALTORS - New
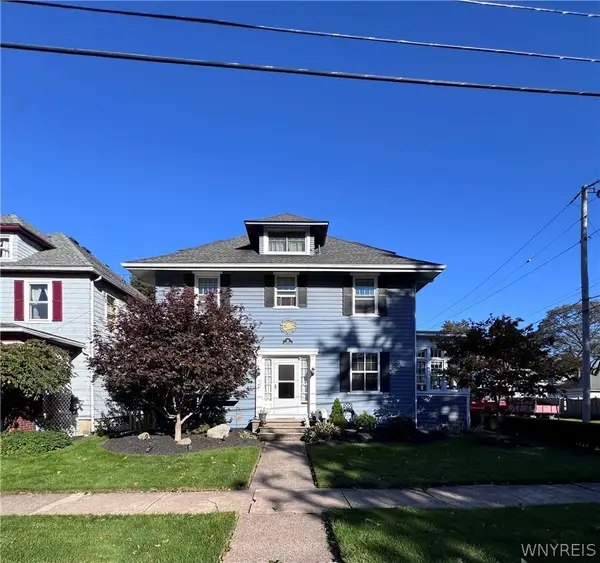 $269,900Active4 beds 1 baths1,792 sq. ft.
38 Harrison Avenue, Lockport, NY 14094
MLS# B1717646Listed by: HOWARD HANNA WNY INC. - New
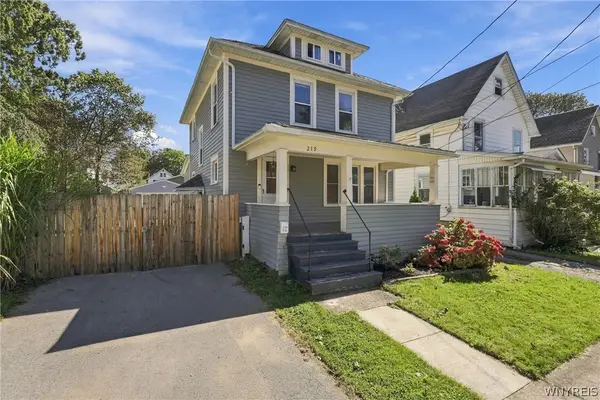 $159,900Active3 beds 2 baths1,278 sq. ft.
219 Cottage Street, Lockport, NY 14094
MLS# B1716992Listed by: OWN NY REAL ESTATE LLC - New
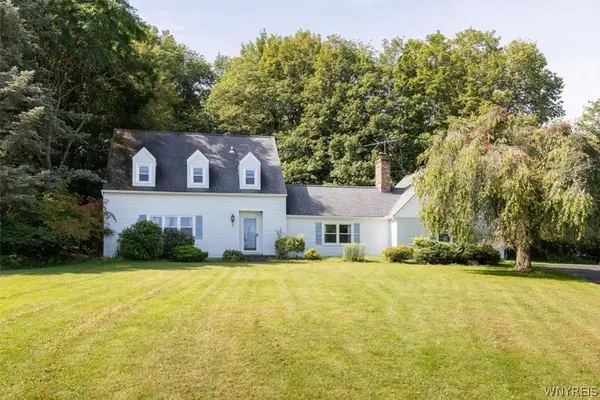 Listed by ERA$299,900Active3 beds 3 baths1,848 sq. ft.
4528 Candlewood Dr, Lockport, NY 14094
MLS# B1717459Listed by: HUNT REAL ESTATE ERA - New
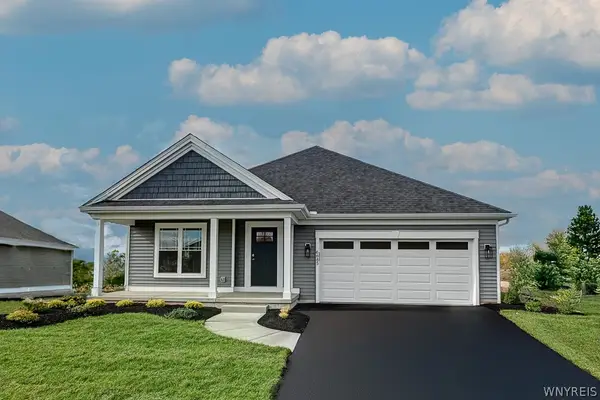 $546,900Active2 beds 2 baths1,924 sq. ft.
6685 Curtis Court, Lockport, NY 14094
MLS# B1717643Listed by: MARRANO/MARC EQUITY CORP - New
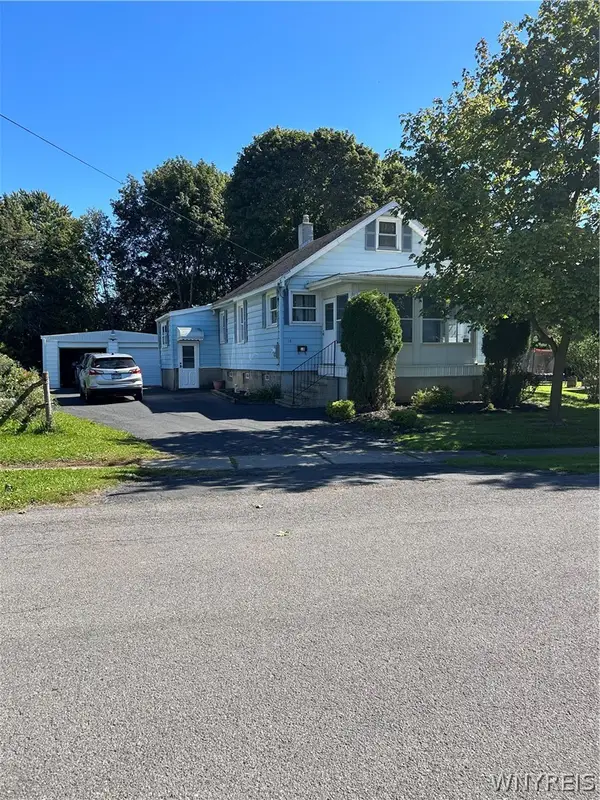 $172,000Active3 beds 1 baths1,224 sq. ft.
18 Crosby Avenue, Lockport, NY 14094
MLS# B1717476Listed by: HOWARD HANNA WNY INC. - New
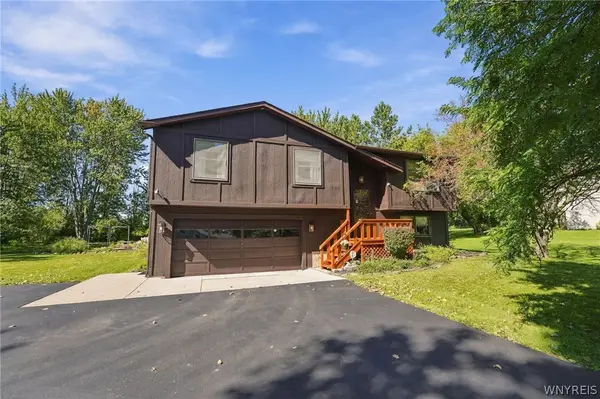 $309,900Active4 beds 2 baths1,796 sq. ft.
4824 Saint Joseph Drive, Lockport, NY 14094
MLS# B1717346Listed by: KELLER WILLIAMS REALTY WNY - New
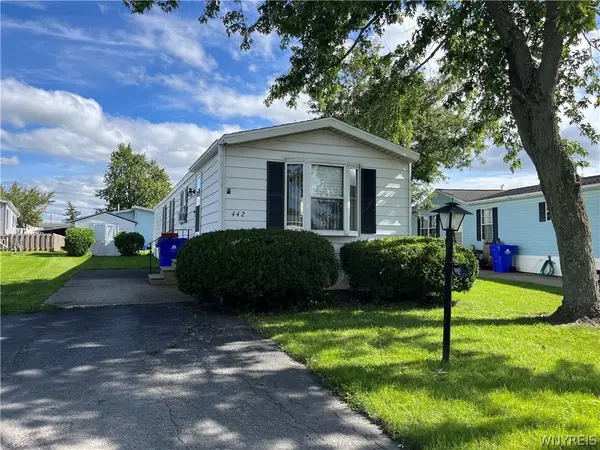 Listed by ERA$33,000Active3 beds 1 baths980 sq. ft.
442 Chestnut Drive, Lockport, NY 14094
MLS# B1717356Listed by: HUNT REAL ESTATE ERA - New
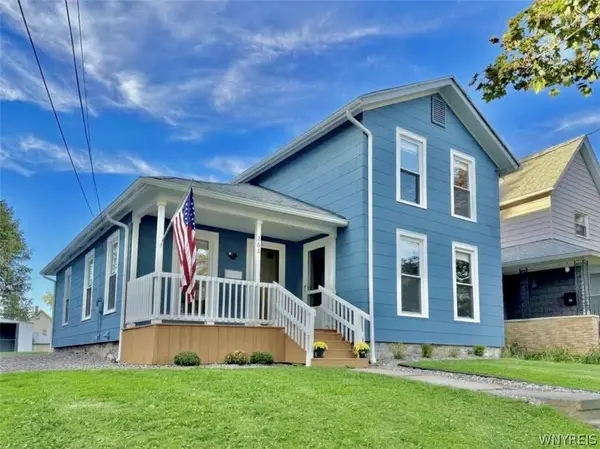 $149,999Active4 beds 2 baths1,436 sq. ft.
262 Chestnut Street, Lockport, NY 14094
MLS# B1717414Listed by: HOWARD HANNA WNY INC


Protect your home and budget from life's surprises with an Assurant Home Warranty, backed by a partner that supports you through every step of homeownership. Explore Plans.
© 2023 - 2026 ERA Franchise Systems LLC. All rights reserved. ERA Franchise Systems LLC fully supports the principles of the Fair Housing Act and the Equal Opportunity Act. ERA, ERA Real Estate powered, and their respective logos are registered service marks of ERA Franchise Systems LLC. Each office is independently owned and operated.