
6775 Bear Ridge Road, Lockport, NY 14094
Local realty services provided by:HUNT Real Estate ERA
Upcoming open houses
- Sat, Oct 1011:00 am - 01:00 pm
Listed by:
 Michele Tracy(716) 984 - 2906HUNT Real Estate ERA
Office: hunt real estate era
MLS#:B1719937
Source:NY_GENRIS
Price summary
- Price:$489,000
- Price per sq. ft.:$168.16
About this home
Don't miss this charming, custom hillside ranch where you are greeted by a charming full-length covered front porch, offering an incredible blend of relaxation, privacy, and expansive acreage in the highly sought-after Starpoint Central School District. Situated on 16.4 acres of breathtaking land, this 4-bedroom, 2-bathroom home features a versatile hillside walkout level to the rear yard, seamlessly connecting indoor and outdoor living. Step inside to an oversized living room anchored by a stately brick gas fireplace and a magnificent wall of windows that floods the space with natural light while overlooking serene nature views.
The expansive kitchen serves as the heart of the home, boasting a large island with seating alongside a cozy dining nook and hardwood floors. Retreat to the private primary bedroom suite, complete with a relaxing jettied tub and its own private balcony—the perfect spot for morning coffee. Main bathroom has bonus walk in tub for ease of access. Lower hillside level features 2 bedrooms, full bathroom, spacious family room with gratto, generous sized flex room (could be easily converted back to an attached garage), laundry room and workshop area. Updates include: Roofs, windows, kitchen, drainage tile and hot water tank. With a sprawling 2,908 sq ft layout, a 2 car detached garage, shed and an abundance of private acreage and woods to explore, this Pendleton-area property is a rare crown jewel. Seller would love to offer the new owner a $1500 primary bedroom flooring allowance. Showings begin 10/6 at 9am. Negotiations begin Tuesday, October 13th @ 1pm. Open house Saturday, October 10th, 11am-1pm....
Contact an agent
Home facts
- Year built:1960
- Listing ID #:B1719937
- Added:1 day(s) ago
- Updated:October 07, 2026 at 09:41 PM
Rooms and interior
- Bedrooms:4
- Total bathrooms:2
- Full bathrooms:2
- Rooms Total:10
- Flooring:Carpet, Ceramic Tile, Hardwood, Varies
- Kitchen Description:Country Kitchen, Kitchen Island
- Basement:Yes
- Basement Description:Finished, Full, Sump Pump, Walk Out Access
- Living area:2,908 sq. ft.
Heating and cooling
- Cooling:Central Air, Zoned
- Heating:Baseboard, Gas, Hot Water, Zoned
- Central air:Yes
Structure and exterior
- Roof:Shingle
- Year built:1960
- Building area:2,908 sq. ft.
- Lot area:16.4 Acres
- Lot Features:Agricultural, Rectangular, Wooded
- Architectural Style:Ranch, Two Story
- Construction Materials:Brick, Copper Plumbing, Stucco, Wood Siding
- Exterior Features:Awnings, Open, Patio, Porch
- Foundation Description:Block
- Levels:2 Stories
Utilities
- Water:Connected, Public, Water Connected
- Sewer:Connected, Sewer Connected
Finances and disclosures
- Price:$489,000
- Price per sq. ft.:$168.16
- Tax amount:$8,801
Features and amenities
- Laundry features:In Basement
- Amenities:int_feat_Den, int_feat_Workshop
Parking
- Parking description:Detached, Garage
- Garage:Yes
- Garage spaces:2
New listings near 6775 Bear Ridge Road
- New
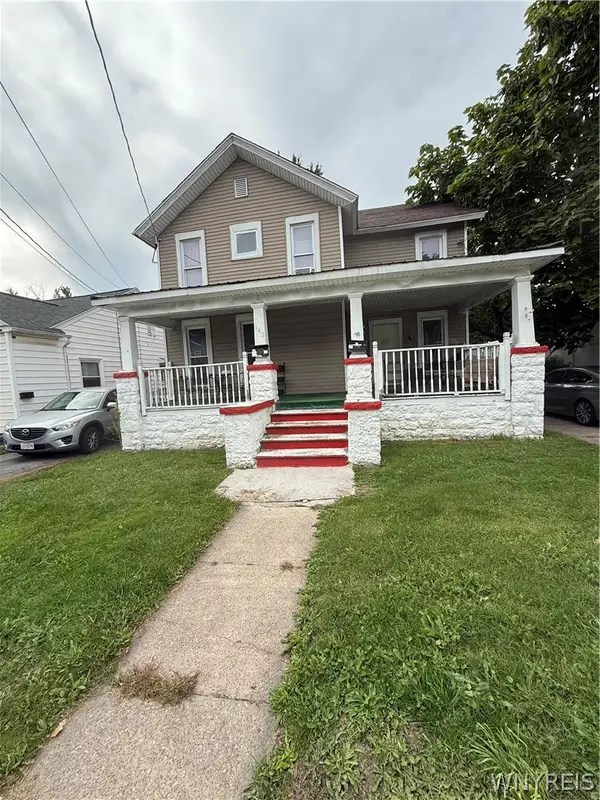 $140,000Active4 beds 2 baths2,508 sq. ft.
143 S Transit Street, Lockport, NY 14094
MLS# B1719589Listed by: EXP REALTY - New
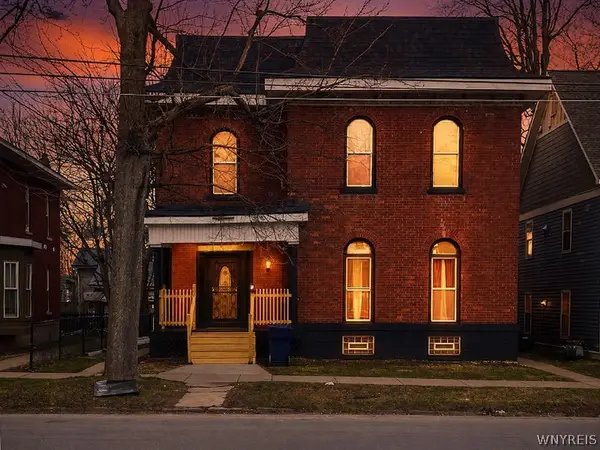 $399,900Active7 beds 4 baths6,567 sq. ft.
159 Genesee Street, Lockport, NY 14094
MLS# B1720290Listed by: HOWARD HANNA WNY INC. - New
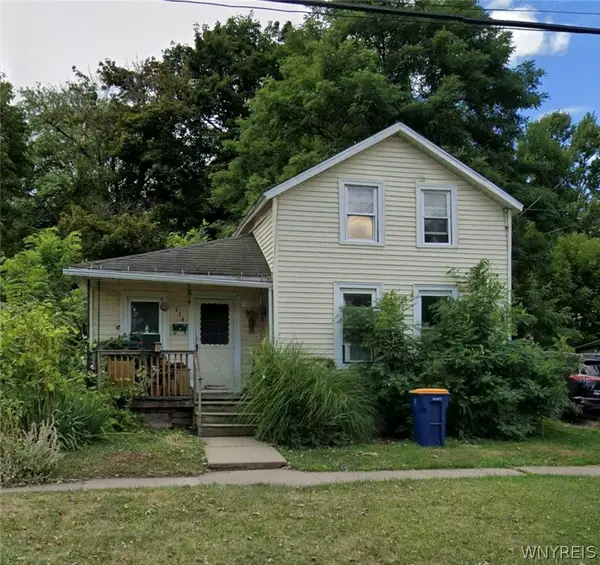 $37,900Active3 beds 1 baths1,020 sq. ft.
114 Jackson Street, Lockport, NY 14094
MLS# B1720733Listed by: EXP REALTY - New
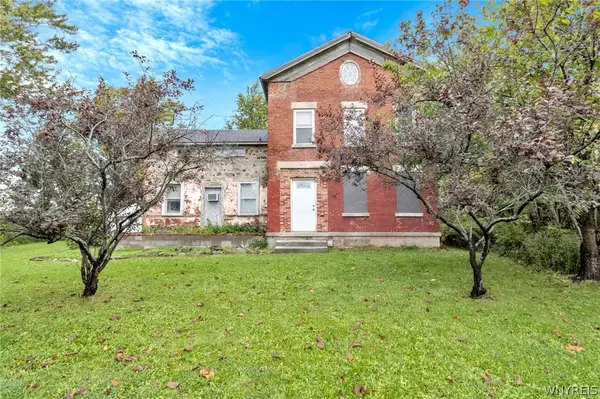 $134,900Active3 beds 1 baths2,412 sq. ft.
6663 Dysinger Road, Lockport, NY 14094
MLS# B1718901Listed by: MJ PETERSON REAL ESTATE INC. - Open Sun, 2 to 4pmNew
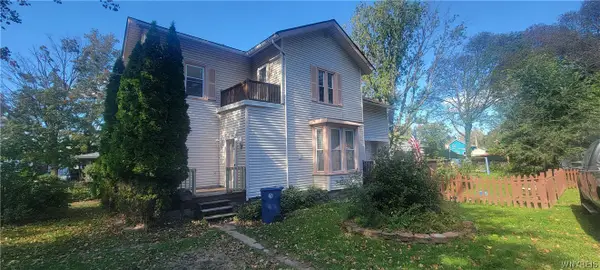 $174,900Active4 beds 2 baths2,078 sq. ft.
39 Mill Street, Lockport, NY 14094
MLS# B1720468Listed by: BERKSHIRE HATHAWAY HOMESERVICES ZAMBITO REALTORS - Open Sun, 11am to 1pmNew
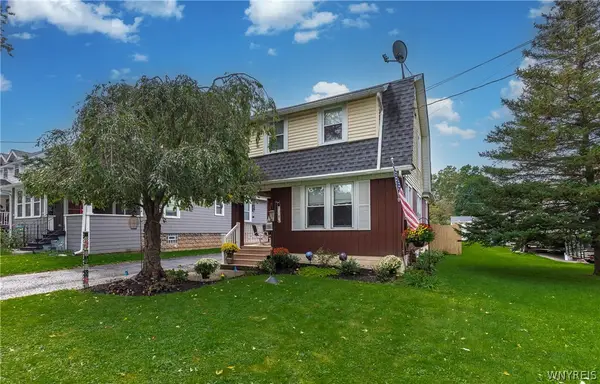 Listed by ERA$189,900Active3 beds 2 baths1,322 sq. ft.
101 Hyde Park, Lockport, NY 14094
MLS# B1717357Listed by: HUNT REAL ESTATE ERA - New
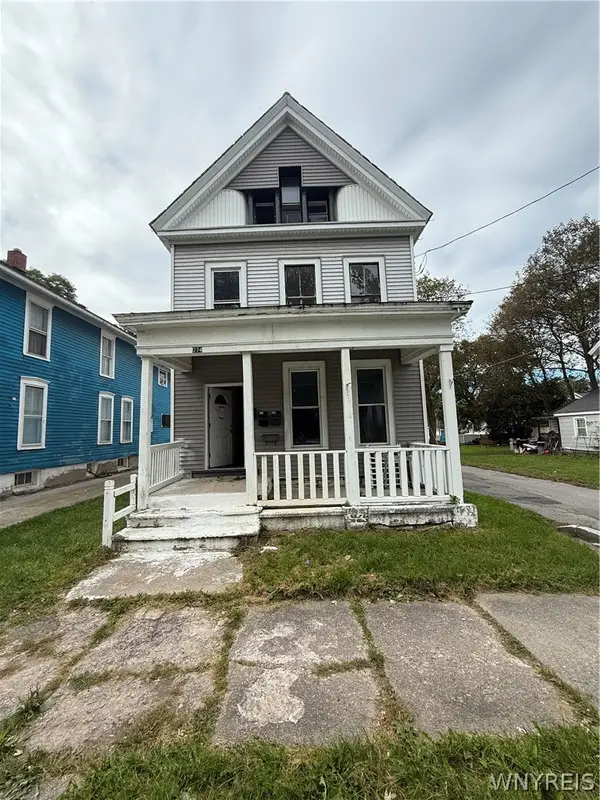 $135,000Active5 beds -- baths4,481 sq. ft.
274 Washburn Street, Lockport, NY 14094
MLS# B1719268Listed by: EXP REALTY - New
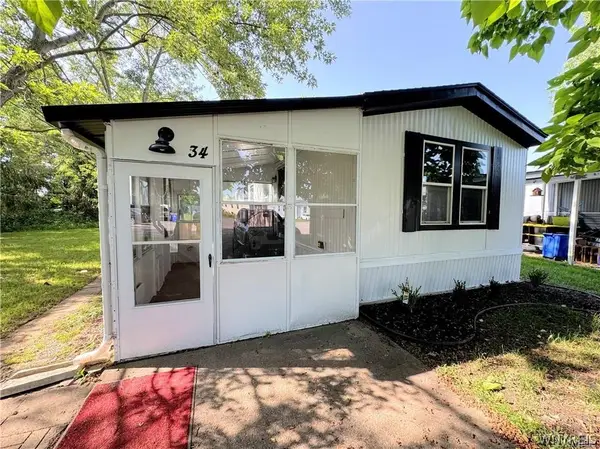 $49,900Active2 beds 1 baths980 sq. ft.
34 Del Court West, Lockport, NY 14094
MLS# B1719923Listed by: GIAMBRA REALTY CORP - New
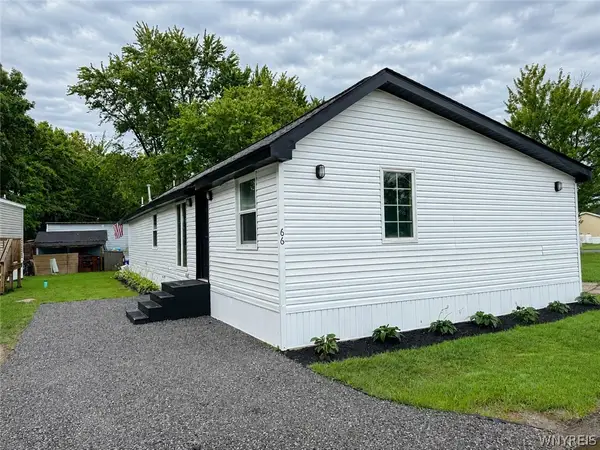 $70,000Active3 beds 1 baths1,440 sq. ft.
6773 Rapids Lot # 66, Lockport, NY 14094
MLS# B1719955Listed by: GIAMBRA REALTY CORP


Protect your home and budget from life's surprises with an Assurant Home Warranty, backed by a partner that supports you through every step of homeownership. Explore Plans.
© 2023 - 2026 ERA Franchise Systems LLC. All rights reserved. ERA Franchise Systems LLC fully supports the principles of the Fair Housing Act and the Equal Opportunity Act. ERA, ERA Real Estate powered, and their respective logos are registered service marks of ERA Franchise Systems LLC. Each office is independently owned and operated.