
33 Vermont Street, Long Beach, NY 11561
Local realty services provided by:ERA Insite Realty Services
Listed by: barbara a. mullaney
Office: coldwell banker american homes
MLS#:1016831
Source:OneKey MLS
Price summary
- Price:$1,050,000
- Price per sq. ft.:$583.33
About this home
Experience the best of coastal living in this beautiful 2015 FEMA-compliant home, ideally located in the highly sought-after West End of Long Beach, just approximately 500 feet from the pristine Atlantic shoreline. The sun-filled main level features soaring ceilings, an open-concept living and dining area anchored by a cozy gas stove fireplace, and a beautifully appointed kitchen with granite countertops, a center island, stainless steel appliances, a bar with a wine fridge, and a convenient powder room. The spacious primary suite offers an updated en-suite bath, creating a private retreat. Upstairs, a versatile loft-style landing is perfect for a home office, reading nook, or den, while two generously sized bedrooms—each with two closets—share an updated full bath. The ground level includes an attached one-car garage with interior access to a bonus room with HVAC, ideal for a home gym or hobby room opening to a covered rear patio designed for effortless outdoor entertaining. Additional highlights include central air conditioning, hardwood floors throughout, a high-efficiency heating system, Nest smart home technology, approximately 10-year-old roof, updated 200-amp electric service, outdoor shower, fenced-in rear yard and side walkways. Enjoy an exceptional location just moments from Long Beach's iconic boardwalk, local restaurants, boutique shopping, the vibrant downtown, the LIRR, major parkways, and JFK Airport—offering the perfect blend of beachside tranquility and everyday convenience....
Contact an agent
Home facts
- Year built:2015
- Listing ID #:1016831
- Added:50 day(s) ago
- Updated:August 21, 2026 at 08:27 AM
Rooms and interior
- Bedrooms:3
- Total bathrooms:3
- Full bathrooms:2
- Half bathrooms:1
- Rooms Total:6
- Flooring:Hardwood
- Dining Description:Eat-In Kitchen
- Kitchen Description:Dishwasher, Eat-in Kitchen, Kitchen Island, Microwave, Refrigerator, Stainless Steel Appliance(s)
- Living area:1,446 sq. ft.
Heating and cooling
- Cooling:Central Air
- Heating:Forced Air
- Central air:Yes
Structure and exterior
- Year built:2015
- Building area:1,446 sq. ft.
- Lot Features:Near Public Transit
- Architectural Style:Contemporary
- Construction Materials:Aluminum Siding
- Exterior Features:Balcony
- Levels:3 Story
Schools
- High school:Long Beach High School
- Middle school:Long Beach Middle School
- Elementary school:West Elementary School
Utilities
- Water:Public
- Sewer:Public Sewer
Finances and disclosures
- Price:$1,050,000
- Price per sq. ft.:$583.33
- Tax amount:$15,254 (2026)
Features and amenities
- Appliances:Dishwasher, Dryer, Microwave, Refrigerator, Stainless Steel Appliance(s), Tankless Water Heater, Washer
- Laundry features:Dryer, Washer
- Amenities:Cathedral Ceiling(s), Entrance Foyer, Granite Counters, High Ceilings, Open Floorplan, Smart Thermostat, Storage
- Smart home:Yes
Parking
- Total parking spaces:2
- Parking description:Driveway, Garage
- Garage:Yes
- Garage spaces:1
New listings near 33 Vermont Street
- Coming SoonOpen Sun, 11am to 1pm
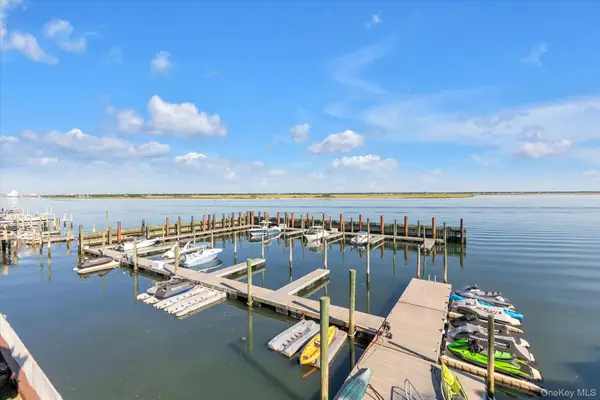 $1,300,000Coming Soon3 beds 3 baths2,032 sq. ft.
775 W Park Avenue #8, Long Beach, NY 11561
MLS# 1035358Listed by: DOUGLAS ELLIMAN REAL ESTATE - Coming Soon
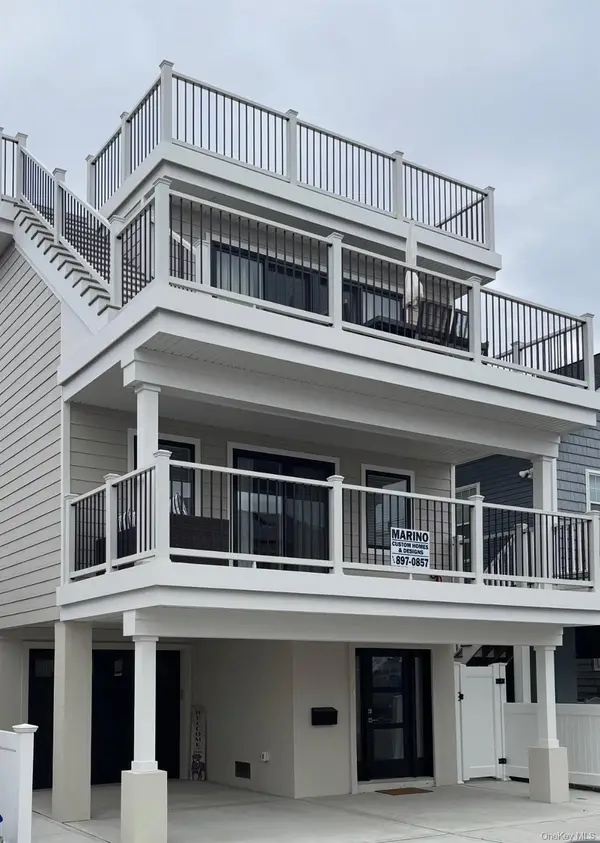 $1,649,000Coming Soon4 beds 3 baths2,350 sq. ft.
101 Wisconsin Street, Long Beach, NY 11561
MLS# 1040346Listed by: CHARLES RUTENBERG REALTY INC - New
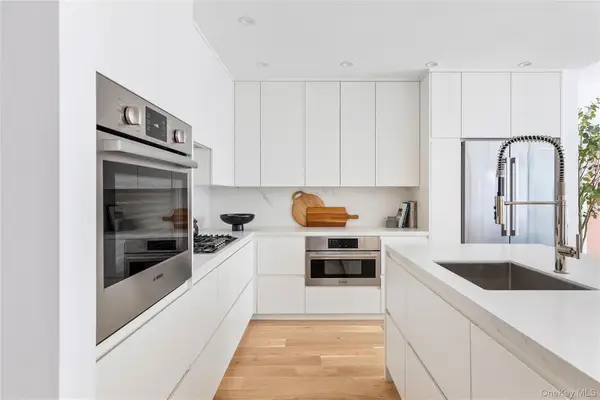 $1,650,000Active2 beds 3 baths1,324 sq. ft.
140 Boardwalk #610 B, Long Beach, NY 11561
MLS# 1036206Listed by: DOUGLAS ELLIMAN REAL ESTATE - New
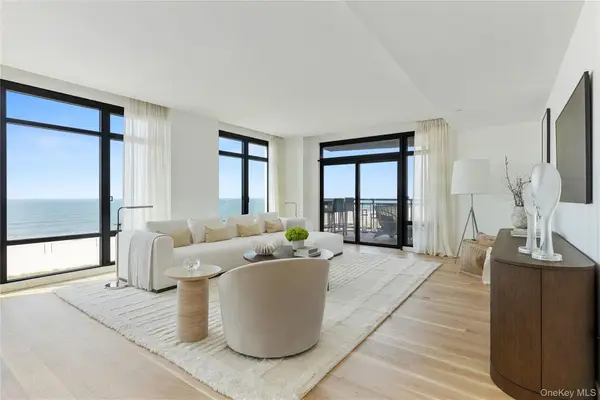 $1,775,000Active2 beds 2 baths1,409 sq. ft.
100 Boardwalk #402 A, Long Beach, NY 11561
MLS# 1041334Listed by: DOUGLAS ELLIMAN REAL ESTATE - New
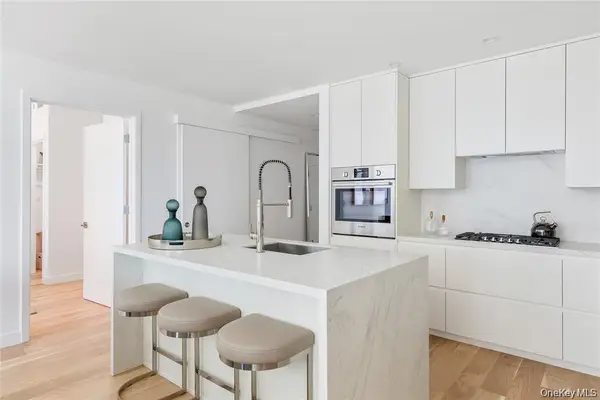 $1,495,000Active2 beds 3 baths1,324 sq. ft.
140 Boardwalk #409 B, Long Beach, NY 11561
MLS# 1041348Listed by: DOUGLAS ELLIMAN REAL ESTATE - New
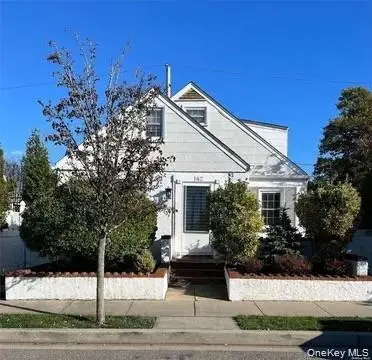 $875,000Active4 beds 2 baths1,416 sq. ft.
142 Cleveland, Long Beach, NY 11561
MLS# 1041058Listed by: DOUGLAS ELLIMAN REAL ESTATE - New
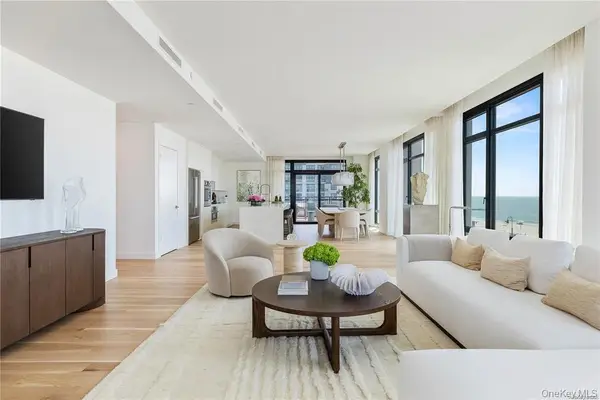 $4,500,000Active3 beds 3 baths2,848 sq. ft.
100 Boardwalk #1001A, Long Beach, NY 11561
MLS# 1041324Listed by: DOUGLAS ELLIMAN REAL ESTATE - Open Fri, 5 to 7pmNew
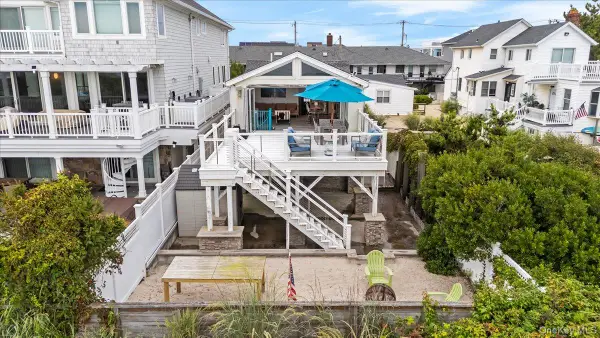 $1,880,000Active4 beds 2 baths1,274 sq. ft.
899 Oceanfront, Long Beach, NY 11561
MLS# 1039353Listed by: SCAROLA REAL ESTATE INC - New
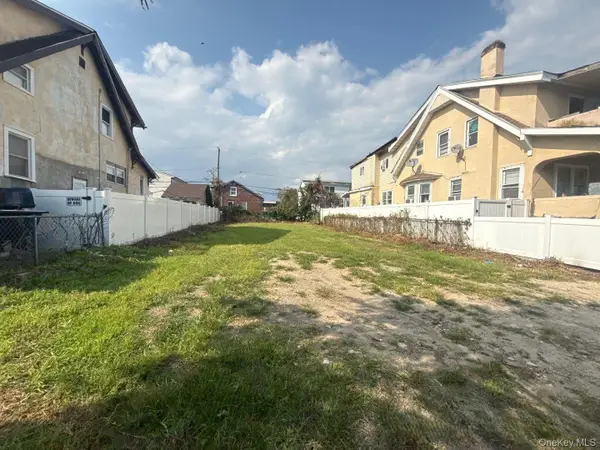 $395,000Active0.09 Acres
61 E Fulton Street, Long Beach, NY 11561
MLS# 1040611Listed by: ISLAND ADVANTAGE REALTY LLC - New
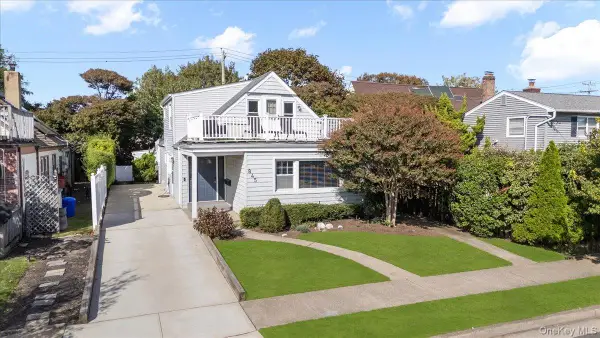 $1,275,000Active5 beds 4 baths2,245 sq. ft.
845 E Walnut Street, Long Beach, NY 11561
MLS# 1040378Listed by: BERKSHIRE HATHAWAY


Protect your home and budget from life's surprises with an Assurant Home Warranty, backed by a partner that supports you through every step of homeownership. Explore Plans.
© 2023 - 2026 ERA Franchise Systems LLC. All rights reserved. ERA Franchise Systems LLC fully supports the principles of the Fair Housing Act and the Equal Opportunity Act. ERA, ERA Real Estate powered, and their respective logos are registered service marks of ERA Franchise Systems LLC. Each office is independently owned and operated.