
11 Wood Street, Lynbrook, NY 11563
Local realty services provided by:Bon Anno Realty ERA Powered
11 Wood Street,Lynbrook, NY 11563
$895,000
- 4 Beds
- 2 Baths
- 1,176 sq. ft.
- Single family
- Active
Upcoming open houses
- Sat, Oct 1001:00 pm - 03:00 pm
- Sun, Oct 1103:30 pm - 05:30 pm
Listed by: hiromi katekaru
Office: oak home realty
MLS#:1047701
Source:OneKey MLS
Price summary
- Price:$895,000
- Price per sq. ft.:$761.05
About this home
Welcome to this pristine beautiful Fully Renovated 4-bedroom, 2-bath spacious cape in the heart of Lynbrook.
This property has been completely updated from top to bottom, offering modern comfort with quality craftsmanship throughout including a bright, open layout, freshly painted interiors and NEW floors. The home features a brand-new kitchen, bathrooms, along with new electric, ACs/each room plumbing, roof, and siding: —giving you peace of mind. The main level of the home features open concept beautiful eat-in-kitchen, nice size living room, 2 nice Size Bedrooms, full bath, very spacious backyard for outdoor entertainment. All the windows, walls, floor on the living room & kitchen are new.
The basement is huge provides family room, bathroom and laundry area with plenty of storage space. Detached 1 car garage & 6-car driveway.
Bonus point
3 zone heating, Lynbrook school district, conveniently located just minutes from Main Street, shopping, dining, and only .6 mile to LIRR, offering an easy commute, 1 block to Greis Park, short distance to schools....
Contact an agent
Home facts
- Year built:1953
- Listing ID #:1047701
- Added:6 day(s) ago
- Updated:October 08, 2026 at 11:27 AM
Rooms and interior
- Bedrooms:4
- Total bathrooms:2
- Full bathrooms:2
- Rooms Total:9
- Dining Description:Eat-In Kitchen
- Kitchen Description:Cooktop, Dishwasher, Eat-in Kitchen, Microwave, Refrigerator, Stainless Steel Appliance(s)
- Bedroom Description:First Floor Bedroom
- Basement:Yes
- Basement Description:Finished, Full, Walk-Out Access
- Living area:1,176 sq. ft.
Heating and cooling
- Heating:Baseboard
Structure and exterior
- Year built:1953
- Building area:1,176 sq. ft.
- Lot area:0.16 Acres
- Architectural Style:Cape Cod, Cottage
- Construction Materials:Frame
Schools
- High school:Lynbrook Senior High School
- Middle school:Lynbrook North Middle School
- Elementary school:West End School
Utilities
- Water:Public
Finances and disclosures
- Price:$895,000
- Price per sq. ft.:$761.05
- Tax amount:$11,429 (2025)
Features and amenities
- Appliances:Cooktop, Dishwasher, Microwave, Refrigerator, Stainless Steel Appliance(s)
- Laundry features:Washer/Dryer Hookup
Parking
- Parking description:Driveway
- Garage:Yes
- Garage spaces:1
New listings near 11 Wood Street
- Coming Soon
 $640,000Coming Soon3 beds 2 baths1,050 sq. ft.
137 Charles Street, Lynbrook, NY 11563
MLS# ONE3590068Listed by: RE/MAX INTEGRITY LEADERS - New
 $1,079,000Active-- beds -- baths1,955 sq. ft.
17 President Street, Lynbrook, NY 11563
MLS# 1060096Listed by: BADLIA REALTY GROUP INC - Open Sun, 12:30 to 2pmNew
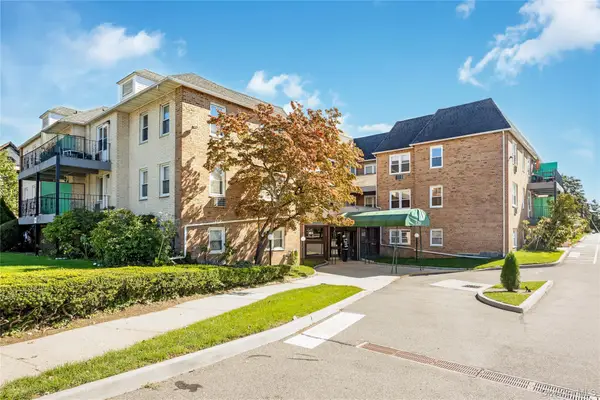 $450,000Active2 beds 1 baths964 sq. ft.
570 Broadway #B11, Lynbrook, NY 11563
MLS# 1053813Listed by: KAYA HOMES - New
 $300,000Active1 beds 1 baths780 sq. ft.
75 Noble Street #221, Lynbrook, NY 11563
MLS# 1057951Listed by: LINK BROKERAGES NEW YORK LLC - New
 $749,000Active3 beds 2 baths1,894 sq. ft.
36 Union Place, Lynbrook, NY 11563
MLS# 1056973Listed by: COMPASS GREATER NY LLC 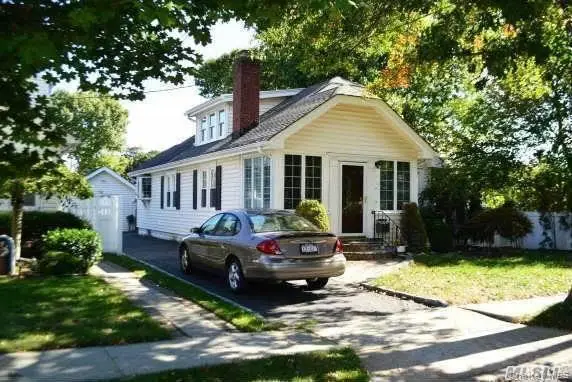 $699,000Active3 beds 2 baths1,500 sq. ft.
18 Yale Place, Lynbrook, NY 11563
MLS# 1054853Listed by: JOHN SAVORETTI REALTY $899,000Active3 beds 2 baths2,137 sq. ft.
115 Canterbury Gate, Lynbrook, NY 11563
MLS# 1054654Listed by: SKYLUX REALTY INC $779,000Active3 beds 2 baths1,822 sq. ft.
11 Merton Avenue, Lynbrook, NY 11563
MLS# 1017044Listed by: DOUGLAS ELLIMAN REAL ESTATE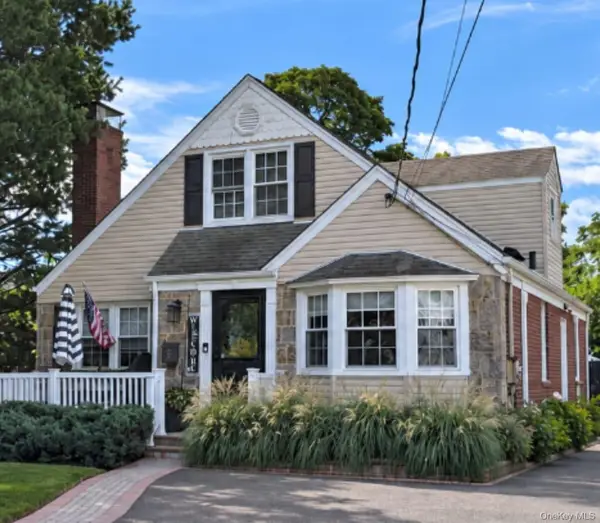 $839,000Active4 beds 2 baths1,577 sq. ft.
2 Windsor Place, Lynbrook, NY 11563
MLS# 1053067Listed by: SIGNATURE REALTY CONSULTANTS


Protect your home and budget from life's surprises with an Assurant Home Warranty, backed by a partner that supports you through every step of homeownership. Explore Plans.
© 2023 - 2026 ERA Franchise Systems LLC. All rights reserved. ERA Franchise Systems LLC fully supports the principles of the Fair Housing Act and the Equal Opportunity Act. ERA, ERA Real Estate powered, and their respective logos are registered service marks of ERA Franchise Systems LLC. Each office is independently owned and operated.