
167 Lakeview Avenue, Lynbrook, NY 11563
Local realty services provided by:Bon Anno Realty ERA Powered
167 Lakeview Avenue,Lynbrook, NY 11563
$775,000
- 3 Beds
- 2 Baths
- 1,269 sq. ft.
- Single family
- Active
Listed by: nina malayeva
Office: coldwell banker american homes
MLS#:1015546
Source:OneKey MLS
Price summary
- Price:$775,000
- Price per sq. ft.:$610.72
About this home
From the moment you step inside, you’ll appreciate the classic architectural details, beautiful hardwood floors, and cozy fireplace that create a welcoming atmosphere. The home is designed for both everyday living and entertaining, featuring a formal dining room, an eat-in kitchen with heated radiant floors, and a bright, beautiful heated sunroom that can be enjoyed comfortably throughout every season. The home’s thoughtful upgrades continue with heated floors in both the full bathroom and the half bath, adding a touch of luxury and comfort to your daily routine. A spacious attic provides excellent storage, while the private backyard offers the perfect setting for entertaining, gardening, or simply relaxing outdoors. Ideally located near parks, shopping, schools, restaurants, and the LIRR, this charming Tudor offers the perfect combination of classic style, modern comfort, and everyday convenience. Don’t miss this wonderful opportunity to make 167 Lakeview Avenue your new home!
Contact an agent
Home facts
- Year built:1931
- Listing ID #:1015546
- Added:96 day(s) ago
- Updated:September 28, 2026 at 12:21 PM
Rooms and interior
- Bedrooms:3
- Total bathrooms:2
- Full bathrooms:1
- Half bathrooms:1
- Rooms Total:6
- Dining Description:Eat-In Kitchen, Formal Dining
- Kitchen Description:Dishwasher, Eat-in Kitchen, Refrigerator
- Basement:Yes
- Basement Description:Full
- Living area:1,269 sq. ft.
Heating and cooling
- Heating:Natural Gas
Structure and exterior
- Year built:1931
- Building area:1,269 sq. ft.
- Lot area:0.14 Acres
- Architectural Style:Tudor
- Construction Materials:Brick
Schools
- High school:Malverne Senior High School
- Middle school:Howard T Herber Middle School
- Elementary school:Maurice W Downing Primary School
Utilities
- Water:Public
- Sewer:Public Sewer
Finances and disclosures
- Price:$775,000
- Price per sq. ft.:$610.72
- Tax amount:$14,181 (2026)
Features and amenities
- Appliances:Dishwasher, Dryer, Refrigerator, Washer
- Laundry features:Dryer, Washer
Parking
- Parking description:Garage
- Garage:Yes
- Garage spaces:1
New listings near 167 Lakeview Avenue
- Coming Soon
 $899,000Coming Soon3 beds 2 baths2,137 sq. ft.
115 Canterbury Gate, Lynbrook, NY 11563
MLS# 1054654Listed by: SKYLUX REALTY INC - Coming Soon
 $640,000Coming Soon3 beds 2 baths1,050 sq. ft.
137 Charles Street, Lynbrook, NY 11563
MLS# ONE3590068Listed by: RE/MAX INTEGRITY LEADERS - New
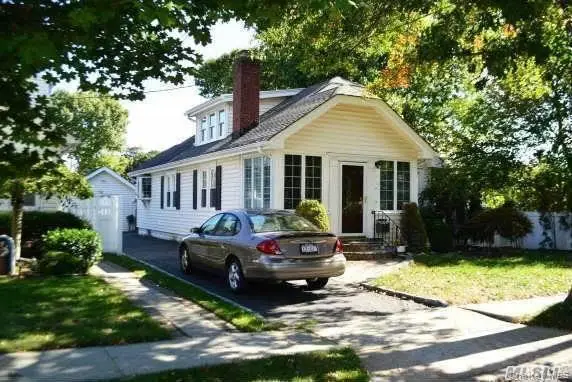 $699,000Active3 beds 2 baths1,500 sq. ft.
18 Yale Place, Lynbrook, NY 11563
MLS# 1054853Listed by: JOHN SAVORETTI REALTY - Open Sat, 1 to 3pmNew
 $779,000Active3 beds 2 baths1,822 sq. ft.
11 Merton Avenue, Lynbrook, NY 11563
MLS# 1017044Listed by: DOUGLAS ELLIMAN REAL ESTATE - New
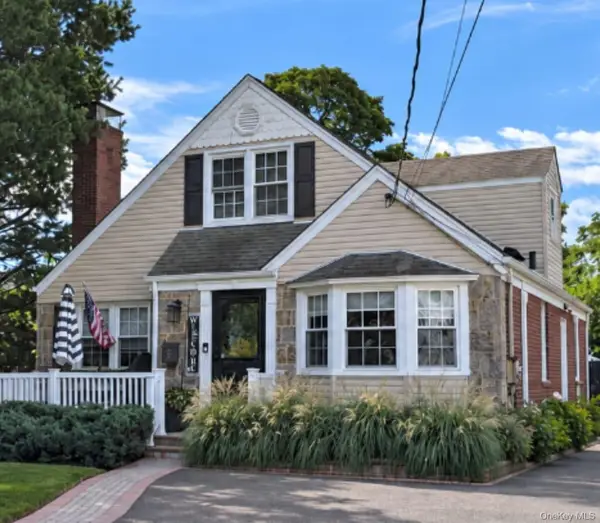 $839,000Active4 beds 2 baths1,577 sq. ft.
2 Windsor Place, Lynbrook, NY 11563
MLS# 1053067Listed by: SIGNATURE REALTY CONSULTANTS - New
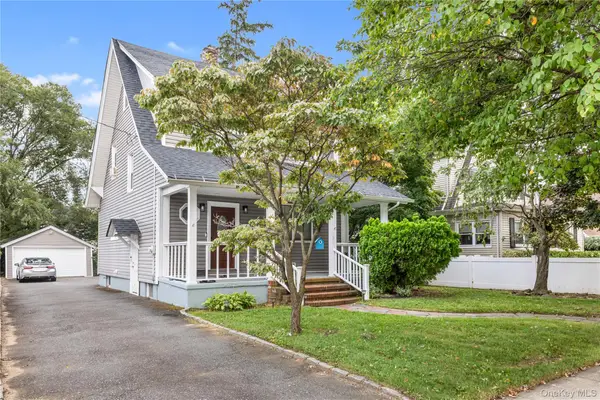 $899,000Active3 beds 3 baths1,750 sq. ft.
8 Rolling Street, Lynbrook, NY 11563
MLS# 1052247Listed by: CHARLES RUTENBERG REALTY INC - New
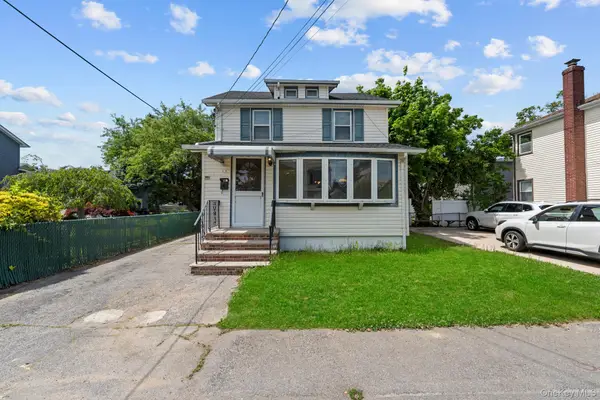 $829,000Active4 beds 3 baths1,693 sq. ft.
1 Lewis Place, Lynbrook, NY 11563
MLS# 1052811Listed by: KEYSTONE REALTY USA CORP  $1,099,999Pending4 beds 3 baths2,200 sq. ft.
78 Taft Avenue, Lynbrook, NY 11563
MLS# 1051997Listed by: AXEN REALTY LLC $1,499,000Active3 beds 4 baths2,419 sq. ft.
27 2nd Street, Lynbrook, NY 11563
MLS# 1050279Listed by: DOUGLAS ELLIMAN REAL ESTATE $849,000Active-- beds -- baths1,501 sq. ft.
53 Watts Place, Lynbrook, NY 11563
MLS# 1050567Listed by: EXP REALTY


Protect your home and budget from life's surprises with an Assurant Home Warranty, backed by a partner that supports you through every step of homeownership. Explore Plans.
© 2023 - 2026 ERA Franchise Systems LLC. All rights reserved. ERA Franchise Systems LLC fully supports the principles of the Fair Housing Act and the Equal Opportunity Act. ERA, ERA Real Estate powered, and their respective logos are registered service marks of ERA Franchise Systems LLC. Each office is independently owned and operated.