
78 Denton Avenue, Lynbrook, NY 11563
Local realty services provided by:ERA Top Service Realty
78 Denton Avenue,Lynbrook, NY 11563
$799,999
- 3 Beds
- 2 Baths
- 1,779 sq. ft.
- Single family
- Pending
Listed by: nicholas santillo
Office: signature premier properties
MLS#:1021057
Source:OneKey MLS
Price summary
- Price:$799,999
- Price per sq. ft.:$449.69
About this home
Welcome To 78 Denton Avenue, Lynbrook — A Beautifully Maintained 3 Bedroom, 1.5 Bath Home Located In The Lynbrook School District. This Move-In Ready Property Combines Timeless Charm With Quality Updates Throughout.
Inside, You'll Find Hardwood Floors, A Cozy Wood-Burning Fireplace, Stainless Steel Appliances, And Updated Kitchen And Playroom Flooring Completed In 2020. Major Mechanical Improvements Include Ductless Air Conditioning Units, A Gas Burner, And A 200 Amp Electrical Service, All Updated In 2018, Along With A Roof Replaced In 2016.
Step Outside To A Beautiful Backyard Featuring A Brand New Trex Deck Installed In 2024 And A PVC Privacy Fence Added In 2019, Creating The Perfect Space For Entertaining Or Relaxing. Additional Updates Include A Rebuilt Chimney And New Chimney Cap Completed In 2017. This Home Offers Comfort, Functionality, And Outstanding Value. Don't Miss The Opportunity To Make This Beautiful Lynbrook Home Yours.
Contact an agent
Home facts
- Year built:1926
- Listing ID #:1021057
- Added:47 day(s) ago
- Updated:August 24, 2026 at 08:24 AM
Rooms and interior
- Bedrooms:3
- Total bathrooms:2
- Full bathrooms:1
- Half bathrooms:1
- Rooms Total:10
- Flooring:Hardwood
- Dining Description:Formal Dining
- Kitchen Description:Chefs Kitchen, Dishwasher, Microwave, Refrigerator, Stainless Steel Appliance(s)
- Basement:Yes
- Basement Description:Full
- Living area:1,779 sq. ft.
Heating and cooling
- Cooling:Ductless
- Heating:Natural Gas
Structure and exterior
- Year built:1926
- Building area:1,779 sq. ft.
- Lot area:0.1 Acres
- Architectural Style:Colonial
- Construction Materials:Vinyl Siding
Schools
- High school:Lynbrook Senior High School
- Middle school:Lynbrook South Middle School
- Elementary school:Marion Street School
Utilities
- Water:Public
- Sewer:Public Sewer
Finances and disclosures
- Price:$799,999
- Price per sq. ft.:$449.69
- Tax amount:$16,708 (2026)
Features and amenities
- Appliances:Dishwasher, Dryer, Microwave, Refrigerator, Stainless Steel Appliance(s), Washer
- Laundry features:Dryer, Washer
- Amenities:Granite Counters, High Ceilings, Storage
Parking
- Parking description:Detached, Garage
- Garage:Yes
- Garage spaces:1
New listings near 78 Denton Avenue
- Coming Soon
 $640,000Coming Soon3 beds 2 baths1,050 sq. ft.
137 Charles Street, Lynbrook, NY 11563
MLS# ONE3590068Listed by: RE/MAX INTEGRITY LEADERS - New
 $899,999Active6 beds 3 baths2,196 sq. ft.
1 Windsor Place, Lynbrook, NY 11563
MLS# 1036351Listed by: DOUGLAS ELLIMAN REAL ESTATE - New
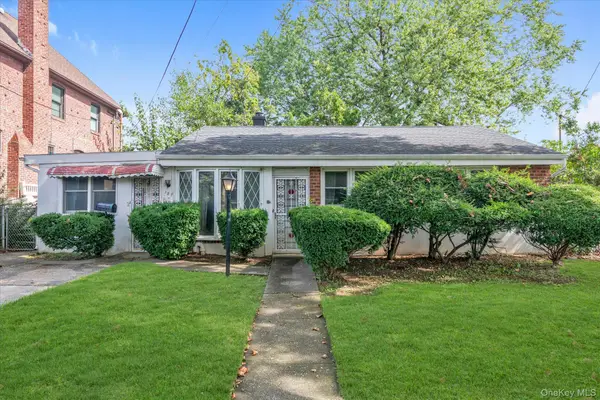 $550,000Active3 beds 1 baths1,161 sq. ft.
187 Westminster Road, Lynbrook, NY 11563
MLS# 1027651Listed by: DOUGLAS ELLIMAN REAL ESTATE  $629,000Pending3 beds 1 baths1,125 sq. ft.
69 Wright Avenue, Lynbrook, NY 11563
MLS# 1031837Listed by: DOUGLAS ELLIMAN REAL ESTATE- New
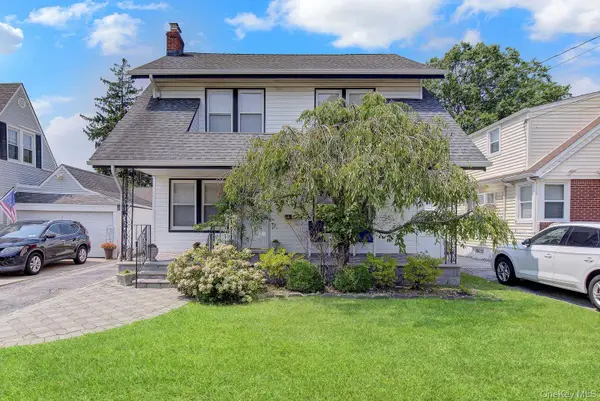 $749,900Active3 beds 2 baths1,560 sq. ft.
9 Christabel Street, Lynbrook, NY 11563
MLS# 1038504Listed by: EXP REALTY  $675,000Active2 beds 2 baths1,240 sq. ft.
7 Lancaster Street, Lynbrook, NY 11563
MLS# 1037369Listed by: SIGNATURE PREMIER PROPERTIES $899,000Active3 beds 2 baths1,386 sq. ft.
80 Noble Street, Lynbrook, NY 11563
MLS# 1036949Listed by: KELLER WILLIAMS REALTY ELITE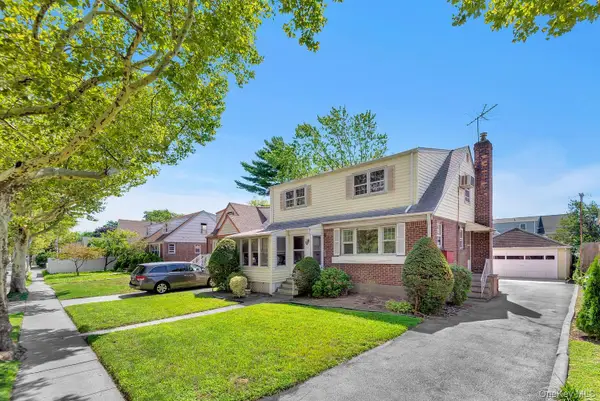 $895,000Active4 beds 2 baths1,538 sq. ft.
485 Peninsula Boulevard, Lynbrook, NY 11563
MLS# 1035956Listed by: SERHANT LLC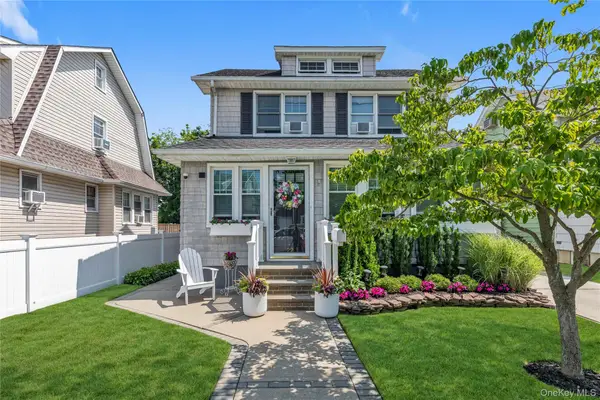 $799,999Pending3 beds 2 baths1,488 sq. ft.
22 Spencer Avenue, Lynbrook, NY 11563
MLS# 1021088Listed by: DOUGLAS ELLIMAN REAL ESTATE $999,700Active3 beds 3 baths2,380 sq. ft.
34 Reyam Road, Lynbrook, NY 11563
MLS# 1035000Listed by: COLDWELL BANKER AMERICAN HOMES


Protect your home and budget from life's surprises with an Assurant Home Warranty, backed by a partner that supports you through every step of homeownership. Explore Plans.
© 2023 - 2026 ERA Franchise Systems LLC. All rights reserved. ERA Franchise Systems LLC fully supports the principles of the Fair Housing Act and the Equal Opportunity Act. ERA, ERA Real Estate powered, and their respective logos are registered service marks of ERA Franchise Systems LLC. Each office is independently owned and operated.