
235 N Main Street, Lyndonville, NY 14098
Local realty services provided by:ERA Team VP Real Estate
235 N Main Street,Lyndonville, NY 14098
$199,900
- 4 Beds
- 2 Baths
- 1,816 sq. ft.
- Single family
- Pending
Upcoming open houses
- Sun, Aug 3012:00 pm - 02:00 pm
Listed by: dawn m fox
Office: jeanne whipple realty
MLS#:B1698204
Source:NY_GENRIS
Price summary
- Price:$199,900
- Price per sq. ft.:$110.08
About this home
Located in the desirable Village of Lyndonville is this spacious 4 bedroom 2 bath home. Loads of natural woodwork and open floor plan. All appliances included. Corner shelves in the living room and dining room can stay. Old fashioned Front and back staircase. Convenient 1st floor laundry/bathroom. Covered/open side porch. Concrete driveway with turnaround. Gazebo included and outdoor patio. 3 car spacious detached garage and a shed. Home is being sold in "as is" condition.
Contact an agent
Home facts
- Year built:1908
- Listing ID #:B1698204
- Added:41 day(s) ago
- Updated:August 27, 2026 at 02:43 AM
Rooms and interior
- Bedrooms:4
- Total bathrooms:2
- Full bathrooms:2
- Rooms Total:7
- Flooring:Carpet, Hardwood, Varies
- Dining Description:Living Dining Room, Separate Formal Dining Room
- Kitchen Description:Country Kitchen, Dishwasher, Disposal, Microwave, Pantry, Refrigerator
- Basement:Yes
- Basement Description:Partial, Sump Pump
- Living area:1,816 sq. ft.
Heating and cooling
- Heating:Forced Air, Gas
Structure and exterior
- Roof:Asphalt, Shingle
- Year built:1908
- Building area:1,816 sq. ft.
- Lot area:0.25 Acres
- Lot Features:Agricultural, Rectangular
- Architectural Style:Colonial, Two Story
- Construction Materials:Copper Plumbing, Vinyl Siding
- Exterior Features:Open, Patio, Porch
- Foundation Description:Stone
- Levels:2 Stories
Schools
- High school:L A Webber Middle-High
- Middle school:Lyndonville Middle
- Elementary school:Lyndonville Elementary
Utilities
- Water:Connected, Public, Water Connected
- Sewer:Connected, Sewer Connected
Finances and disclosures
- Price:$199,900
- Price per sq. ft.:$110.08
- Tax amount:$5,518
Features and amenities
- Appliances:Dishwasher, Disposal, Dryer, Gas Range, Microwave, Refrigerator, Washer
- Laundry features:Dryer, Main Level, Washer
- Amenities:Drapes
Parking
- Parking description:Detached, Driveway, Garage, Garage Door Opener, Storage
- Garage:Yes
- Garage spaces:3
New listings near 235 N Main Street
 Listed by ERA$525,000Active4 beds 2 baths1,326 sq. ft.
10457 Willow Lane #59, Lyndonville, NY 14098
MLS# B1706692Listed by: HUNT REAL ESTATE ERA $269,900Active2 beds 1 baths768 sq. ft.
10325 Chaffee Lane #65, Lyndonville, NY 14098
MLS# B1703851Listed by: KELLER WILLIAMS REALTY WNY $167,900Active4 beds 2 baths1,728 sq. ft.
1608 N Lyndonville Road, Lyndonville, NY 14098
MLS# B1703520Listed by: BERKSHIRE HATHAWAY HOMESERVICES ZAMBITO REALTORS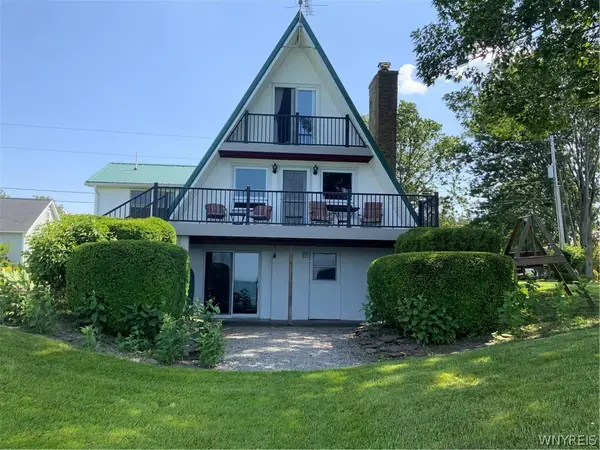 $399,000Pending3 beds 1 baths1,372 sq. ft.
10639 Lakeshore Rd., Lyndonville, NY 14098
MLS# B1699725Listed by: ONTARIO SHORES REALTY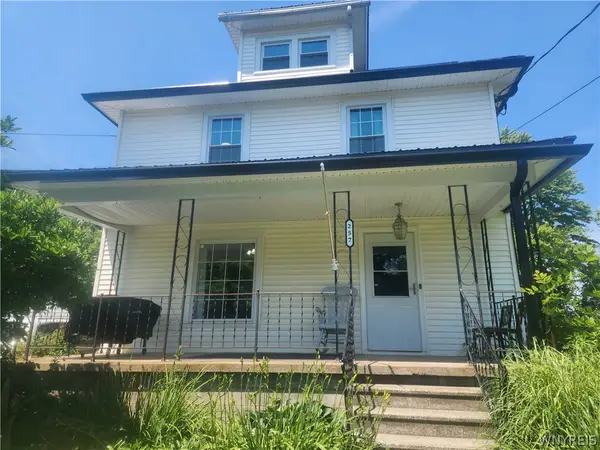 $220,000Pending4 beds 2 baths1,780 sq. ft.
257 N Main Street, Lyndonville, NY 14098
MLS# B1693125Listed by: JEANNE WHIPPLE REALTY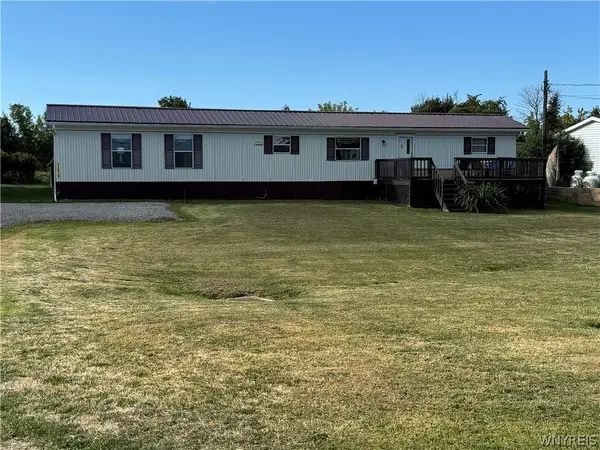 $135,000Active2 beds 2 baths924 sq. ft.
11578 Goetze Lane #8, Lyndonville, NY 14098
MLS# B1692631Listed by: JEANNE WHIPPLE REALTY $369,900Active3 beds 2 baths1,500 sq. ft.
11582 Goetze Lane #8, Lyndonville, NY 14098
MLS# B1689364Listed by: BERKSHIRE HATHAWAY HOMESERVICES ZAMBITO REALTORS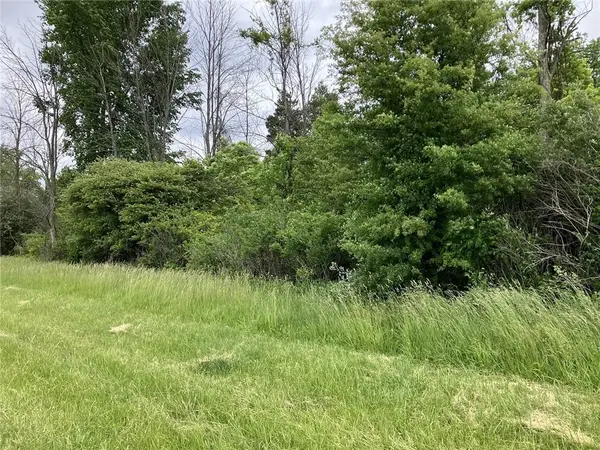 $2,490Pending0.49 Acres
0 Lake Forest Fl 42, Lyndonville, NY 14098
MLS# R1688722Listed by: WOODROE REALTY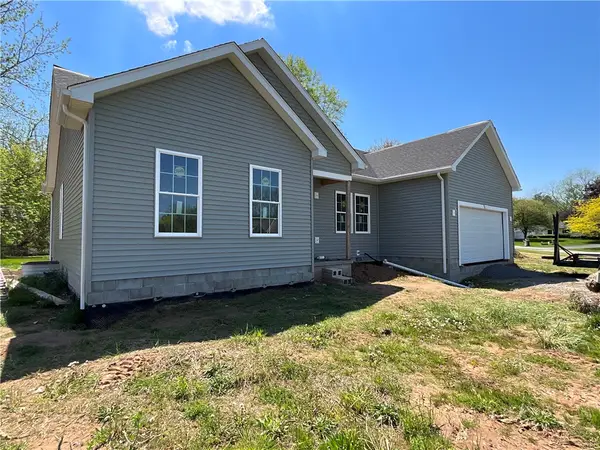 $315,000Active3 beds 3 baths1,335 sq. ft.
3 Lynwood Drive, Lyndonville, NY 14098
MLS# R1682709Listed by: PETER SNELL REALTORS


Protect your home and budget from life's surprises with an Assurant Home Warranty, backed by a partner that supports you through every step of homeownership. Explore Plans.
© 2023 - 2026 ERA Franchise Systems LLC. All rights reserved. ERA Franchise Systems LLC fully supports the principles of the Fair Housing Act and the Equal Opportunity Act. ERA, ERA Real Estate powered, and their respective logos are registered service marks of ERA Franchise Systems LLC. Each office is independently owned and operated.