
3829 Franklin Street, Lyons Falls, NY 13368
Local realty services provided by:HUNT Real Estate ERA
3829 Franklin Street,Lyons Falls, NY 13368
$249,000
- 4 Beds
- 2 Baths
- 2,109 sq. ft.
- Single family
- Active
Listed by: derek greene
Office: the greene realty group
MLS#:B1711449
Source:NY_GENRIS
Price summary
- Price:$249,000
- Price per sq. ft.:$118.07
About this home
Welcome to 3829 Franklin Street in Lyons Falls! This charming single-family home offers approximately
2,109 sq. ft. of living space with 4 bedrooms, 2 full bathrooms, and a finished attic providing additional
flexible space. Situated on approximately half an acre, the property features a carport and an unfinished
basement for additional storage. The home is in fair condition and offers an opportunity for buyers to add
their personal touch with some interior drywall repairs, cleaning, and cosmetic updates. The roof is less
than 10 years old, providing peace of mind on one of the home's major systems. Conveniently located in
Lyons Falls, this property is a great opportunity for a buyer looking for space, a sizable lot, and potential to
make the home their own.
Contact an agent
Home facts
- Year built:1920
- Listing ID #:B1711449
- Added:1 day(s) ago
- Updated:September 03, 2026 at 08:49 PM
Rooms and interior
- Bedrooms:4
- Total bathrooms:2
- Full bathrooms:2
- Rooms Total:8
- Flooring:Hardwood, Laminate, Varies, Vinyl
- Dining Description:Living Dining Room
- Kitchen Description:Microwave, Oven, Refrigerator
- Basement:Yes
- Basement Description:Full
- Living area:2,109 sq. ft.
Heating and cooling
- Heating:Baseboard, Hot Water, Oil
Structure and exterior
- Roof:Asphalt, Pitched, Shingle
- Year built:1920
- Building area:2,109 sq. ft.
- Lot area:0.51 Acres
- Lot Features:Rectangular, Residential Lot
- Architectural Style:Historic Antique, Two Story
- Construction Materials:Frame, Wood Siding
- Exterior Features:Deck
- Foundation Description:Stone
- Levels:2 Stories
Utilities
- Water:Connected, Public, Water Connected
- Sewer:Connected, Sewer Connected
Finances and disclosures
- Price:$249,000
- Price per sq. ft.:$118.07
- Tax amount:$4,913
Features and amenities
- Appliances:Free Standing Range, Microwave, Oven, Refrigerator
- Laundry features:Main Level
- Amenities:Deck, int_feat_Attic
Parking
- Parking description:Carport
- Garage:Yes
- Garage spaces:1
New listings near 3829 Franklin Street
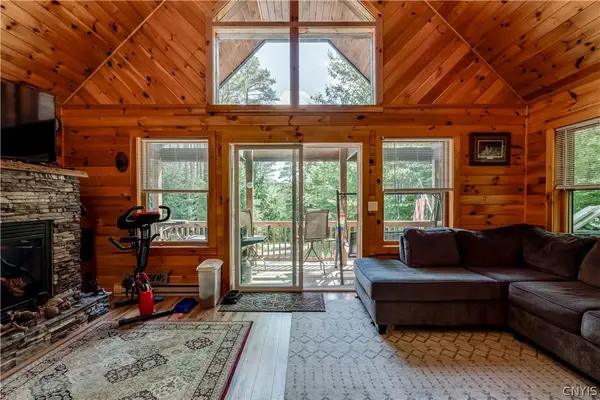 $340,000Active3 beds 2 baths863 sq. ft.
6937 Fish Creek Road, Lyons Falls, NY 13368
MLS# S1704520Listed by: GOOD MORNING REALTY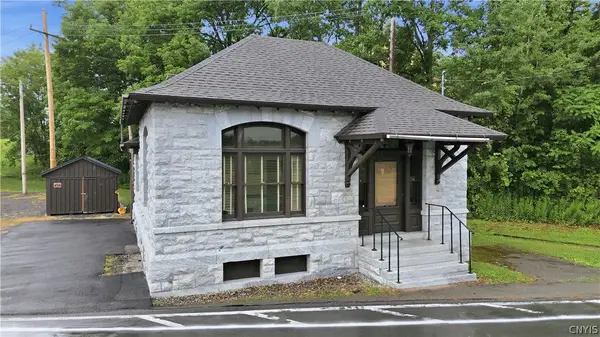 $245,000Active3 beds 2 baths1,152 sq. ft.
3953 Franklin Street, Lyons Falls, NY 13368
MLS# S1703162Listed by: RIVER HILLS PROPERTIES LLC LF- Open Sat, 1 to 3pm
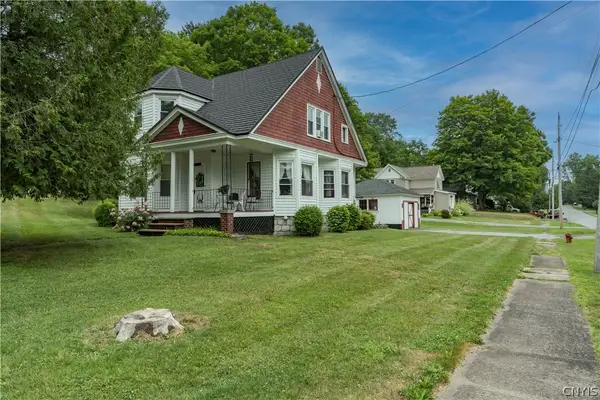 $249,000Active3 beds 2 baths2,248 sq. ft.
7085 Mcalpine Street, Lyons Falls, NY 13368
MLS# S1703041Listed by: GOOD MORNING REALTY 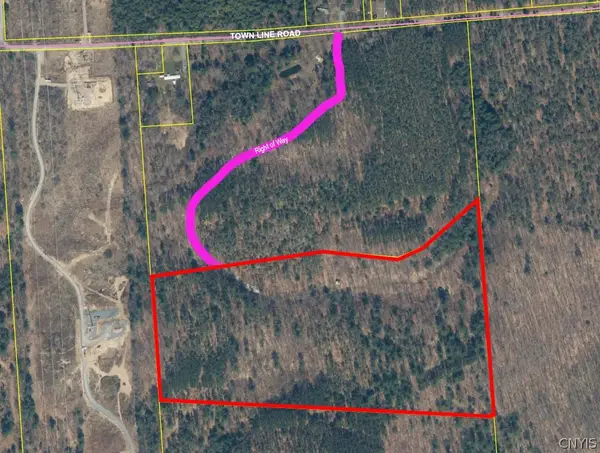 $45,000Pending27.1 Acres
Town Line Road, Lyons Falls, NY 13368
MLS# S1698618Listed by: GOOD MORNING REALTY $159,000Pending2 beds 2 baths1,399 sq. ft.
7333 Dock Street, Lyons Falls, NY 13368
MLS# S1692589Listed by: GOOD MORNING REALTY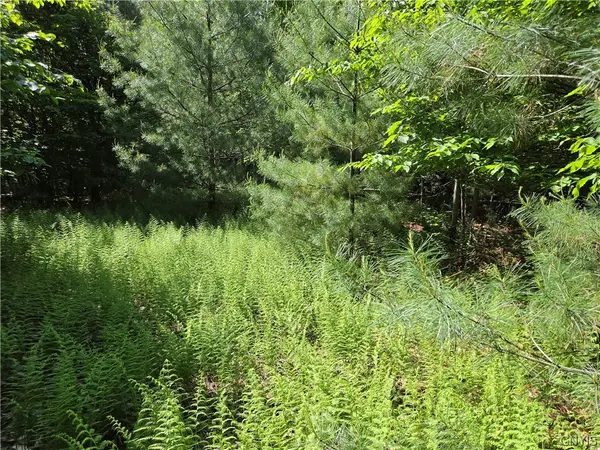 $85,000Active19.7 Acres
7399 Pennysettlement Road, Lyons Falls, NY 13368
MLS# S1689878Listed by: GOOD MORNING REALTY $190,000Active4 beds 2 baths1,518 sq. ft.
4046 Markham Street, Lyons Falls, NY 13368
MLS# S1678328Listed by: NORTHERN BEGINNINGS REALTY LLC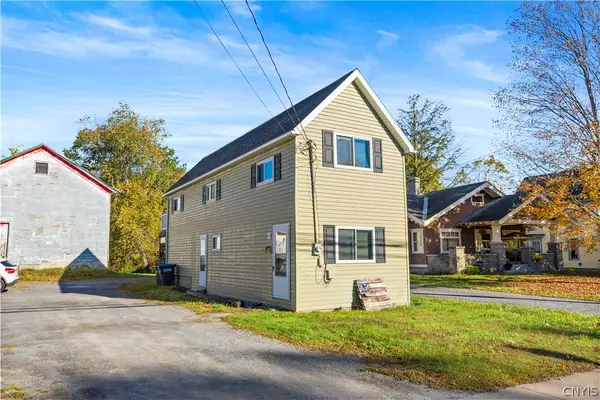 $105,900Active2 beds 2 baths1,036 sq. ft.
6821 Mcalpine Street, Lyons Falls, NY 13368
MLS# S1670597Listed by: COLDWELL BANKER FAITH PROPERTIES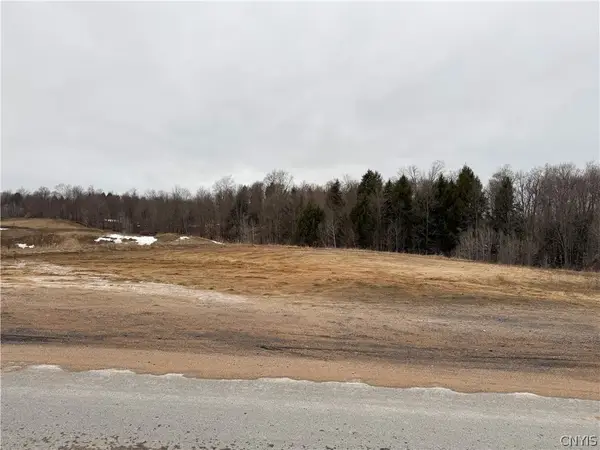 $45,900Active5.1 Acres
Lot 4 Lyons Falls Road, Lyons Falls, NY 13368
MLS# S1667920Listed by: GOOD MORNING REALTY


Protect your home and budget from life's surprises with an Assurant Home Warranty, backed by a partner that supports you through every step of homeownership. Explore Plans.
© 2023 - 2026 ERA Franchise Systems LLC. All rights reserved. ERA Franchise Systems LLC fully supports the principles of the Fair Housing Act and the Equal Opportunity Act. ERA, ERA Real Estate powered, and their respective logos are registered service marks of ERA Franchise Systems LLC. Each office is independently owned and operated.