
6955 Fish Creek Road, Lyons Falls, NY 13368
Local realty services provided by:ERA Team VP Real Estate
Listed by: tyler mcdonald
Office: good morning realty
MLS#:S1725420
Source:NY_GENRIS
Price summary
- Price:$88,900
- Price per sq. ft.:$68.6
About this home
Up for Auction: Discover the perfect blend of outdoor recreation, rural tranquility, and investment potential with this 3-bedroom, 1-bath ranch-style home situated on 4.6 acres in the heart of Greig, New York. Offering 1,296 square feet of comfortable living space, this versatile property is currently operating as a successful vacation rental and presents an outstanding opportunity as a year-round residence, seasonal getaway, retirement retreat, or income-producing investment.
Inside, you'll find an inviting open-concept layout connecting the living room, dining area, and kitchen, creating an ideal gathering space for family and friends. The living room features a cozy wood stove, perfect for relaxing after a day of outdoor adventures. A convenient first-floor laundry room adds to the home's functionality and comfort.
Outdoor enthusiasts will appreciate the property's direct access to the renowned Lewis County ATV trail system, along with close access to snowmobile trails. Enjoy easy access to the New York State boat launch on the Black River, NYS DEC fishing access sites, Brantingham Lake, local restaurants, and county and state hunting lands. Whether you enjoy fishing, boating, hunting, snowmobiling, or ATV riding, this location places endless recreational opportunities right at your doorstep.
The property also includes a 320-square-foot storage barn, providing ample space for recreational equipment, tools, and outdoor gear. Nestled in a quiet rural setting, this property offers peace, privacy, and a true North Country lifestyle while remaining conveniently close to area attractions and amenities.
Don't miss this opportunity to purchase a highly versatile property in a sought-after recreational destination. Whether you're looking for a primary residence, vacation retreat, retirement home, or rental investment, this property is ready to meet your needs.
Register to Bid today at adkauctions.com. Sold as is, where is with no guarantees or warranties expressed or implied. Final Bid subject to Seller approval.
Auction starting on 11/2/26 and will start soft closing on 12/1/26 at 7PM. The listing price is arbitrary and reflects the assessed value....
Contact an agent
Home facts
- Year built:1960
- Listing ID #:S1725420
- Added:8 day(s) ago
- Updated:November 11, 2026 at 04:31 PM
Rooms and interior
- Bedrooms:3
- Total bathrooms:1
- Full bathrooms:1
- Rooms Total:7
- Flooring:Laminate, Varies
- Dining Description:Living Dining Room
- Kitchen Description:Kitchen Family Room Combo, Microwave, Refrigerator
- Basement:Yes
- Basement Description:Full, Walk Up Access
- Living area:1,296 sq. ft.
Heating and cooling
- Heating:Baseboard, Hot Water, Oil
Structure and exterior
- Roof:Metal
- Year built:1960
- Building area:1,296 sq. ft.
- Lot area:4.6 Acres
- Lot Features:Rectangular, Rural Lot
- Architectural Style:Ranch
- Construction Materials:Copper Plumbing, Vinyl Siding
- Foundation Description:Poured
- Levels:1 Story
Utilities
- Water:Spring
- Sewer:Septic Tank
Finances and disclosures
- Price:$88,900
- Price per sq. ft.:$68.6
- Tax amount:$3,293
Features and amenities
- Appliances:Gas Range, Microwave, Refrigerator, Washer
- Laundry features:Main Level, Washer
Parking
- Parking description:No Garage
New listings near 6955 Fish Creek Road
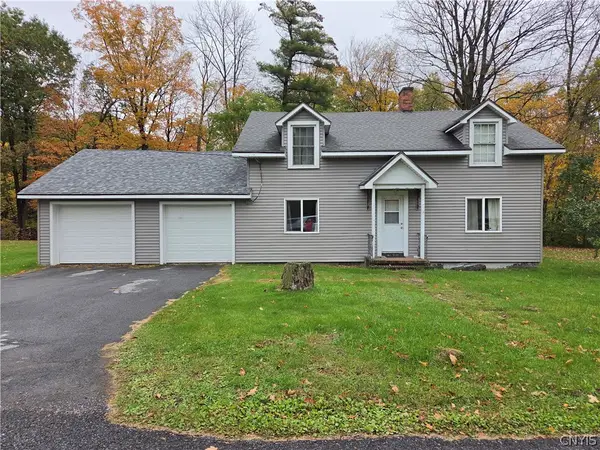 $151,900Active3 beds 2 baths1,666 sq. ft.
4010 Edgewood Drive, Lyons Falls, NY 13368
MLS# S1721740Listed by: HOMES REALTY OF NORTHERN NEW YORK $112,500Active2 beds 2 baths1,036 sq. ft.
6821 Mcalpine Street, Lyons Falls, NY 13368
MLS# S1717040Listed by: COLDWELL BANKER FAITH PROPERTIES $87,000Active3 beds 1 baths993 sq. ft.
7573 Lyonsdale Road, Lyons Falls, NY 13368
MLS# S1716584Listed by: GOOD MORNING REALTY $340,000Active3 beds 2 baths863 sq. ft.
6937 Fish Creek Road, Lyons Falls, NY 13368
MLS# S1704520Listed by: GOOD MORNING REALTY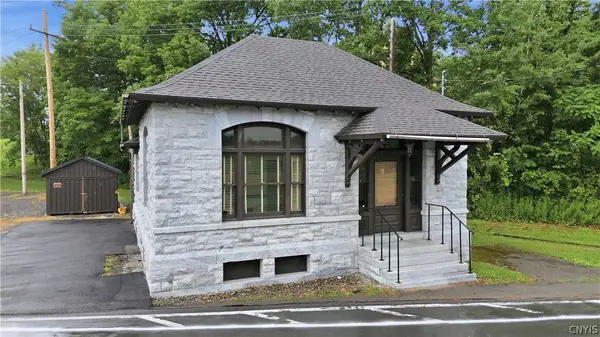 $229,900Active3 beds 2 baths1,152 sq. ft.
3953 Franklin Street, Lyons Falls, NY 13368
MLS# S1703162Listed by: RIVER HILLS PROPERTIES LLC LF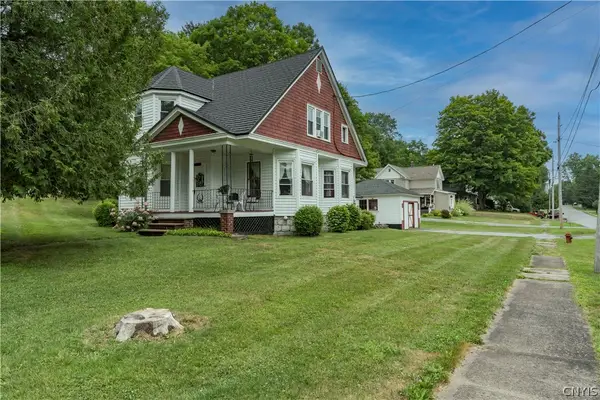 $239,000Active3 beds 2 baths2,248 sq. ft.
7085 Mcalpine Street, Lyons Falls, NY 13368
MLS# S1703041Listed by: GOOD MORNING REALTY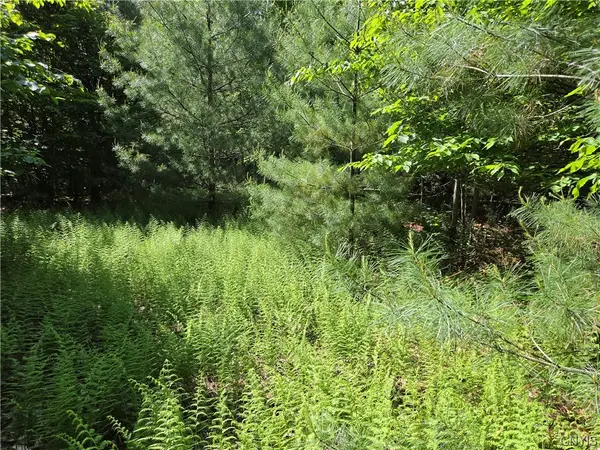 $85,000Active19.7 Acres
7399 Pennysettlement Road, Lyons Falls, NY 13368
MLS# S1689878Listed by: GOOD MORNING REALTY $334,900Pending3 beds 2 baths1,380 sq. ft.
6884 Cemetery Road, Lyons Falls, NY 13368
MLS# S1667167Listed by: GOOD MORNING REALTY $183,000Active3 beds 2 baths2,232 sq. ft.
3810 Franklin Street, Lyons Falls, NY 13368
MLS# S1662161Listed by: GOOD MORNING REALTY


Protect your home and budget from life's surprises with an Assurant Home Warranty, backed by a partner that supports you through every step of homeownership. Explore Plans.
© 2023 - 2026 ERA Franchise Systems LLC. All rights reserved. ERA Franchise Systems LLC fully supports the principles of the Fair Housing Act and the Equal Opportunity Act. ERA, ERA Real Estate powered, and their respective logos are registered service marks of ERA Franchise Systems LLC. Each office is independently owned and operated.