
12 Cherry St, Lyons, NY 14489
Local realty services provided by:HUNT Real Estate ERA
12 Cherry St,Lyons, NY 14489
$189,900
- 4 Beds
- 2 Baths
- 1,680 sq. ft.
- Single family
- Active
Upcoming open houses
- Sat, Nov 1411:00 am - 12:30 pm
Listed by: tracy lynn zornow
Office: empire realty group
MLS#:R1728148
Source:NY_GENRIS
Price summary
- Price:$189,900
- Price per sq. ft.:$113.04
About this home
Welcome to this spacious 4-bedroom, 1.5-bath home offering 1,680 square feet of living space in a convenient in-town location! Step inside and discover generously sized bedrooms, a large kitchen with plenty of room for cooking and gathering, and an amazing sunroom that is sure to become your favorite spot in the house! Whether you're enjoying your morning coffee, relaxing with a good book, or entertaining guests, the sunroom offers a wonderful space to unwind. The property also features a 2-car detached garage, providing plenty of room for parking, storage, or hobbies. With spacious rooms throughout and a location close to shopping, dining, schools, and everyday conveniences, this home offers a fantastic combination of space and practicality. Open House Saturday November 14th from 11AM to 1230PM with Delayed negotiations until November 17th at 3pm.
Contact an agent
Home facts
- Year built:1888
- Listing ID #:R1728148
- Added:3 day(s) ago
- Updated:November 14, 2026 at 06:45 PM
Rooms and interior
- Bedrooms:4
- Total bathrooms:2
- Full bathrooms:1
- Half bathrooms:1
- Rooms Total:10
- Flooring:Carpet, Hardwood, Varies
- Kitchen Description:Country Kitchen, Dishwasher, Refrigerator
- Basement:Yes
- Basement Description:Full
- Living area:1,680 sq. ft.
Heating and cooling
- Heating:Forced Air, Gas
Structure and exterior
- Roof:Asphalt
- Year built:1888
- Building area:1,680 sq. ft.
- Lot area:0.32 Acres
- Lot Features:Agricultural, Irregular Lot, Residential Lot
- Architectural Style:Two Story
- Construction Materials:Vinyl Siding
- Exterior Features:Porch, Screened
- Foundation Description:Stone
- Levels:2 Stories
Utilities
- Water:Connected, Public, Water Connected
- Sewer:Connected, Sewer Connected
Finances and disclosures
- Price:$189,900
- Price per sq. ft.:$113.04
- Tax amount:$3,085
Features and amenities
- Appliances:Dishwasher, Dryer, Refrigerator, Washer
- Laundry features:Dryer, Main Level, Washer
Parking
- Parking description:Detached, Garage, Garage Door Opener
- Garage:Yes
- Garage spaces:2
New listings near 12 Cherry St
- New
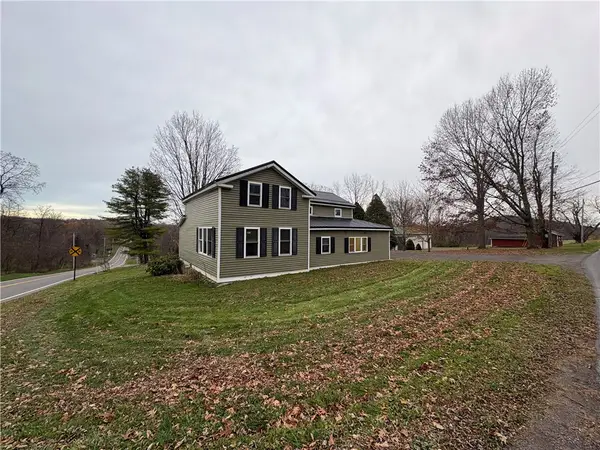 $189,900Active3 beds 2 baths1,514 sq. ft.
3214 Heidenreich Road, Lyons, NY 14489
MLS# R1728625Listed by: HOWARD HANNA - Open Sun, 12 to 2pmNew
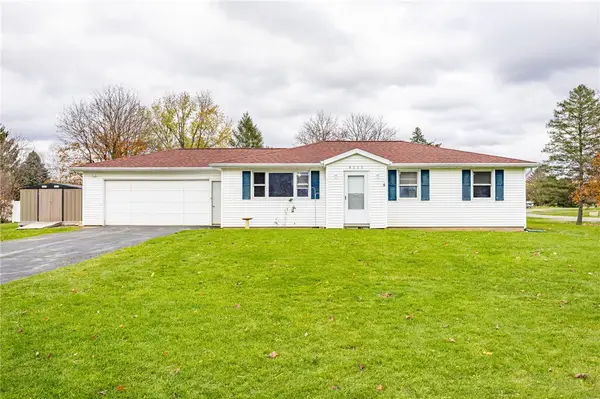 $179,900Active3 beds 1 baths1,216 sq. ft.
8215 Grist Mill Drive, Lyons, NY 14489
MLS# R1728423Listed by: EMPIRE REALTY GROUP 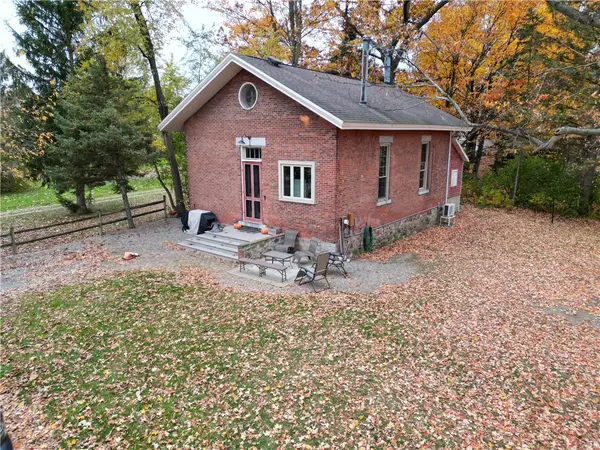 $199,000Active2 beds 2 baths1,351 sq. ft.
46 Avery Road, Lyons, NY 14489
MLS# R1725255Listed by: LAKE TO LAKE REAL ESTATE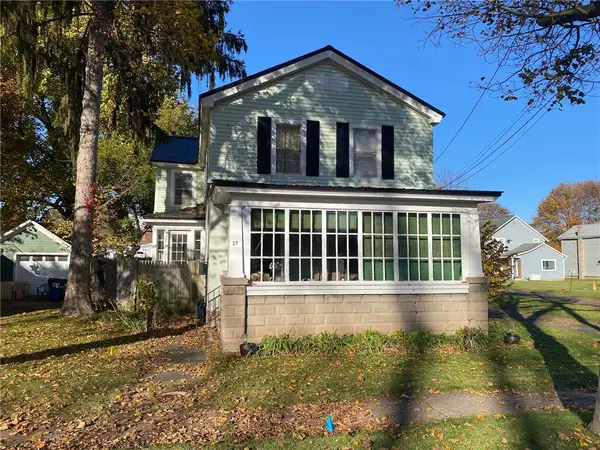 $135,000Pending4 beds 2 baths1,944 sq. ft.
29 Montezuma Street, Lyons, NY 14489
MLS# R1726483Listed by: DOEBLER REALTY, LLC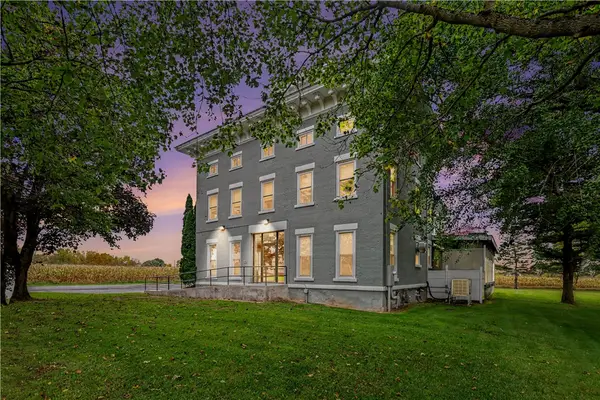 $649,999Active3 beds 5 baths6,794 sq. ft.
180 Geneva Street, Lyons, NY 14489
MLS# R1722287Listed by: ENGEL & VOLKERS LAKE PLACID REAL ESTATE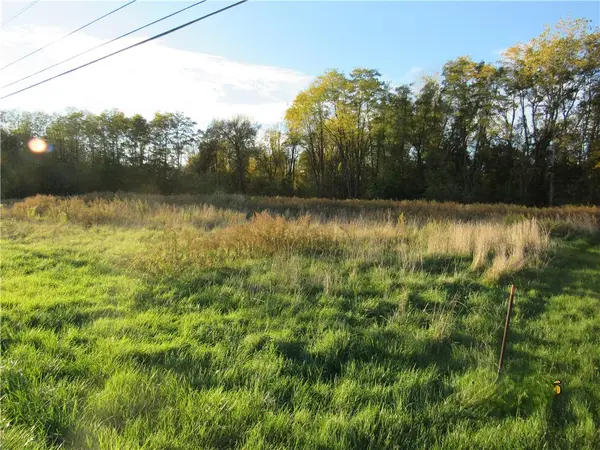 $75,000Active1.62 Acres
Forgham, Lyons, NY 14489
MLS# R1722693Listed by: TOWPATH HOMES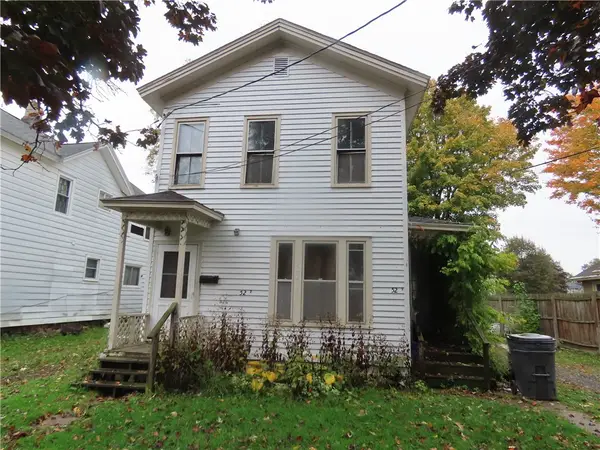 $94,900Pending4 beds 2 baths1,848 sq. ft.
52 Jackson Street, Lyons, NY 14489
MLS# R1721440Listed by: TOWPATH HOMES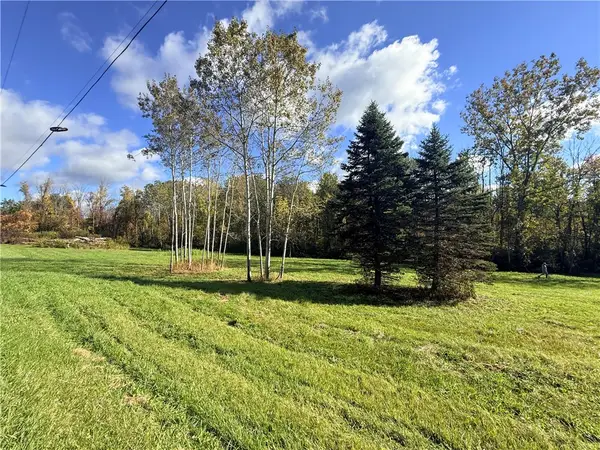 $95,000Active9.97 Acres
4048 Deneef Road, Lyons, NY 14489
MLS# R1721158Listed by: CRANE REALTY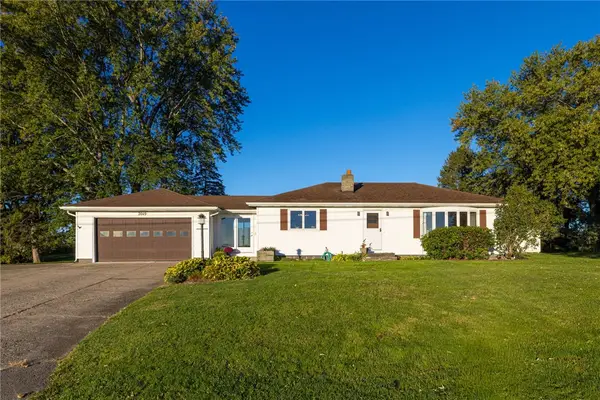 Listed by ERA$165,000Pending2 beds 1 baths1,144 sq. ft.
2049 Maple Street Road, Lyons, NY 14489
MLS# R1720210Listed by: HUNT REAL ESTATE ERA/COLUMBUS


Protect your home and budget from life's surprises with an Assurant Home Warranty, backed by a partner that supports you through every step of homeownership. Explore Plans.
© 2023 - 2026 ERA Franchise Systems LLC. All rights reserved. ERA Franchise Systems LLC fully supports the principles of the Fair Housing Act and the Equal Opportunity Act. ERA, ERA Real Estate powered, and their respective logos are registered service marks of ERA Franchise Systems LLC. Each office is independently owned and operated.