
8215 Grist Mill Drive, Lyons, NY 14489
Local realty services provided by:HUNT Real Estate ERA
8215 Grist Mill Drive,Lyons, NY 14489
$179,900
- 3 Beds
- 1 Baths
- 1,216 sq. ft.
- Single family
- Active
Upcoming open houses
- Sun, Nov 1512:00 pm - 02:00 pm
Listed by: bryan michael weise
Office: empire realty group
MLS#:R1728423
Source:NY_GENRIS
Price summary
- Price:$179,900
- Price per sq. ft.:$147.94
About this home
A charming & Well Maintained Lyons Ranch is ready for you!
Welcome home to this move-in ready 3-bedroom, 1-bath Ranch offering 1,216 sq. ft. of comfortable, single-story living on a generous .46-acre corner cul-de-sac lot in Lyons, NY. Pride of ownership shines throughout this well-cared-for home, featuring high-ticket mechanical and structural upgrades for complete peace of mind. Key Features & Upgrades:
Updated Kitchen (2022): Bright and refreshed kitchen equipped with brand-new stainless steel appliances, opening into a cozy breakfast nook and dining combination. Enjoy the Major Capital Improvements: Full tear-off roof replacement (2023) and a brand-new boiler system (2023) to ensure not only peace of mind but also future investment. 3 natural light-filled bedrooms with plenty of space for bedrooms or an office. Enjoy single-story convenience with the first-floor laundry room making daily chores easier than ever. Bring your groceries right into the Kitchen from the attached single car garage that features plenty of room including a workshop space—ideal for hobbies, storage, or DIY projects along with an expansive full basement offering ample storage space and plenty of potential to finish for added living area, a recreation room, office space or home gym, and whatever else you can imagine. The septic system has been maintained and regularly pumped every 2–3 years.
This is an Estate Sale and the Property is being sold As Is and Delayed Negotiations are due Wednesday, 11/18/2026 at 1pm. Please provide Pre Approval, Pre Qualification Letter or Proof of Funds and make offers good for at least 24 hours. Washer and Dryer convey with property....
Contact an agent
Home facts
- Year built:1976
- Listing ID #:R1728423
- Added:4 day(s) ago
- Updated:November 15, 2026 at 07:57 PM
Rooms and interior
- Bedrooms:3
- Total bathrooms:1
- Full bathrooms:1
- Rooms Total:6
- Flooring:Hardwood, Varies, Vinyl
- Kitchen Description:Dishwasher, Microwave, Refrigerator
- Basement:Yes
- Basement Description:Full, Sump Pump
- Living area:1,216 sq. ft.
Heating and cooling
- Cooling:Central Air
- Heating:Baseboard, Forced Air, Gas, Steam
- Central air:Yes
Structure and exterior
- Roof:Shingle
- Year built:1976
- Building area:1,216 sq. ft.
- Lot area:0.46 Acres
- Lot Features:Cul De Sac, Rectangular, Residential Lot
- Architectural Style:Ranch
- Construction Materials:Block, Concrete, Copper Plumbing, Vinyl Siding
- Foundation Description:Block
- Levels:1 Story
Utilities
- Water:Connected, Public, Water Connected
- Sewer:Septic Tank
Finances and disclosures
- Price:$179,900
- Price per sq. ft.:$147.94
- Tax amount:$3,885
Features and amenities
- Appliances:Dishwasher, Microwave, Refrigerator
- Laundry features:Main Level
- Amenities:int_feat_Workshop
Parking
- Parking description:Attached, Garage, Garage Door Opener
- Garage:Yes
- Garage spaces:1
New listings near 8215 Grist Mill Drive
- New
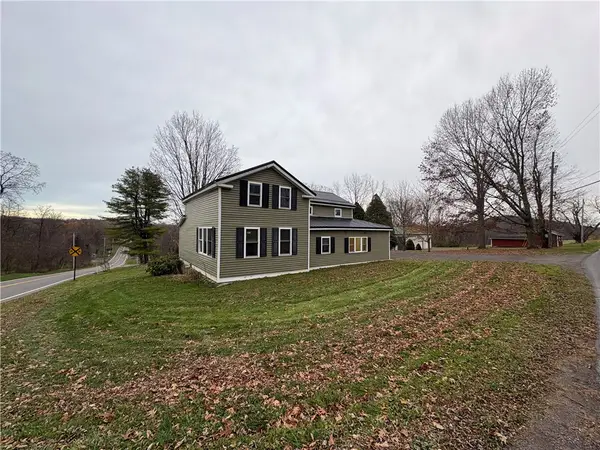 $189,900Active3 beds 2 baths1,514 sq. ft.
3214 Heidenreich Road, Lyons, NY 14489
MLS# R1728625Listed by: HOWARD HANNA - New
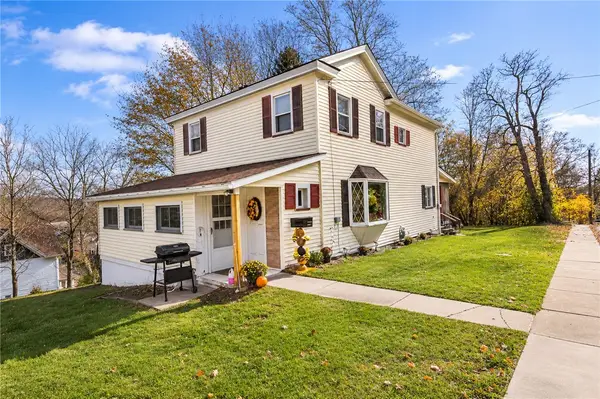 $189,900Active4 beds 2 baths1,680 sq. ft.
12 Cherry St, Lyons, NY 14489
MLS# R1728148Listed by: EMPIRE REALTY GROUP 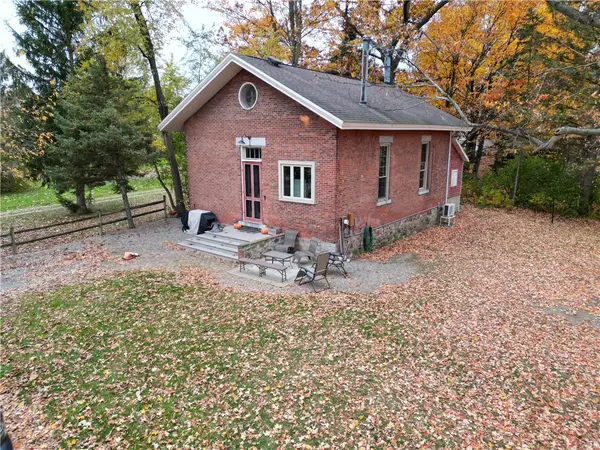 $199,000Active2 beds 2 baths1,351 sq. ft.
46 Avery Road, Lyons, NY 14489
MLS# R1725255Listed by: LAKE TO LAKE REAL ESTATE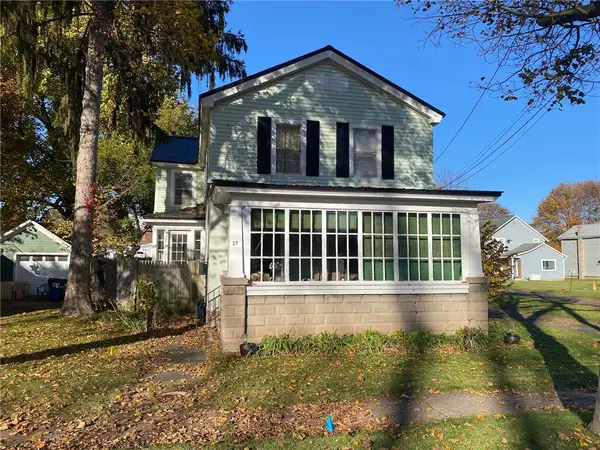 $135,000Pending4 beds 2 baths1,944 sq. ft.
29 Montezuma Street, Lyons, NY 14489
MLS# R1726483Listed by: DOEBLER REALTY, LLC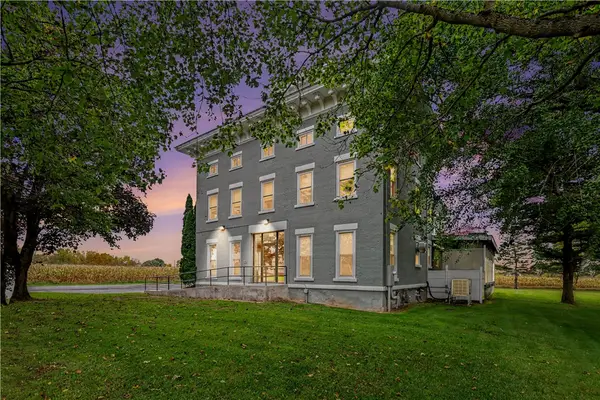 $649,999Active3 beds 5 baths6,794 sq. ft.
180 Geneva Street, Lyons, NY 14489
MLS# R1722287Listed by: ENGEL & VOLKERS LAKE PLACID REAL ESTATE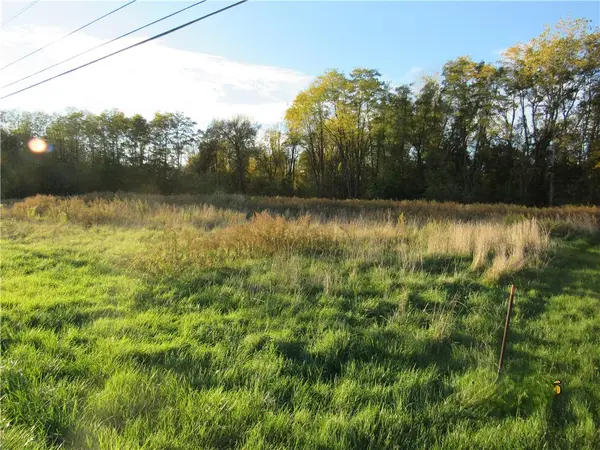 $75,000Active1.62 Acres
Forgham, Lyons, NY 14489
MLS# R1722693Listed by: TOWPATH HOMES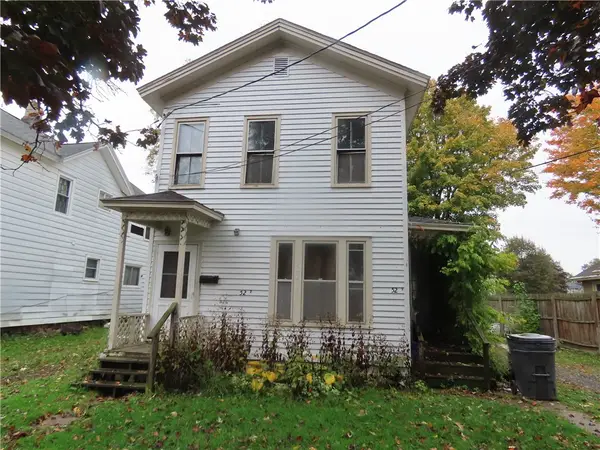 $94,900Pending4 beds 2 baths1,848 sq. ft.
52 Jackson Street, Lyons, NY 14489
MLS# R1721440Listed by: TOWPATH HOMES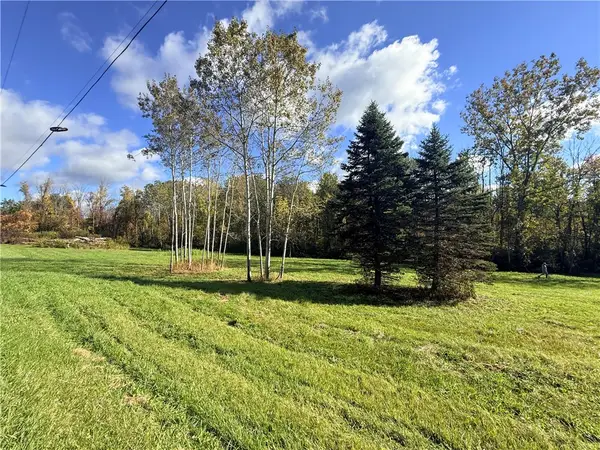 $95,000Active9.97 Acres
4048 Deneef Road, Lyons, NY 14489
MLS# R1721158Listed by: CRANE REALTY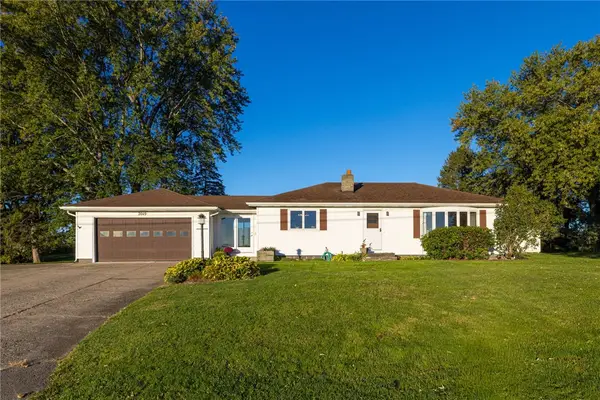 Listed by ERA$165,000Pending2 beds 1 baths1,144 sq. ft.
2049 Maple Street Road, Lyons, NY 14489
MLS# R1720210Listed by: HUNT REAL ESTATE ERA/COLUMBUS


Protect your home and budget from life's surprises with an Assurant Home Warranty, backed by a partner that supports you through every step of homeownership. Explore Plans.
© 2023 - 2026 ERA Franchise Systems LLC. All rights reserved. ERA Franchise Systems LLC fully supports the principles of the Fair Housing Act and the Equal Opportunity Act. ERA, ERA Real Estate powered, and their respective logos are registered service marks of ERA Franchise Systems LLC. Each office is independently owned and operated.