
7 Spencer Street, Lyons, NY 14489
Local realty services provided by:ERA Team VP Real Estate
Listed by: kimberly a. boehm
Office: empire realty group
MLS#:R1706729
Source:NY_GENRIS
Price summary
- Price:$169,900
- Price per sq. ft.:$106.19
About this home
Welcome to 7 Spencer Street: a fully remodeled two-story that blends classic charm with all the modern updates you are looking for! From the moment you step onto the wraparound front porch with its warm wood ceiling and black-trim accents, you'll see the detail poured into every inch of this home. Inside, the sun-filled layout features a brand-new kitchen with white shaker cabinetry, quartz counters, subway tile backsplash, farmhouse sink, and stainless steel appliances. A charming breakfast nook with a built-in hutch and a full pantry wall sits just off the kitchen, while the spacious dining room offers plenty of space to gather. A convenient first-floor half bath completes the main level, while upstairs boasts 3 bedrooms and 2 full baths! The spacious primary bedroom features double closets with its own primary ensuite with a walk-in shower. Down the hall, you will be greeted by two additional bedrooms and another beautifully updated bath. Fresh paint, new carpet, luxury vinyl flooring, ceiling fans, and updated fixtures add beautiful finishes throughout. Brand-new furnace and windows for worry-free ownership! The roof and HWT(2016)The outside is waiting to enjoy morning coffee on the back porch overlooking the rose of Sharon, a generous backyard, and a large driveway with plenty of parking. Nothing to do but move in, this one is truly turn-key! Showings begin Friday, August 13th @9am and offers are due Wednesday, August 19th @ 10:00am....
Contact an agent
Home facts
- Year built:1898
- Listing ID #:R1706729
- Added:50 day(s) ago
- Updated:October 03, 2026 at 08:27 AM
Rooms and interior
- Bedrooms:3
- Total bathrooms:3
- Full bathrooms:2
- Half bathrooms:1
- Rooms Total:8
- Flooring:Carpet, Varies
- Dining Description:Separate Formal Dining Room
- Kitchen Description:Dishwasher, Microwave, Oven, Refrigerator
- Basement:Yes
- Basement Description:Partial, Sump Pump, Walk Out Access
- Living area:1,600 sq. ft.
Heating and cooling
- Heating:Forced Air, Gas
Structure and exterior
- Roof:Shingle
- Year built:1898
- Building area:1,600 sq. ft.
- Lot area:0.15 Acres
- Lot Features:Rectangular, Residential Lot
- Architectural Style:Transitional, Two Story
- Construction Materials:Vinyl Siding
- Exterior Features:Deck, Fence, Porch
- Foundation Description:Stone
- Levels:2 Stories
Utilities
- Water:Connected, Public, Water Connected
- Sewer:Connected, Sewer Connected
Finances and disclosures
- Price:$169,900
- Price per sq. ft.:$106.19
- Tax amount:$3,001
Features and amenities
- Appliances:Dishwasher, Free Standing Range, Microwave, Oven, Refrigerator
- Laundry features:In Basement
- Amenities:Deck, Fence
Parking
- Parking description:No Garage
New listings near 7 Spencer Street
- New
 $65,000Active2 beds 1 baths950 sq. ft.
85 Layton Street, Lyons, NY 14489
MLS# R1717003Listed by: TOWPATH HOMES  $139,900Pending3 beds 1 baths1,116 sq. ft.
7 N Canal Street, Lyons, NY 14489
MLS# R1715551Listed by: HOWARD HANNA $219,990Pending3 beds 2 baths1,386 sq. ft.
3605 Heidenreich Rd, Lyons, NY 14489
MLS# R1714867Listed by: EMPIRE REALTY GROUP $159,900Active4 beds 2 baths1,760 sq. ft.
8284 Limekiln Road, Lyons, NY 14489
MLS# R1714567Listed by: TOWPATH HOMES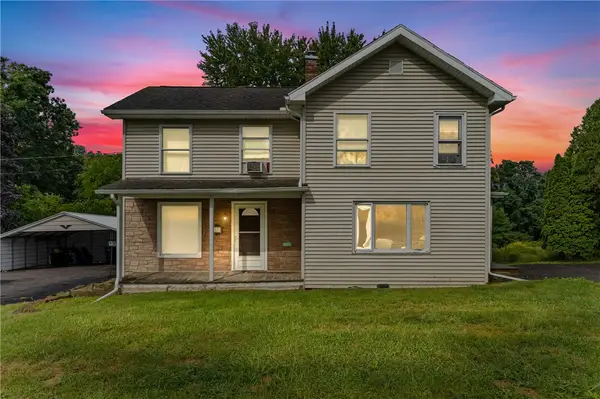 $249,900Active5 beds 2 baths2,016 sq. ft.
2321 State Route 14, Lyons, NY 14489
MLS# R1713342Listed by: NEXTHOME ENDEAVOR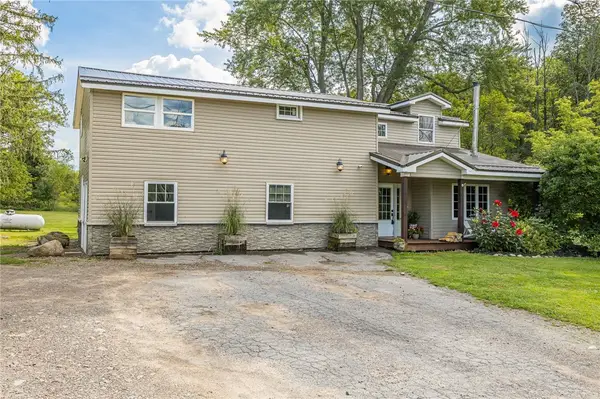 Listed by ERA$237,000Pending4 beds 3 baths2,428 sq. ft.
2280 Layton Street Road, Lyons, NY 14489
MLS# R1711785Listed by: HUNT REAL ESTATE ERA/COLUMBUS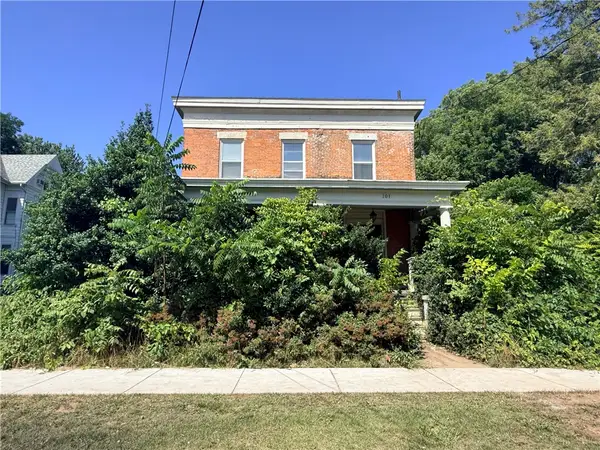 $74,000Pending5 beds 3 baths3,040 sq. ft.
101 Broad Street, Lyons, NY 14489
MLS# R1711390Listed by: CRANE REALTY $124,900Pending3 beds 2 baths1,345 sq. ft.
68 Maple Street, Lyons, NY 14489
MLS# R1711483Listed by: EMPIRE REALTY GROUP $75,000Active3 beds 2 baths1,200 sq. ft.
1779 Ross Road, Lyons, NY 14489
MLS# R1711934Listed by: EMPIRE REALTY GROUP $99,900Pending4 beds 2 baths2,342 sq. ft.
3263 Lembke Road, Lyons, NY 14489
MLS# R1710181Listed by: EMPIRE REALTY GROUP


Protect your home and budget from life's surprises with an Assurant Home Warranty, backed by a partner that supports you through every step of homeownership. Explore Plans.
© 2023 - 2026 ERA Franchise Systems LLC. All rights reserved. ERA Franchise Systems LLC fully supports the principles of the Fair Housing Act and the Equal Opportunity Act. ERA, ERA Real Estate powered, and their respective logos are registered service marks of ERA Franchise Systems LLC. Each office is independently owned and operated.